**TO BE BUILT**BRAND NEW CONSTRUCTION! Enjoy this Gorgeous 3 Bedroom, 2 1/2-Bathroom TOWNHOUSE Style -1/2 Duplex. Live like a single-family home and comes with NO monthly condo charge. Step inside to a bright, modern Open floor plan filled with natural light and finished with today's most-wanted upgrades, including new contemporary fixtures, stylish flooring, and beautiful cabinetry featuring soft-close hinges and full-extension drawers. The Kitchen is the heart of the home with granite countertops, stainless steel appliances, a large center island, and plenty of storage-perfect for everyday living and easy entertaining. Sliding doors lead to your private patio, ideal for grilling, morning coffee, or relaxing at the end of the day. Additional highlights include central air, an attached garage, ready finished basement, easily finished, 200-amp electrical service, tilt-in windows, and a 30-year architectural roof-brushed finished throughout, energy efficient heating with central air condition. This is a Brand new 1/2 Duplex ready for you to choose your finishes. Rare Find for this great price with no charges like a condo would offer. private yard, driveway and entrance. Centrally located, close to highways, restaurants and shopping.
New construction
$389,900
4 East Street, Vernon, CT 06066
3beds
1,880sqft
Single Family Residence, Half Duplex
Built in 2026
9,147 Square Feet Lot
$392,500 Zestimate®
$207/sqft
$-- HOA
What's special
New contemporary fixturesCentral airAttached garageLarge center islandDriveway and entranceStylish flooringReady finished basement
- 292 days
- 683
- 26
Zillow last checked:
Listing updated:
Listed by:
TEAM GABRIEL AT COLDWELL BANKER REALTY,
Lori Gabriel (860)926-5101,
Coldwell Banker Realty 860-745-3345
Source: Smart MLS,MLS#: 24144920
Facts & features
Interior
Bedrooms & bathrooms
- Bedrooms: 3
- Bathrooms: 3
- Full bathrooms: 2
- 1/2 bathrooms: 1
Primary bedroom
- Features: Full Bath, Walk-In Closet(s), Wall/Wall Carpet
- Level: Upper
- Area: 196 Square Feet
- Dimensions: 14 x 14
Bedroom
- Features: Wall/Wall Carpet
- Level: Upper
- Area: 132 Square Feet
- Dimensions: 12 x 11
Bedroom
- Features: Wall/Wall Carpet
- Level: Upper
- Area: 132 Square Feet
- Dimensions: 12 x 11
Primary bathroom
- Features: Granite Counters, Stall Shower, Tile Floor
- Level: Upper
Bathroom
- Features: Granite Counters, Tub w/Shower, Tile Floor
- Level: Upper
Bathroom
- Features: Tile Floor
- Level: Main
Dining room
- Features: Sliders, Laminate Floor
- Level: Main
Kitchen
- Features: Granite Counters, Dining Area, Kitchen Island, Pantry
- Level: Main
- Area: 128 Square Feet
- Dimensions: 8 x 16
Living room
- Features: Ceiling Fan(s), Laminate Floor
- Level: Main
- Area: 238 Square Feet
- Dimensions: 14 x 17
Heating
- Forced Air, Electric
Cooling
- Central Air
Appliances
- Included: Oven/Range, Microwave, Refrigerator, Dishwasher, Disposal, Electric Water Heater, Tankless Water Heater
- Laundry: Lower Level
Features
- Open Floorplan, Entrance Foyer
- Basement: Full,Unfinished,Storage Space,Interior Entry,Concrete
- Attic: Access Via Hatch
- Has fireplace: No
Interior area
- Total structure area: 1,880
- Total interior livable area: 1,880 sqft
- Finished area above ground: 1,560
- Finished area below ground: 320
Property
Parking
- Total spaces: 2
- Parking features: Attached, Off Street, Driveway, Garage Door Opener, Paved
- Attached garage spaces: 1
- Has uncovered spaces: Yes
Features
- Patio & porch: Patio
- Exterior features: Rain Gutters, Lighting
Lot
- Size: 9,147 Square Feet
- Features: Subdivided, Level, Open Lot
Details
- Parcel number: 2362697
- Zoning: NR-10
Construction
Type & style
- Home type: SingleFamily
- Property subtype: Single Family Residence, Half Duplex
- Attached to another structure: Yes
Materials
- Vinyl Siding
- Foundation: Concrete Perimeter
- Roof: Asphalt
Condition
- To Be Built
- New construction: Yes
- Year built: 2026
Utilities & green energy
- Sewer: Public Sewer
- Water: Public
Green energy
- Green verification: ENERGY STAR Certified Homes, Home Energy Score
- Energy efficient items: Ridge Vents
Community & HOA
Community
- Features: Basketball Court, Near Public Transport
HOA
- Has HOA: No
Location
- Region: Vernon
Financial & listing details
- Price per square foot: $207/sqft
- Tax assessed value: $37,490
- Annual tax amount: $1,353
- Date on market: 12/19/2025
Estimated market value
$392,500
$373,000 - $412,000
$3,054/mo
Price history
| Date | Event | Price |
|---|---|---|
| 12/19/2025 | Listed for sale | $389,900-15.2%$207/sqft |
Source:  Smart MLS #24144920 Report a problem Smart MLS #24144920 Report a problem | ||
| 12/9/2025 | Listing removed | $459,900$245/sqft |
Source: Smart MLS #24121194 Report a problem | ||
| 8/22/2025 | Listed for sale | $459,900-8%$245/sqft |
Source: Smart MLS #24121194 Report a problem | ||
| 8/16/2024 | Listing removed | $499,900$266/sqft |
Source: Smart MLS #24010023 Report a problem | ||
| 4/16/2024 | Listed for sale | $499,900+1010.9%$266/sqft |
Source: Smart MLS #24010023 Report a problem | ||
| 4/8/2024 | Sold | $45,000$24/sqft |
Source: Public Record Report a problem | ||
Public tax history
| Year | Property taxes | Tax assessment |
|---|---|---|
| 2025 | $1,353 +2.8% | $37,490 |
| 2024 | $1,316 +5.1% | $37,490 |
| 2023 | $1,252 | $37,490 |
| 2022 | $1,252 -13.5% | $37,490 +2.7% |
| 2021 | $1,447 | $36,510 |
| 2020 | $1,447 | $36,510 |
| 2019 | $1,447 | $36,510 |
| 2018 | $1,447 +2.4% | $36,510 |
| 2017 | $1,413 -59.5% | $36,510 -60.2% |
| 2016 | $3,490 +3% | $91,780 |
| 2015 | $3,388 +2.2% | $91,780 |
| 2014 | $3,314 +2% | $91,780 |
| 2013 | $3,249 +5.2% | $91,780 |
| 2012 | $3,087 -9.8% | $91,780 -19.8% |
| 2011 | $3,423 -0.4% | $114,480 |
| 2010 | $3,437 +5.6% | $114,480 |
| 2009 | $3,254 -6.1% | $114,480 |
| 2008 | $3,466 -8% | $114,480 |
| 2007 | $3,768 +48.7% | $114,480 +66% |
| 2006 | $2,534 +2.6% | $68,978 |
| 2005 | $2,469 +1.3% | $68,978 |
| 2004 | $2,437 +5.3% | $68,978 |
| 2003 | $2,314 | $68,978 |
Find assessor info on the county website
Monthly payment
Est. payment
Payment breakdown
Explore the cost of this home by adjusting the details. Changes won't be saved.Climate risks
Neighborhood: Rockville
Nearby schools
Schools provided by the listing agent
- Elementary: Northeast
- High: Rockville
Source: Smart MLS. This data may not be complete. We recommend contacting the local school district to confirm school assignments for this home.

Similar homes
- $490,0003 bd3 ba2.2k sqft15 Stein Road, Ellington, CT 06029For Sale
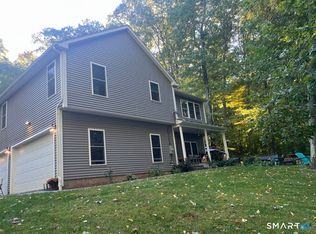
 MLS ID #24211647, Heather Sampson-Valdes, The Neighborhood Realty Group. Smart MLS
 - $439,9004 bd3 ba2.5k sqft629 Shenipsit Lake Road, Tolland, CT 06084For Sale
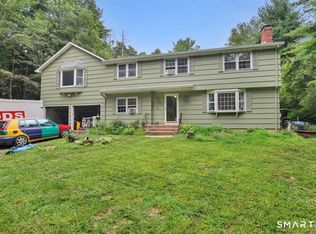 MLS ID #24201227, Liz A. Doll, William Raveis Real Estate. Smart MLS
 - $389,9002 bd2 ba2.6k sqft5 Llynwood Drive, Bolton, CT 06043For Sale
 MLS ID #24197756, Patti Lebrun, Lebrun Real Estate LLC. Smart MLS
 - $319,9003 bd2 ba1.4k sqft338 Wilbraham Rd, Hampden, MA 01036For Sale
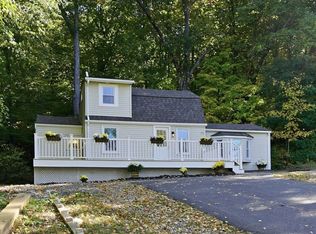 MLS ID #73588186, Anthony Ardolino, Berkshire Hathaway HomeServices Realty Professionals. MLS PIN
 - $440,0004 bd3 ba1.8k sqft10 Laurwood Drive, Bolton, CT 06043For SaleMLS ID #24196819, Fernando M. Paiva, Gorski Realty LLC. Smart MLS
- $399,9003 bd3 ba2k sqft15 Suffield Street, Windsor Locks, CT 06096For SaleMLS ID #24100871, Hanna H. Krol, Coldwell Banker Realty. Smart MLS
- $339,9003 bd2 ba1.8k sqft35 Chapman Street, East Hartford, CT 06108For SaleMLS ID #24211418, Tony S. Marques, Golden Rule Realty. Smart MLS
- $420,0003 bd1 ba1.1k sqft14 Parker Road, Marlborough, CT 06447For SaleMLS ID #24188363, Wesley B. Jenks, Jenks Realty. Smart MLS
- $399,9003 bd2 ba1.8k sqft17 Forest Lane, Bloomfield, CT 06002For SaleMLS ID #24208458, Tony S. Marques, Golden Rule Realty. Smart MLS
- $495,0003 bd3 ba1.6k sqft23 Clark Road, East Windsor, CT 06016For SaleMLS ID #24205953, Deborah Pezzente, William Raveis Real Estate. Smart MLS
- $369,9004 bd3 ba2.1k sqft2 Broad Brook Road, Enfield, CT 06082For SaleMLS ID #24194739, Ileana Sybert, Berkshire Hathaway NE Prop.. Smart MLS
- $339,9003 bd2 ba1.4k sqft117 Helaine Road, Manchester, CT 06042For SaleMLS ID #24199515, Robert F. Rosa, Berkshire Hathaway NE Prop.. Smart MLS
- $399,0003 bd3 ba1.6k sqft345 Goodwin Street, East Hartford, CT 06108For SaleMLS ID #24194030, James Bradshaw, Berkshire Hathaway NE Prop.. Smart MLS
- $269,9003 bd2 ba1.2k sqft33 Hilton Drive, East Hartford, CT 06118For SaleMLS ID #24212130, Michael J. Johnson, Lock and Key Realty, Inc. Smart MLS
