WELCOME HOME! ONE STORY HOME ON 5.87 +/- ACRES - Tucked in a peaceful, secluded setting but still within the borough limits, this property spans approximately 5.87 acres and includes a one-story home, detached garage and several outbuildings. The grounds are stunning surrounded by trees with a meticulously maintained lawn and landscaping. The home has three bedrooms and two baths plus a walk-in tub in the main bedroom bath. The gas forced air heating system and gas fireplace keep the home warm and comfortable in the cold weather. Relaxing in the sunroom or lounging on the deck is easy with an ultimate view for watching the birds and wildlife. There is a 24' x 24' garage and attached covered patio with hot tub. Enjoy the versatility of the patio, changing from a summer sanctuary to a cozy winter retreat by installing the wall panels. In addition to the chicken coop, there is a garden shed and 2 additional sheds, one with an attached dog kennel, which allows pets to roam between the kennel and the partially fenced yard. Miscellaneous fruit trees including apples, cherries, peaches, plums, and pears are scattered throughout the yard along with some blueberry bushes. Convenient location close to the Knox Kane Rail Trail and close proximity to Kinzua Bridge State Park, Kinzua Dam, Allegheny Reservoir, and the Bradford Airport. 3 AND 4 ERICKSON DR., MT. JEWETT ARE CURRENTLY ASSESSED AS ONE PARCEL. IF THIS PARCEL IS SOLD SEPARATELY FROM 3 ERICKSON DR., MT. JEWETT, A SUBDIVISION OF THE PROPERTY WILL BE REQUIRED ALONG WITH MUNICIPAL APPROVAL PRIOR TO CLOSING. THE ACTUAL LOT SIZES WILL BE DETERMINED AT THE TIME OF THE SUBDIVISION. SELLER WILL BE RESPONSIBLE FOR THE SURVEY AND ASSOCIATED COSTS FOR THE SUBDIVISION.
Pending
$244,900
4 Erickson Dr, Mount Jewett, PA 16740
3beds
1,336sqft
Manufactured Home, Single Family Residence
Built in 1992
5.87 Acres Lot
$-- Zestimate®
$183/sqft
$-- HOA
What's special
Gas fireplaceSecluded settingSurrounded by treesFruit treesChicken coop
- 289 days |
- 124 |
- 4 |
Zillow last checked:
Listing updated:
Listed by:
Debra Rolick 814-837-8540,
Howard Hanna Professionals - Kane 814-837-8540
Source: NYSAMLSs,MLS#: R1641406 Originating MLS: Rochester
Originating MLS: RochesterFacts & features
Interior
Bedrooms & bathrooms
- Bedrooms: 3
- Bathrooms: 2
- Full bathrooms: 2
- Main level bathrooms: 2
- Main level bedrooms: 3
Bedroom 1
- Level: First
- Dimensions: 13.00 x 13.00
Bedroom 2
- Level: First
- Dimensions: 12.00 x 13.00
Bedroom 3
- Level: First
- Dimensions: 12.00 x 10.00
Kitchen
- Level: First
- Dimensions: 13.00 x 13.00
Living room
- Level: First
- Dimensions: 18.00 x 13.00
Other
- Level: First
- Dimensions: 16.00 x 12.00
Heating
- Gas, Forced Air
Appliances
- Included: Dryer, Dishwasher, Disposal, Gas Oven, Gas Range, Gas Water Heater, Microwave, Refrigerator, Washer
Features
- Eat-in Kitchen, Hot Tub/Spa, Bath in Primary Bedroom, Workshop
- Flooring: Carpet, Laminate, Varies, Vinyl
- Basement: None
- Number of fireplaces: 1
Interior area
- Total structure area: 1,336
- Total interior livable area: 1,336 sqft
Property
Parking
- Total spaces: 2
- Parking features: Detached, Garage
- Garage spaces: 2
Features
- Levels: One
- Stories: 1
- Patio & porch: Deck, Patio
- Exterior features: Dirt Driveway, Deck, Fence, Hot Tub/Spa, Patio, Private Yard, See Remarks
- Has spa: Yes
- Spa features: Hot Tub
- Fencing: Partial
Lot
- Size: 5.87 Acres
- Features: Rectangular, Rectangular Lot, Secluded, Wooded
Details
- Additional structures: Poultry Coop, Shed(s), Storage
- Additional parcels included: 13,002.11300
- Parcel number: 13,002.11300./02
- Special conditions: Standard
Construction
Type & style
- Home type: MobileManufactured
- Architectural style: Manufactured Home,Mobile Home
- Property subtype: Manufactured Home, Single Family Residence
Materials
- Vinyl Siding
- Foundation: Other, See Remarks
- Roof: Shingle
Condition
- Resale
- Year built: 1992
Utilities & green energy
- Sewer: Connected
- Water: Connected, Public
- Utilities for property: Electricity Connected, High Speed Internet Available, Sewer Connected, Water Connected
Community & HOA
Location
- Region: Mount Jewett
Financial & listing details
- Price per square foot: $183/sqft
- Tax assessed value: $63,350
- Annual tax amount: $2,532
- Date on market: 10/3/2025
- Cumulative days on market: 332 days
- Listing terms: Cash,Conventional
- Body type: Double Wide

Debbie Rolick - PA Licensed R.E. Salesperson
(814) 598-8515
By pressing Contact Agent, you agree that the real estate professional identified above may call/text you about your search, which may involve use of automated means and pre-recorded/artificial voices. You don't need to consent as a condition of buying any property, goods, or services. Message/data rates may apply. You also agree to our Terms of Use. Zillow does not endorse any real estate professionals. We may share information about your recent and future site activity with your agent to help them understand what you're looking for in a home.
Estimated market value
Not available
Estimated sales range
Not available
Not available
Price history
| Date | Event | Price |
|---|---|---|
| 6/30/2026 | Pending sale | $244,900$183/sqft |
Source:  NYSAMLSs #R1641406 Report a problem NYSAMLSs #R1641406 Report a problem | ||
| 10/3/2025 | Listed for sale | $244,900-33.8%$183/sqft |
Source: NYSAMLSs #R1641406 Report a problem | ||
| 10/3/2025 | Listing removed | $369,900$277/sqft |
Source: NYSAMLSs #R1621119 Report a problem | ||
| 7/17/2025 | Listed for sale | $369,900$277/sqft |
Source: NYSAMLSs #R1621119 Report a problem | ||
Public tax history
Tax history is unavailable.
Monthly payment
Climate risks
Neighborhood: 16740
Nearby schools
GreatSchools rating
- 6/10Kane Area El SchoolGrades: K-5Distance: 9.9 mi
- 5/10Kane Area Middle SchoolGrades: 6-8Distance: 9.9 mi
- 5/10Kane Area High SchoolGrades: 9-12Distance: 9.3 mi
Schools provided by the listing agent
- Elementary: Kane Area Elementary
- Middle: Kane Area Middle School
- High: Kane Area HS
- District: Kane Area - PA
Source: NYSAMLSs. This data may not be complete. We recommend contacting the local school district to confirm school assignments for this home.
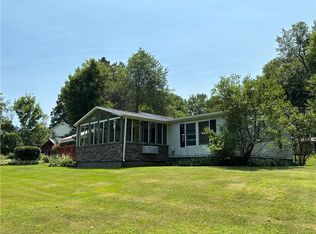
- $369,9006 bd3 ba1.3k sqft3 & 4 Erickson Dr, Mount Jewett, PA 16740Pending
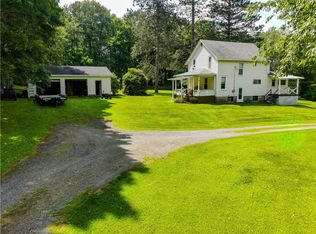
- $125,0003 bd1 ba1.4k sqft3 Erickson Dr, Mount Jewett, PA 16740Pending
- $121,900-- bd-- ba656 sqft2 Benson Rd, Mount Jewett, PA 16740Off Market
- $34,150-- bd-- ba2.3k sqft6 Hacker St, Mount Jewett, PA 16740Off Market
- $56,620-- bd-- ba3.2k sqft4 Hacker St, Mount Jewett, PA 16740Off Market
- $5,4000.31 AcresDivision St, Kane, PA 16735Off Market
- $14,3503.63 AcresDivision St, Kane, PA 16735Off Market
- $89,700-- bd-- ba1.3k sqft15 Kushequa Ave, Mount Jewett, PA 16740Off Market
Similar homes
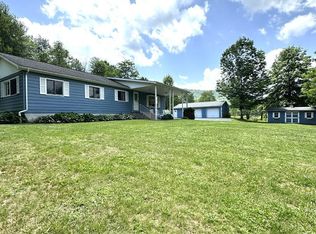
- $184,9003 bd2 ba1.3k sqft16704 Route 6, Smethport, PA 16749For Sale
 MLS ID #31727739, Nancy Rathbun. Northern Mountains of Pennsylvania MLS
 - $325,0005 bd2 ba1.7k sqft132 Mudlick Rd, Kane, PA 16735For Sale
 MLS ID #164025, Kristin Glasser. Allegheny Valley BOR
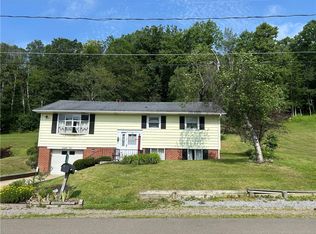
 - $229,9003 bd2 ba1k sqft72 Rodgar Ln, Bradford, PA 16701For Sale
 MLS ID #R1694683, Debra Eschrich, Zimmerman Realty LLC. NYSAMLSs
 - $224,9003 bd2 ba1.2k sqft69 Fiske Ave, Bradford, PA 16701For Sale
 MLS ID #R1695423, Michael A. DePalma, Real Estate Pros & More. NYSAMLSs
 - $205,0003 bd2 ba1.6k sqft1405 W Main St, Smethport, PA 16749For SaleMLS ID #R1676371, Nathan Frederico, EXP Realty. NYSAMLSs
- $230,0004 bd2 ba1.8k sqft1216 E Main St, Bradford, PA 16701For SaleMLS ID #R1693413, Michelle Zimmerman, Zimmerman Realty LLC. NYSAMLSs
- $264,5003 bd1 ba1.6k sqft222 Chestnut St, Kane, PA 16735For SaleMLS ID #R1641511, Debra Rolick, Howard Hanna Professionals - Kane. NYSAMLSs
- $289,9004 bd1 ba952 sqft16426 Route 6, Smethport, PA 16749For SaleMLS ID #R1683716, Nancy J. Rathbun, Howard Hanna Professionals - Smethport. NYSAMLSs
- $205,0004 bd2 ba1.7k sqft23 Constitution Ave, Bradford, PA 16701For Sale By Owner
- $--4 bd3 ba1.6k sqft670 W Corydon St, Bradford, PA 16701AuctionAuction.com 2
- $322,0003 bd2 ba1.7k sqft620 Interstate Pkwy, Bradford, PA 16701For SaleMLS ID #R1683757, Nathan Frederico, EXP Realty. NYSAMLSs
- $239,9003 bd2 ba1.5k sqft9 N 3rd St, Bradford, PA 16701For SaleMLS ID #R1671130, Nancy J. Rathbun, Howard Hanna Professionals - Smethport. NYSAMLSs
- $249,9005 bd4 ba1.9k sqft61 Main St #245, Lewis Run, PA 16738For SaleMLS ID #R1675830, Michelle Zimmerman, Zimmerman Realty LLC. NYSAMLSs
- $169,0003 bd2 ba1.5k sqft1191 Hilton Ave, Smethport, PA 16749For SaleMLS ID #R1689375, Kathleen Obermeyer, ERA Team VP Real Estate. NYSAMLSs
- $209,9003 bd2 ba1.2k sqft15 Bon Air Ave, Bradford, PA 16701For SaleMLS ID #R1693419, Michelle Zimmerman, Zimmerman Realty LLC. NYSAMLSs
- $342,5003 bd2 ba1.6k sqft111 Rob Roy Rd, Bradford, PA 16701For Sale
 MLS ID #PAMK2000120, joe Graves, Keller Williams Advantage Realty. Bright MLS
 - $200,0003 bd3 ba1.3k sqft208 N Onofrio St, Bradford, PA 16701For SaleMLS ID #R1697639, Nathan Frederico, EXP Realty. NYSAMLSs
- $138,5002 bd2 ba1.3k sqft128 Hacker St, Kane, PA 16735For SaleMLS ID #R1688452, Debra Rolick, Howard Hanna Professionals - Kane. NYSAMLSs
- $210,0004 bd3 ba1.9k sqft35 Orchard Pl, Bradford, PA 16701For SaleMLS ID #R1698025, Rachel A Fraley, Howard Hanna Professionals - Olean. NYSAMLSs
- $170,0003 bd2 ba1.3k sqft722 Interstate Pkwy, Bradford, PA 16701For SaleMLS ID #R1669989, Nathan Frederico, EXP Realty. NYSAMLSs
