Welcome to Gulf View Estates in the highly sought-after town of Shrewsbury. These exceptional new construction Colonials offer 4 bedrooms, 3.5 bathrooms, and a two-car garage. Still time to make some of your own selections! The thoughtfully designed open floor plan showcases soaring ceilings, taller interior doors, and a stunning kitchen featuring quartz countertops, a spacious center island, and a walk-in pantry, all flowing seamlessly into the inviting living area with a gas fireplace. Beautiful hardwood floors extend throughout the first and second level, with tile flooring in the bathrooms. The spacious primary suite offers a large walk-in closet and an en-suite bath with a double vanity and tiled shower. An additional bonus room upstairs provides flexible space for a home office, playroom, or more. Farmer's porch, sliding glass doors leading to a composite deck, convenient first-floor laundry, and a finished basement offering endless possibilities. Conveniently located near major routes, shopping, dining, and Shrewsbury's highly regarded public schools, this is an exceptional opportunity to own a brand-new home.
For sale
Price cut: $20K (10/16)
$1,080,000
4 Hayat Cir, Shrewsbury, MA 01545
4beds
3,352sqft
Single Family Residence
Built in 2026
0.45 Acres Lot
$-- Zestimate®
$322/sqft
$-- HOA
What's special
Gas fireplaceTiled showerTwo-car garageFinished basementAdditional bonus room upstairsOpen floor planQuartz countertops
- 61 days
- 572
- 15
Likely to sell faster than
Zillow last checked:
Listing updated:
Listed by:
Trudy Risedorf 508-932-2372,
Lamacchia Realty, Inc. 508-832-5324
Source: MLS PIN,MLS#: 73565148
Facts & features
Interior
Bedrooms & bathrooms
- Bedrooms: 4
- Bathrooms: 4
- Full bathrooms: 3
- 1/2 bathrooms: 1
Primary bedroom
- Features: Bathroom - Full, Bathroom - Double Vanity/Sink, Ceiling Fan(s), Walk-In Closet(s), Closet, Flooring - Hardwood
- Level: Second
- Area: 336
- Dimensions: 16 x 21
Bedroom 2
- Features: Ceiling Fan(s), Closet, Flooring - Hardwood
- Level: Second
- Area: 169
- Dimensions: 13 x 13
Bedroom 3
- Features: Ceiling Fan(s), Closet, Flooring - Hardwood
- Level: Second
- Area: 143
- Dimensions: 13 x 11
Bedroom 4
- Features: Ceiling Fan(s), Closet, Flooring - Hardwood
- Level: Second
- Area: 154
- Dimensions: 14 x 11
Primary bathroom
- Features: Yes
Bathroom 1
- Features: Bathroom - Half, Flooring - Stone/Ceramic Tile, Countertops - Stone/Granite/Solid
- Level: First
Bathroom 2
- Features: Bathroom - Full, Bathroom - Double Vanity/Sink, Flooring - Stone/Ceramic Tile, Countertops - Stone/Granite/Solid
- Level: Second
Bathroom 3
- Features: Bathroom - Full, Bathroom - Double Vanity/Sink, Closet - Linen, Flooring - Stone/Ceramic Tile
- Level: Second
Dining room
- Features: Flooring - Hardwood, Deck - Exterior, Slider
- Level: First
- Area: 180
- Dimensions: 12 x 15
Family room
- Features: Flooring - Vinyl
- Level: Basement
Kitchen
- Features: Flooring - Hardwood, Pantry, Countertops - Stone/Granite/Solid, Cabinets - Upgraded, Recessed Lighting
- Level: First
- Area: 208
- Dimensions: 16 x 13
Living room
- Features: Flooring - Hardwood, Recessed Lighting
- Level: First
- Area: 288
- Dimensions: 16 x 18
Office
- Features: Ceiling Fan(s), Flooring - Hardwood
- Level: Second
- Area: 101.7
- Dimensions: 9 x 11.3
Heating
- Heat Pump
Cooling
- Heat Pump
Appliances
- Included: Electric Water Heater, Range, Dishwasher, Microwave, Range Hood
- Laundry: First Floor
Features
- Ceiling Fan(s), Bathroom - Full, Closet - Linen, Countertops - Stone/Granite/Solid, Home Office, Bathroom
- Flooring: Tile, Hardwood, Flooring - Hardwood, Flooring - Stone/Ceramic Tile
- Doors: Storm Door(s)
- Windows: Insulated Windows, Screens
- Basement: Full,Finished,Walk-Out Access
- Number of fireplaces: 1
- Fireplace features: Living Room
Interior area
- Total structure area: 3,352
- Total interior livable area: 3,352 sqft
- Finished area above ground: 2,405
- Finished area below ground: 947
Property
Parking
- Total spaces: 5
- Parking features: Attached, Paved Drive, Off Street
- Attached garage spaces: 2
- Uncovered spaces: 3
Features
- Patio & porch: Porch, Deck - Composite
- Exterior features: Porch, Deck - Composite, Rain Gutters, Decorative Lighting, Screens
Lot
- Size: 0.45 Acres
- Features: Easements
Details
- Parcel number: 5120250
- Zoning: RES A
Construction
Type & style
- Home type: SingleFamily
- Architectural style: Colonial
- Property subtype: Single Family Residence
Materials
- Frame
- Foundation: Concrete Perimeter
- Roof: Shingle
Condition
- Year built: 2026
Utilities & green energy
- Electric: Circuit Breakers
- Sewer: Private Sewer
- Water: Public
- Utilities for property: for Gas Range, for Electric Range
Community & HOA
Community
- Features: Shopping, Park, Walk/Jog Trails, Medical Facility, Highway Access, House of Worship, Private School, Public School
HOA
- Has HOA: No
Location
- Region: Shrewsbury
Financial & listing details
- Price per square foot: $322/sqft
- Tax assessed value: $257,500
- Annual tax amount: $3,100
- Date on market: 8/18/2026
- Listing terms: Contract
Estimated market value
Not available
Estimated sales range
Not available
Not available
Price history
| Date | Event | Price |
|---|---|---|
| 10/16/2026 | Price change | $1,080,000-1.8%$322/sqft |
Source: MLS PIN #73565148 Report a problem | ||
| 8/18/2026 | Listed for sale | $1,100,000$328/sqft |
Source: MLS PIN #73565148 Report a problem | ||
Public tax history
| Year | Property taxes | Tax assessment |
|---|---|---|
| 2025 | $3,100 +2.1% | $257,500 +5% |
| 2024 | $3,036 -5.6% | $245,200 |
| 2023 | $3,217 -7% | $245,200 |
| 2022 | $3,460 +33.7% | $245,200 +25% |
| 2021 | $2,588 | $196,200 |
Find assessor info on the county website
Monthly payment
Est. payment
Payment breakdown
Explore the cost of this home by adjusting the details. Changes won't be saved.Climate risks
Neighborhood: 01545
Nearby schools
Schools provided by the listing agent
- Elementary: W.Paton, Sherwood 5-6
- Middle: Oak Middle
- High: Shrewsbury High
Source: MLS PIN. This data may not be complete. We recommend contacting the local school district to confirm school assignments for this home.

Similar homes
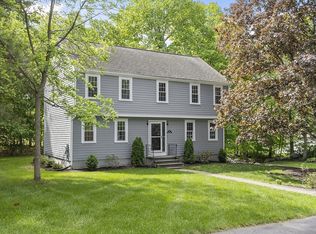
- $1,150,0004 bd4 ba2.9k sqft25 Greenbriar Dr, Shrewsbury, MA 01545For Sale
 MLS ID #73562789, Andrea Beth Castinetti, Castinetti Realty Group. MLS PIN
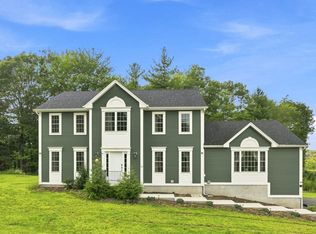
 - $1,299,0004 bd4 ba4.5k sqft603 South St, Shrewsbury, MA 01545For Sale
 MLS ID #73575757, Andrea Beth Castinetti, Castinetti Realty Group. MLS PIN
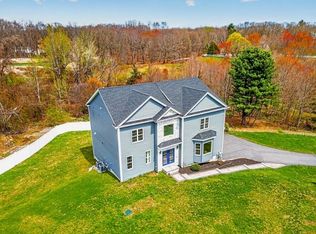
 - $924,0003 bd4 ba2.6k sqft301 Maple Ave, Shrewsbury, MA 01545For Sale
 MLS ID #73515200, Deborah Mansour Dawson, Berkshire Realty Group, LLC. MLS PIN
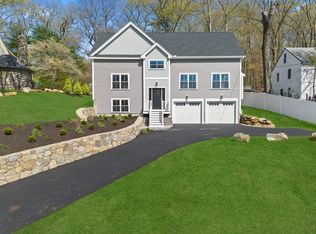
 - $--4 bd3 ba2.7k sqft25 Olde Coach Rd, Westborough, MA 01581Auction
 Auction.com 2
