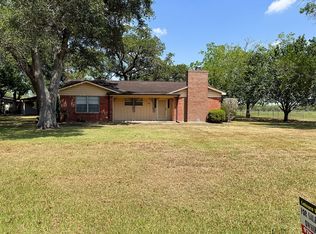
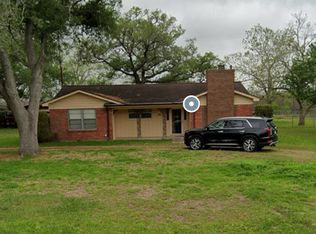
Welcome home to a charming property offering a peaceful setting, mature trees, and plenty of outdoor space for entertaining, gardening, or simply enjoying the surroundings. The classic brick exterior gives the home timeless appeal, whole the covered front entry and established landscaping create a welcoming first impression. Inside, the home offers a comfortable layout with large windows that bring in natural light and provide views of the surrounding yard.
Active
$179,900
4 Kathy St, Victoria, TX 77905
2beds
1,187sqft
Single Family Residence
Built in 1958
0.6 Acres Lot
$178,800 Zestimate®
$152/sqft
$-- HOA
What's special
Comfortable layoutClassic brick exteriorMature treesCovered front entryEstablished landscaping
- 13 days
- 291
- 10
Likely to sell faster than
Zillow last checked:
Listing updated:
Listed by:
Isabel Martinez 888-519-7431,
eXp Realty LLC
Source: Central Texas MLS,MLS#: 622918 Originating MLS: Victoria Area Association of REALTORS
Originating MLS: Victoria Area Association of REALTORSFacts & features
Interior
Bedrooms & bathrooms
- Bedrooms: 2
- Bathrooms: 1
- Full bathrooms: 1
Heating
- Propane
Cooling
- 3+ Units, Wall/Window Unit(s)
Appliances
- Included: Gas Range
- Laundry: In Garage
Features
- All Bedrooms Down, Ceiling Fan(s), Eat-in Kitchen
- Flooring: Vinyl
- Attic: Access Only
- Has fireplace: No
- Fireplace features: None
Interior area
- Total interior livable area: 1,187 sqft
Video & virtual tour
Property
Parking
- Total spaces: 3
- Parking features: Garage
- Garage spaces: 3
Features
- Levels: One
- Stories: 1
- Exterior features: Storage
- Pool features: None
- Fencing: None
- Has view: Yes
- View description: None
- Body of water: None
Lot
- Size: 0.6 Acres
Details
- Additional structures: Storage
- Parcel number: 62602
Construction
Type & style
- Home type: SingleFamily
- Architectural style: Traditional
- Property subtype: Single Family Residence
Materials
- Brick
- Foundation: Slab
- Roof: Composition,Shingle
Condition
- Resale
- Year built: 1958
Utilities & green energy
- Sewer: Septic Tank
- Water: Private, Well
- Utilities for property: Electricity Available
Community & HOA
Community
- Features: None
- Subdivision: Victor Ann
HOA
- Has HOA: No
Location
- Region: Victoria
Financial & listing details
- Price per square foot: $152/sqft
- Tax assessed value: $193,950
- Annual tax amount: $2,727
- Date on market: 8/17/2026
- Cumulative days on market: 14 days
- Listing agreement: Exclusive Right To Sell
- Listing terms: Cash,Conventional,FHA,VA Loan
- Electric utility on property: Yes
- Road surface type: Asphalt
Estimated market value
$178,800
$170,000 - $188,000
$1,168/mo
Price history
| Date | Event | Price |
|---|---|---|
| 8/17/2026 | Listed for sale | $179,900+29%$152/sqft |
Source:  Central Texas MLS #622918 Report a problem Central Texas MLS #622918 Report a problem | ||
| 12/30/2022 | Sold | -- |
Source: Central Texas MLS #490745 Report a problem | ||
| 11/9/2022 | Pending sale | $139,500$118/sqft |
Source: Central Texas MLS #490745 Report a problem | ||
| 11/7/2022 | Listed for sale | $139,500$118/sqft |
Source: Central Texas MLS #490745 Report a problem | ||
Public tax history
| Year | Property taxes | Tax assessment |
|---|---|---|
| 2025 | $2,727 +2.1% | $193,950 +1.3% |
| 2024 | $2,671 +23.1% | $191,410 +23.5% |
| 2023 | $2,170 -22.1% | $155,000 -6.4% |
| 2022 | $2,783 +610.3% | $165,650 +9.6% |
| 2021 | $392 +24.4% | $151,130 +2.6% |
| 2020 | $315 +1.2% | $147,270 +7.2% |
| 2019 | $311 +2.5% | $137,357 +10% |
| 2018 | $304 | $124,870 0% |
| 2017 | $304 +1.4% | $124,890 +5.2% |
| 2016 | $299 -28.9% | $118,730 |
| 2015 | $421 | $118,730 +2.7% |
| 2014 | $421 | $115,630 +6.5% |
| 2013 | -- | $108,530 +10.5% |
| 2012 | -- | $98,200 |
| 2011 | -- | $98,200 +18.3% |
| 2010 | -- | $83,030 |
| 2009 | -- | $83,030 +7.6% |
| 2008 | -- | $77,160 +2.5% |
| 2007 | -- | $75,280 +12.4% |
| 2006 | -- | $66,950 +21.4% |
| 2005 | -- | $55,160 +1.9% |
| 2004 | -- | $54,120 +8.1% |
| 2003 | -- | $50,050 +5.6% |
| 2002 | -- | $47,410 +2.8% |
| 2001 | -- | $46,110 |
Find assessor info on the county website
Monthly payment
Est. payment
Payment breakdown
Explore the cost of this home by adjusting the details. Changes won't be saved.Climate risks
Neighborhood: 77905
Nearby schools
Schools provided by the listing agent
- District: Victoria ISD
Source: Central Texas MLS. This data may not be complete. We recommend contacting the local school district to confirm school assignments for this home.
Similar homes
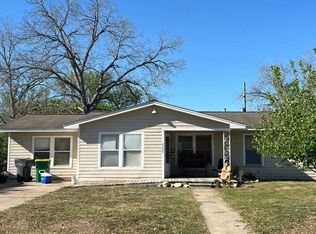
- $--3 bd-- ba1.6k sqft2302 E Mimosa Ave, Victoria, TX 77901Auction
 Auction.com 1
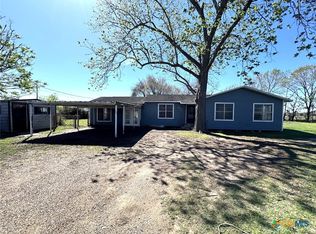
 - $148,0004 bd2 ba1.5k sqft471 Old Goliad Rd, Victoria, TX 77905Active
 MLS ID #607099, Tanya A Cox, Shaw Realty. Central Texas MLS
 - $180,0003 bd2 ba1.3k sqft701 Morninglory Ln, Victoria, TX 77904Active
 MLS ID #614942, Eileen Stewart, The Ron Brown Company. Central Texas MLS
 - $164,9003 bd2 ba1.3k sqft702 E Trinity St, Victoria, TX 77901For Sale
 MLS ID #37995471, Michelle Hall, Texas Signature Realty. HAR
 - $189,9004 bd2 ba1.7k sqft205 E Brazos St, Victoria, TX 77901ActiveMLS ID #622451, The Kopecky Group, RE/MAX Land & Homes. Central Texas MLS
- $178,9003 bd1 ba1k sqft3607 Avondale St, Victoria, TX 77901ActiveMLS ID #615531, Russell Neubauer, RE/MAX Land & Homes. Central Texas MLS
- $175,0003 bd2 ba1.6k sqft1314 HARRY ST, Victoria, TX 77901For Sale
 MLS ID #2008402, Brandon Grell TREC #770682, Real Broker, LLC. LERA MLS
 - $242,9003 bd1 ba1.4k sqft2865 Fm 1685, Victoria, TX 77905ActiveMLS ID #614582, Corri Urban, Shaw Realty. Central Texas MLS
- $172,5003 bd2 ba1.3k sqft1610 E Rosebud Ave, Victoria, TX 77901ActiveMLS ID #620944, Rachel Rae, Coldwell Banker D'Ann Harper. Central Texas MLS
- $179,5002 bd1 ba1k sqft1903 E North St, Victoria, TX 77901ActiveMLS ID #608222, Devon Cisneros, RE/MAX Land & Homes. Central Texas MLS
- $155,0003 bd1 ba912 sqft1501 E Rosebud Ave, Victoria, TX 77901ActiveMLS ID #620753, Erica Rodriguez, RE/MAX Land & Homes. Central Texas MLS
- $199,9004 bd2 ba1.6k sqft49 Villafranca Rd, Victoria, TX 77904ActiveMLS ID #621606, Carlos Chapa, Coldwell Banker D'Ann Harper. Central Texas MLS
- $148,9002 bd2 ba1k sqft3312 Gayle St, Victoria, TX 77901ActiveMLS ID #623669, Scott Scott Taylor, Coldwell Banker D'Ann Harper. Central Texas MLS
