Skip main navigation
Off market
  • Price Unknown

    4 Kedwell St, Cambridge, ON N1P 0C1

    3beds
    2,120sqft
    SingleFamily
    Built in 2015
    -- sqft lot
    $-- Zestimate®
    C$--/sqft
    C$2,989 Estimated rent

    Home value

    Not available

    Estimated sales range

    Not available

    Not available

    Loading
    Loading...

    Owner options

    List your home for rent

    C$2,989/mo

    Rent Zestimate®

    Find your next renter with Zillow Rental Manager. Plus, with online applications, you can quickly screen prospective tenants – for free.

    Learn more

    C$2,989/mo

    Rent Zestimate®

    Refinance and save

    Refinancing to a lower rate could help reduce your monthly payments and save thousands over the life of the loan.

    See today's rates

    Explore your selling options

    Work with a Zillow partner agent

    Leverage their expertise and Zillow's premium Showcase listings to get your home seen by more buyers.

    Get started

    List with your own agent

    Get your home in front of millions of buyers by listing it on Zillow.

    Learn how to do it

    Sell it yourself

    Take full control of how buyers see your home on Zillow by listing For Sale by Owner (FSBO).

    List your home

    What's special

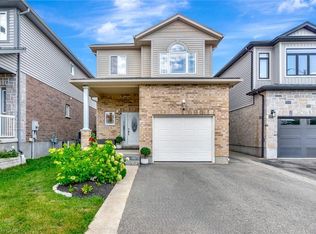
    Impeccable 2-storey home with the finest attention to detail & gorgeous upgrades throughout. Welcome to 4 Kedwell Street in East Galt; this home has curb appeal from all angles on the corner lot it's situated on. The professional landscaping welcomes you to a large covered porch where you can walk into a spacious foyer featuring tile throughout the main floor. Guests will appreciate the roomy coat closet, but families will appreciate the mudroom and the built-in lockers, storage & seating. The bright open concept is cohesive throughout, with exquisite chrome lighting, quartz counters in the kitchen & bathrooms, & a neutral colour pallet. The family room features an electric fireplace surrounded by tile and room for the TV above, as well as custom built-ins banking either side. Off the family room is a custom kitchen fit for a busy family or an experience chef. The lower cabinets are a dark stained wood and the upper cabinets are painted white for a timeless look. The top of the line stainless steel appliances including induction cooktop are all built-in and the tile backsplash adds a hit of interest. The large island is great for dinner prep or doing homework on & if entertaining & family dinners are more your your speed, the dining area is the perfect place for that. Up the wide staircase you will find a spacious loft with a floating cabinet system for the TV & storage as well as desk perfectly placed between the windows. There are three spacious bedrooms all sound proofed & with custom closet systems; with the added bonus of a walk-in closet in the primary bedroom. A spa worthy ensuite with glass shower & stand alone tub is the perfect oasis to relax in. There is also another 4 pc bathroom & laundry on the second floor. The basement is a blank canvas with a rough-in for bathroom as well. The fully fenced backyard features a engineered wood deck, large matching shed, sprinkler system on the whole property & gas line for the bbq. Book your showing today!

    This property is off market, which means it's not currently listed for sale or rent on Zillow. This may be different from what's available on other websites or public sources.
    Facts & features

    Interior

    Bedrooms & bathrooms
    • Bedrooms: 3
    • Bathrooms: 3
    • Full bathrooms: 2
    • 1/2 bathrooms: 1
    Appliances
    • Laundry: Inside
    Features
    • Rough-in Bath, Central Vacuum, Countertop Range, Built-In Appliances, Oven Built-in, Water Softener
    • Fireplace features: Electric
    Interior area
    • Total interior livable area: 2,120 sqft

    Construction

    Type & style
    • Home type: SingleFamily
    • Architectural style: 2 Storey
    Condition
    • Year built: 2015

    Utilities & green energy

    • Sewer: Sewer (Municipal)

    Community & HOA

    Location
    • Region: Cambridge

    Price history

    DateEventPrice
    2/25/2021Listed for saleC$799,900C$377/sqft
    Source: ROYAL LEPAGE CROWN REALTY SERVICES, BROKERAGE #40072135 Report a problem

    Public tax history

    Tax history is unavailable.

    Neighborhood: N1P

    Nearby schools

    GreatSchools rating

    No schools nearby

    We couldn't find any schools near this home.

    Schools provided by the listing agent
    • Elementary: St. Vincent/ Chalmers PS
    • High: GCI/ Monsignor Doyle RCHS

    Source: The MLS. This data may not be complete. We recommend contacting the local school district to confirm school assignments for this home.