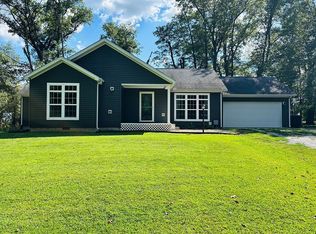
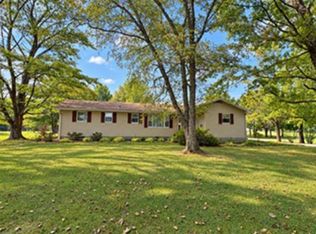
Beautifully maintained and truly move-in ready, this all-brick ranch home offers exceptional curb appeal and quality updates throughout. Situated on a large corner lot near the golf course, this inviting home features a spacious kitchen with engineered hardwood flooring, an abundance of cabinetry, quartz countertops, and included appliances. The kitchen opens seamlessly into a large family room highlighted by a gas log fireplace, recessed lighting, and custom built-in shelving, creating the perfect space for relaxing or entertaining. A formal living room provides additional gathering space, while the private master suite offers comfort and convenience. Additional features include replacement windows, central heat and air, ceramic tile flooring in both full bathrooms, leaf-filter gutter protection, and an energy-efficient garage door installed in 2022 with a lifetime warranty. Outside, you'll appreciate the professional landscaping, stamped concrete sidewalk, attractive brick patio with privacy fencing, and attached two-car garage. Opportunities like this don't come along often-while possession won't be available until June 2027, now is the time to plan ahead and secure your commitment before this exceptional property slips away.
For sale
$290,000
4 Kincaid Dr, Fairfield, IL 62837
4beds
2,100sqft
Single Family Residence
Built in 1964
0.54 Acres Lot
$278,000 Zestimate®
$138/sqft
$-- HOA
What's special
All-brick ranch homeGas log fireplaceProfessional landscapingRecessed lightingPrivate master suiteAttached two-car garageLarge corner lot
- 144 days
- 100
- 1
Zillow last checked:
Listing updated:
Listed by:
Linda D. Tucker 618-599-1403,
Pollard Realty
Source: My State MLS,MLS#: 11799477
Facts & features
Interior
Bedrooms & bathrooms
- Bedrooms: 4
- Bathrooms: 3
- Full bathrooms: 2
- 1/2 bathrooms: 1
Rooms
- Room types: En Suite, Family Room, First Floor Bathroom, First Floor Master Bedroom, Kitchen, Laundry Room, Living Room, Master Bedroom
Kitchen
- Features: Open
Basement
- Area: 0
Heating
- Forced Air
Cooling
- Central
Appliances
- Included: Dishwasher, Dryer, Refrigerator, Oven, Washer, Water Heater, Stainless Steel Appliances
Features
- Flooring: Carpet, Tile
- Has basement: No
- Number of fireplaces: 1
Interior area
- Total structure area: 2,100
- Total interior livable area: 2,100 sqft
- Finished area above ground: 2,100
Property
Parking
- Total spaces: 2
- Parking features: Driveway, Attached
- Garage spaces: 2
- Has uncovered spaces: Yes
Features
- Stories: 1
- Patio & porch: Patio
- Exterior features: Utilities
- Fencing: Fenced
Lot
- Size: 0.54 Acres
- Features: Trees
Details
- Parcel number: 1450062002
- Lease amount: $0
Construction
Type & style
- Home type: SingleFamily
- Architectural style: Ranch
- Property subtype: Single Family Residence
Materials
- Frame, Brick Siding
- Roof: Asphalt
Condition
- New construction: No
- Year built: 1964
Utilities & green energy
- Electric: Amps(0)
- Water: Municipal
- Utilities for property: Naturl Gas Available
Community & HOA
Community
- Subdivision: Kincaid Acres
HOA
- Has HOA: No
Location
- Region: Fairfield
Financial & listing details
- Price per square foot: $138/sqft
- Tax assessed value: $77,153
- Annual tax amount: $6,357
- Date on market: 6/2/2026
- Date available: 05/28/2026
- Listing agreement: Exclusive
Estimated market value
$278,000
$264,000 - $292,000
$1,594/mo
Price history
| Date | Event | Price |
|---|---|---|
| 6/2/2026 | Listed for sale | $290,000+22.9%$138/sqft |
Source: My State MLS #11799477 Report a problem | ||
| 10/1/2015 | Listing removed | $236,000$112/sqft |
Source: Pollard Realty Report a problem | ||
| 7/23/2015 | Listed for sale | $236,000$112/sqft |
Source: Pollard Realty Report a problem | ||
Public tax history
| Year | Property taxes | Tax assessment |
|---|---|---|
| 2024 | $5,846 +4.2% | $77,153 +12.4% |
| 2023 | $5,611 +3% | $68,635 +3.2% |
| 2022 | $5,448 +1.8% | $66,501 +9.8% |
| 2021 | $5,350 | $60,593 |
| 2020 | -- | $60,593 -0.3% |
| 2019 | $5,289 -0.7% | $60,775 -1.4% |
| 2017 | $5,326 -7.9% | $61,655 0% |
| 2015 | $5,783 -1.9% | $61,665 -5.8% |
| 2014 | $5,895 +3.7% | $65,490 +8.8% |
| 2013 | $5,685 +8.7% | $60,205 +5% |
| 2012 | $5,230 | $57,315 +544% |
| 2011 | -- | $8,900 -84.2% |
| 2010 | -- | $56,485 |
Find assessor info on the county website
Monthly payment
Est. payment
Payment breakdown
Explore the cost of this home by adjusting the details. Changes won't be saved.Climate risks
Neighborhood: 62837
Nearby schools
Schools provided by the listing agent
- District: Fairfield Psd 112
Source: My State MLS. This data may not be complete. We recommend contacting the local school district to confirm school assignments for this home.

Similar homes
- $325,0003 bd3 ba2.4k sqft13 Esther Rd, Fairfield, IL 62837For Sale
 MLS ID #11979536, Linda D. Tucker, Pollard Realty. My State MLS
 - $220,0004 bd3 ba2.4k sqft1936 County Road 690 N, Fairfield, IL 62837For Sale
 MLS ID #11927825, Ethan Keyser, Keys Real Estate. NY State MLS
 - $250,0003 bd1 ba1.6k sqft429 County Road 1800e, Fairfield, IL 62837For Sale
 MLS ID #11991522, Chasity Fry, Pollard Realty. My State MLS
 - $239,0003 bd2 ba1.6k sqft1806 County Road 475 N, Fairfield, IL 62837For Sale By Owner