Welcome to 4 Macomber Ave! This charming 4-bedroom, 1 and 3/4th bath home offers plenty of space, character, and potential. Step inside to find spacious living and dining areas featuring beautiful original woodwork, hardwood floors, and abundant natural light. Seller plans to install 13 new windows and replace the kitchen countertop and backsplash, adding fresh updates while preserving its classic charm. Generously sized bedrooms provide comfortable living space, while the unfinished attic offers excellent storage and possibilities for future use. The basement features an impressive workshop area, perfect for hobbies, projects, or additional storage. Outside, enjoy the covered porch, large level yard, paved driveway, and detached garage. A wonderful opportunity to add your personal touches and make this home your own!
Pending
$240,000
4 Macomber Ave, Binghamton, NY 13901
4beds
1,928sqft
Single Family Residence
Built in 1918
7,405 Square Feet Lot
$-- Zestimate®
$124/sqft
$-- HOA
What's special
Abundant natural lightCovered porchLarge level yardDetached garageGenerously sized bedroomsBeautiful original woodworkHardwood floors
- 30 days
- 597
- 38
Zillow last checked:
Listing updated:
Listed by:
KELLER WILLIAMS REALTY GREATER BINGHAMTON 607-722-0722,
Brianna J Kearse
Source: GBMLS,MLS#: 338047 Originating MLS: Greater Binghamton Association of REALTORS
Facts & features
Interior
Bedrooms & bathrooms
- Bedrooms: 4
- Bathrooms: 2
- Full bathrooms: 2
Heating
- Forced Air
Appliances
- Included: Gas Water Heater
Features
- Flooring: Carpet, Hardwood
Interior area
- Total interior livable area: 1,928 sqft
- Finished area above ground: 1,928
- Finished area below ground: 0
Video & virtual tour
Property
Parking
- Total spaces: 1
- Parking features: Detached, Garage, Two Car Garage
- Garage spaces: 1
Features
- Levels: Three Or More
- Stories: 3
- Patio & porch: Covered, Porch
- Exterior features: Porch
Lot
- Size: 7,405 Square Feet
- Dimensions: 50 x 150
- Features: Level
Details
- Parcel number: 03300112808300010180000000
Construction
Type & style
- Home type: SingleFamily
- Architectural style: Three Story
- Property subtype: Single Family Residence
Materials
- Vinyl Siding
- Foundation: Basement
Condition
- Year built: 1918
Utilities & green energy
- Sewer: Public Sewer
- Water: Public
Community & HOA
Community
- Subdivision: Slattery Place
Location
- Region: Binghamton
Financial & listing details
- Price per square foot: $124/sqft
- Tax assessed value: $76,700
- Annual tax amount: $4,448
- Date on market: 9/18/2026
- Listing agreement: Exclusive Right To Sell
- Ownership: OWNER
Estimated market value
Not available
Estimated sales range
Not available
Not available
Price history
| Date | Event | Price |
|---|---|---|
| 10/2/2026 | Pending sale | $240,000$124/sqft |
Source:  GBMLS #338047 Report a problem | ||
| 9/18/2026 | Listed for sale | $240,000$124/sqft |
Source: GBMLS #338047 Report a problem | ||
Public tax history
| Year | Property taxes | Tax assessment |
|---|---|---|
| 2025 | -- | $76,700 |
| 2024 | -- | $76,700 |
| 2023 | -- | $76,700 |
| 2022 | -- | $76,700 |
| 2021 | -- | $76,700 |
| 2020 | -- | $76,700 |
| 2019 | -- | $76,700 |
| 2018 | -- | $76,700 |
| 2017 | -- | $76,700 |
| 2016 | $2,399 | $76,700 |
| 2015 | $2,399 | $76,700 |
| 2014 | $2,399 | $76,700 |
| 2013 | -- | $76,700 |
| 2012 | -- | $76,700 |
| 2011 | -- | $76,700 |
| 2010 | -- | $76,700 |
| 2009 | -- | $76,700 |
| 2008 | -- | $76,700 |
| 2007 | -- | $76,700 |
| 2006 | -- | $76,700 |
| 2005 | -- | $76,700 |
| 2004 | -- | $76,700 |
| 2003 | -- | $76,700 |
| 2002 | -- | $76,700 |
| 2001 | -- | $76,700 |
| 2000 | -- | $76,700 |
Find assessor info on the county website
Monthly payment
Climate risks
Neighborhood: Port Dickinson
Nearby schools
Schools provided by the listing agent
- Elementary: Port Dickinson
- District: Chenango Valley
Source: GBMLS. This data may not be complete. We recommend contacting the local school district to confirm school assignments for this home.
Similar homes
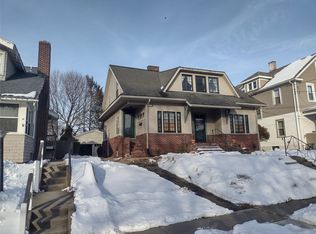
- $240,0004 bd2 ba1.5k sqft36 Burr Ave, Binghamton, NY 13903For Sale
 MLS ID #338481, Anthony James Giacovelli, Listing by: eXp REALTY. GBMLS
- $249,0004 bd2 ba1.8k sqft20 Utica Ave, Pt Crane, NY 13901For Sale
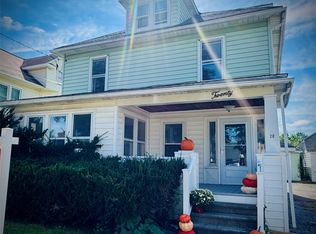 MLS ID #338069, Yelena Reporyeva, Listing by: KELLER WILLIAMS REALTY GREATER BINGHAMTON. GBMLS
- $235,9002 bd1 ba1.9k sqft47 Fenton Ave, Binghamton, NY 13901For Sale
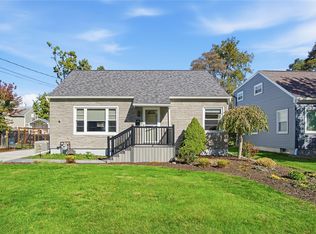 MLS ID #338396, Diane M. Briggs-Angell, Listing by: CENTURY 21 NORTH EAST. GBMLS
- $250,0004 bd2 ba1.5k sqft228 Dorman Rd, Binghamton, NY 13901For Sale
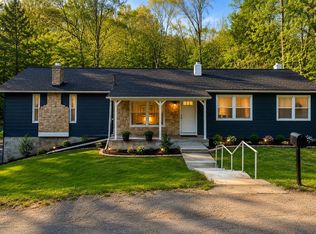 MLS ID #11948740, Lonna Ralbag, Listing by: RODEO REALTY INC. NY State MLS
