Welcome to 4 Maple Crescent, a beautifully maintained 4-level side split that's been owned and continuously improved by the same family since 2011. This 4-bedroom, 2-full-bath home offers 2,583 sq ft of finished living space on a large landscaped lot. Great location with Hwy 102 access and mins from Elmsdale shopping, airport, great schools, and the East Hants Sportsplex. The house is set well back from the road with municipal services, paved driveway and attached 2-car garage. The main living level has been fully reimagined with an open-concept floor plan. The large country kitchen was recently renovated with new cupboards, quartz countertops, and a butcher block island with breakfast bar. The eat-in kitchen flows into a bright and spacious living room with a fireplace and warm hardwood floors. The family room on the entry level offers a second gathering space and opens to a 2-tiered entertainment deck with a BBQ area and an in-ground pool. The lower level was fully renovated in 2023, adding a fourth bedroom with closet and egress window, a den/office, laundry, and a second full bath, finished in new vinyl plank flooring. The primary bedroom on the upper level has private access to a second shared full bathroom that also opens to a large foyer and 2 other bedrooms. The layout of this side split will allow your family to stay connected no matter where they are in the home. The fenced backyard is ideal for kids and pets with lots of privacy, mature trees, brick fire-pit area, and brand-new shed (2025). Major systems have been thoughtfully updated by the owners: new roof (2015), vinyl windows, Polaron solar panels (2022) – buyer can assume interest free payments, heat pump, new wood stove insert, and a new 200-amp panel (2026). Located in a family-friendly Lantz neighbourhood close to schools, parks, and shopping, this move-in-ready home checks every box. Possession available end of October. Offers due by Sept. 13th 6pm to be left open until Sept. 14th 6pm.
Under contract
C$549,000
4 Maple Cres, East Hants, NS B2S 1W8
4beds
2,583sqft
Single Family Residence
Built in 1987
0.32 Acres Lot
$-- Zestimate®
C$213/sqft
C$-- HOA
What's special
Large landscaped lotPaved drivewayOpen-concept floor planLarge country kitchenQuartz countertopsEat-in kitchenWarm hardwood floors
- 10 days
- 64
- 4
Zillow last checked:
Listing updated:
Listed by:
Karen Gillighan,
Viewpoint Realty Services Inc. Brokerage,
John Gillighan,
Viewpoint Realty Services Inc.
Source: NSAR,MLS®#: 202622533 Originating MLS®#: Nova Scotia Association of REALTORS®
Originating MLS®#: Nova Scotia Association of REALTORS®Facts & features
Interior
Bedrooms & bathrooms
- Bedrooms: 4
- Bathrooms: 2
- Full bathrooms: 2
Bedroom
- Level: Third
- Area: 169
- Dimensions: 13 x 13
Bedroom 1
- Level: Third
- Area: 117
- Dimensions: 9 x 13
Bedroom 2
- Level: Lower
- Area: 195
- Dimensions: 13 x 15
Bathroom
- Level: Third
Bathroom 1
- Level: Lower
Dining room
- Level: Second
Family room
- Level: Main
- Area: 299.45
- Dimensions: 11.3 x 26.5
Kitchen
- Level: Second
- Area: 260.04
- Dimensions: 13.2 x 19.7
Living room
- Level: Second
- Area: 244.64
- Dimensions: 13.9 x 17.6
Office
- Level: Lower
- Area: 80
- Dimensions: 8 x 10
Heating
- Baseboard, Fireplace(s), Heat Pump -Ductless
Appliances
- Included: Stove, Dishwasher, Dryer, Washer, Microwave, Refrigerator
- Laundry: Laundry Room
Features
- See Remarks, High Speed Internet
- Flooring: Carpet, Hardwood, Tile
- Basement: Full,Finished
- Has fireplace: Yes
Interior area
- Total structure area: 2,583
- Total interior livable area: 2,583 sqft
- Finished area above ground: 1,770
Video & virtual tour
Property
Parking
- Total spaces: 4
- Parking features: Attached, Double, Paved
- Attached garage spaces: 2
- Details: Garage Details(Attached, Double)
Features
- Levels: Side Split,Split Entry,4 Level
- Stories: 4
- Patio & porch: Deck, Patio
- Pool features: Above Ground
- Fencing: Partial
Lot
- Size: 0.32 Acres
- Features: Cleared, Landscaped, Under 0.5 Acres
Details
- Additional structures: Shed(s)
- Parcel number: 45116084
- Zoning: R-1
- Other equipment: Air Exchanger, No Rental Equipment
Construction
Type & style
- Home type: SingleFamily
- Property subtype: Single Family Residence
- Attached to another structure: Yes
Materials
- Brick, Vinyl Siding
- Roof: Asphalt
Condition
- New construction: No
- Year built: 1987
Utilities & green energy
- Sewer: Municipal
- Water: Municipal
- Utilities for property: Cable Connected, Electricity Connected, Other, Electric
Community & HOA
Community
- Features: Park, Playground, Recreation Center, School Bus Service, Shopping, Place of Worship
Location
- Region: East Hants
Financial & listing details
- Price per square foot: C$213/sqft
- Tax assessed value: C$461,300
- Price range: C$549K - C$549K
- Date on market: 9/7/2026
- Inclusions: Washer, Dryer, Fridge, Stove, Microwave, Dishwasher
- Ownership: Freehold
- Electric utility on property: Yes
Price history
| Date | Event | Price |
|---|---|---|
| 9/14/2026 | Contingent | C$549,000C$213/sqft |
Source:  NSAR #202622533 Report a problem NSAR #202622533 Report a problem | ||
| 9/7/2026 | Listed for sale | C$549,000C$213/sqft |
Source: NSAR #202622533 Report a problem | ||
Public tax history
Tax history is unavailable.
Climate risks
Neighborhood: B2S
Nearby schools
GreatSchools rating
No schools nearby
We couldn't find any schools near this home.
Schools provided by the listing agent
- Elementary: Maple Ridge Elementary School
- Middle: Riverside Education Centre
- High: Hants East Rural High School
Source: NSAR. This data may not be complete. We recommend contacting the local school district to confirm school assignments for this home.
Similar homes
- C$614,9004 bd3 ba2.2k sqft23 Brianna Dr, Lantz, NS B2S 0K3New Construction
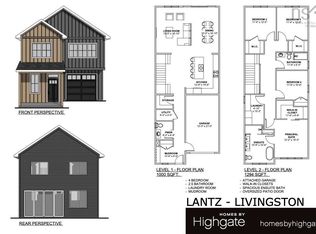 MLS ID #202623576, Sarah Schlender, The Agency Real Estate Brokerage Brokerage. NSAR
 - C$589,9003 bd3 ba2.2k sqft48 Brianna Dr, Lantz, NS B2S 0K4New Construction
 MLS ID #202621056, Joshua Svec, Air Realty Limited Brokerage. NSAR
 - C$550,0004 bd1 ba1.6k sqft9 Pine St, Belnan, NS B2S 2P2For Sale
 MLS ID #202620861, Louise Ayre, Royal LePage Atlantic (Dartmouth) Brokerage. NSAR
 - C$564,9003 bd4 ba2.1k sqft67 Lew Cres #L043b, Lantz, NS B2S 0H9New Construction
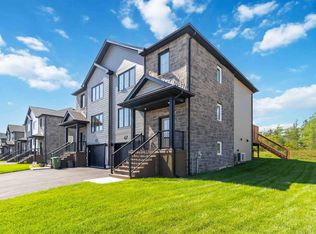 MLS ID #202612401, Scott Robinson, Royal LePage Atlantic (Enfield) Brokerage. NSAR
