Welcome to 4 Mayflower Court, a beautifully maintained and move-in ready Sanibel model in the Four Seasons at Upper Freehold gated community. Offering over 2,500 Sq Ft of single-level living. From the moment you enter, you'll appreciate the bright, open feel of this inviting home. The formal living and dining rooms provide beautiful spaces for entertaining, while the spacious family room--with custom built-ins and a gas fireplace--offers the perfect place to relax. The updated kitchen is truly the heart of the home, featuring abundant cabinetry, breakfast area, coffee bar, double pantry, and plenty of workspace. Just beyond the family room, the bright sunroom provides a peaceful retreat with direct access to the back patio and beautifully landscaped yard.
For sale
$739,900
4 Mayflower Court, Allentown, NJ 08501
3beds
2,546sqft
Single Family Residence
Built in 2003
10,018 Square Feet Lot
$-- Zestimate®
$291/sqft
$420/mo HOA
What's special
Gas fireplaceUpdated kitchenBright sunroomBeautifully landscaped yardPlenty of workspaceAbundant cabinetryPeaceful retreat
- 15 days
- 656
- 33
Likely to sell faster than
Zillow last checked:
Listing updated:
Listed by:
Patricia Gesswein 267-765-2080,
Houwzer Inc.
Source: MoreMLS,MLS#: 22626520
Facts & features
Interior
Bedrooms & bathrooms
- Bedrooms: 3
- Bathrooms: 2
- Full bathrooms: 2
Bedroom
- Description: Luxury Vinyl Plank, Closet organizer
- Area: 130
- Dimensions: 13.0 x 10.0
Bedroom
- Description: W/W carpet, Closet organizer
- Area: 176
- Dimensions: 11.0 x 16.0
Other
- Description: Luxury Vinyl Plank, Walk-in closet w/ organizers
- Area: 336
- Dimensions: 14.0 x 24.0
Other
- Description: Walk-up, Carpeted; Second attic w/ pull-down stair
- Area: 200
- Dimensions: 10.0 x 20.0
Dining room
- Description: Ceramic tile with marble accents
- Area: 156
- Dimensions: 12.0 x 13.0
Family room
- Description: Gas fireplace, ceiling fan, W/W carpet
- Area: 270
- Dimensions: 15.0 x 18.0
Kitchen
- Description: 2 Pantries, Gas cooking,quartzite counters,ceramic tile with marble accents flooring
- Area: 168
- Dimensions: 12.0 x 14.0
Laundry
- Description: Tile flooring
- Area: 60
- Dimensions: 10.0 x 6.0
Living room
- Description: W/W carpet
- Area: 182
- Dimensions: 14.0 x 13.0
Sunroom
- Description: Ceramic Tile with Marble Accents
- Area: 140
- Dimensions: 14.0 x 10.0
Heating
- Natural Gas, Forced Air
Cooling
- Central Air
Features
- Recessed Lighting
- Basement: None
- Attic: Pull Down Stairs,Walk-up
- Number of fireplaces: 1
Interior area
- Total structure area: 2,546
- Total interior livable area: 2,546 sqft
Property
Parking
- Parking features: Asphalt, Off Street
- Has attached garage: Yes
Features
- Stories: 1
- Exterior features: Recreation Area, Swimming, Lighting, Tennis Court(s)
- Pool features: Community, Heated, In Ground, Indoor
Lot
- Size: 10,018 Square Feet
- Features: Cul-De-Sac
Details
- Parcel number: 51000470400006
- Zoning description: Residential, Single Family
Construction
Type & style
- Home type: SingleFamily
- Architectural style: Ranch
- Property subtype: Single Family Residence
Condition
- New construction: No
- Year built: 2003
Utilities & green energy
- Sewer: Public Sewer
Community & HOA
Community
- Senior community: Yes
- Subdivision: None
HOA
- Has HOA: Yes
- Services included: Trash, Common Area, Lawn Maintenance, Pool, Snow Removal
- HOA fee: $420 monthly
Location
- Region: Allentown
Financial & listing details
- Price per square foot: $291/sqft
- Tax assessed value: $633,600
- Annual tax amount: $11,720
- Date on market: 8/24/2026
- Inclusions: Washer, Window Treatments, Blinds/Shades, Ceiling Fan(s), Dishwasher, Dryer, Light Fixtures, Microwave, Stove, Stove Hood, Refrigerator, Garage Door Opener, Gas Cooking
- Exclusions: Personal property
Estimated market value
Not available
Estimated sales range
Not available
Not available
Price history
| Date | Event | Price |
|---|---|---|
| 8/24/2026 | Listed for sale | $739,900+64.4%$291/sqft |
Source:  MoreMLS #22626520 Report a problem MoreMLS #22626520 Report a problem | ||
| 3/9/2021 | Sold | $450,000$177/sqft |
Source: Public Record Report a problem | ||
| 12/15/2020 | Sold | $450,000+0%$177/sqft |
Source: MoreMLS #22039069 Report a problem | ||
| 11/3/2020 | Pending sale | $449,900$177/sqft |
Source: CB Schiavone & Associates #NJMM110774 Report a problem | ||
| 10/30/2020 | Listed for sale | $449,900+11.1%$177/sqft |
Source: CB Schiavone & Associates #NJMM110774 Report a problem | ||
| 1/14/2015 | Sold | $405,000-2.4%$159/sqft |
Source: MoreMLS #21441128 Report a problem | ||
| 10/21/2014 | Listed for sale | $415,000+2.5%$163/sqft |
Source: ERA Central Realty Group #21441128 Report a problem | ||
| 1/16/2014 | Sold | $405,000+19.1%$159/sqft |
Source: Agent Provided Report a problem | ||
| 5/6/2003 | Sold | $340,165$134/sqft |
Source: Public Record Report a problem | ||
Public tax history
| Year | Property taxes | Tax assessment |
|---|---|---|
| 2025 | $13,673 +24.6% | $634,200 +24.6% |
| 2024 | $10,970 +2.6% | $508,800 +5.7% |
| 2023 | $10,692 +0.1% | $481,400 +2.4% |
| 2022 | $10,676 +0.3% | $470,100 +7.1% |
| 2021 | $10,641 +9% | $438,800 +5.1% |
| 2020 | $9,765 +117% | $417,700 +2.5% |
| 2019 | $4,500 | $407,400 +4.6% |
| 2018 | $4,500 -53% | $389,300 +1% |
| 2017 | $9,573 +4.7% | $385,500 -4.5% |
| 2016 | $9,147 +14.8% | $403,600 +0.8% |
| 2015 | $7,971 +3.7% | $400,400 +13.4% |
| 2014 | $7,685 +2% | $353,000 |
| 2013 | $7,537 +2.2% | $353,000 |
| 2012 | $7,378 +10.1% | $353,000 |
| 2011 | $6,700 -1.5% | $353,000 -2.9% |
| 2010 | $6,803 -1.3% | $363,700 -8.8% |
| 2009 | $6,895 | $398,700 -7.4% |
| 2008 | -- | $430,700 |
| 2007 | -- | $430,700 |
| 2006 | -- | $430,700 +59.4% |
| 2005 | -- | $270,200 |
Find assessor info on the county website
Monthly payment
Est. payment
Payment breakdown
Explore the cost of this home by adjusting the details. Changes won't be saved.Climate risks
Neighborhood: 08501
Similar homes
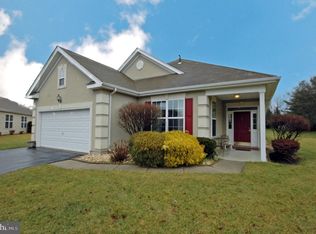
- $750,0005 bd3 ba2.8k sqft126 S Main St, Allentown, NJ 08501For Sale

 MLS ID #NJMM2004826, Matthew Merritt, Keller Williams Realty West Monmouth. Bright MLS
 - $709,0005 bd3 ba2.6k sqft9 Old Post Ln, Hamilton, NJ 08620For Sale
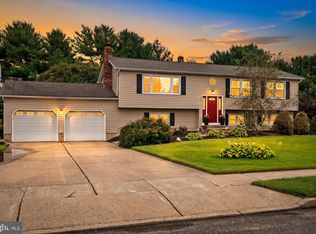 MLS ID #NJME2082886, Gregory Harvell, Keller Williams Premier. Bright MLS
 - $899,0004 bd3 ba3k sqft543 Old York Rd, Allentown, NJ 08501For Sale
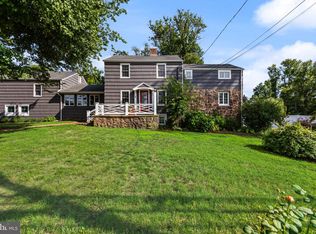 MLS ID #NJMM2004946, Sabella Sparano, Curran Group Real Estate Services. Bright MLS
 - $749,9003 bd2 ba2.1k sqft72 Old York Rd, Chesterfield, NJ 08515For Sale
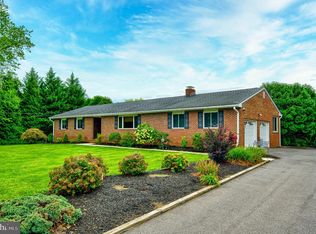 MLS ID #NJBL2119818, Heather Morley, BHHS Fox & Roach Hopewell Valley. Bright MLS
 - $649,5002 bd2 ba2.2k sqft22 Portofino Dr, Hamilton, NJ 08691For SaleMLS ID #NJME2083304, Mr. Brian A Smith, BHHS Fox & Roach - Robbinsville. Bright MLS
- $872,5004 bd3 ba3k sqft655 524th Rte, Allentown, NJ 08501For Sale
 MLS ID #2702123R, MICHAEL T. KUCZINSKI. All Jersey MLS
 - $872,5004 bd3 ba3k sqft655 Route 524, Allentown, NJ 08501For Sale
 MLS ID #22619888, Michael Kuczinski, Keller Williams Realty Monmouth/Ocean. MoreMLS
 - $739,5003 bd3 ba1.6k sqft144 Richardson Rd, Robbinsville, NJ 08691For SaleMLS ID #NJME2082154, Dewey Nami, Smires & Associates. Bright MLS
- $746,6903 bd3 ba2.1k sqft241 Windsor Rd, Robbinsville, NJ 08691For SaleMLS ID #NJME2079552, Michael Giovanelli, Smires & Associates. Bright MLS
- $715,0003 bd3 ba2.7k sqft11 Lucaya Cir, Hamilton, NJ 08691For SaleMLS ID #NJME2081820, Helen Fritz, BHHS Fox & Roach - Princeton. Bright MLS
- $745,0004 bd3 ba2.9k sqft3 Kenneth Ct, Hamilton, NJ 08620For SaleMLS ID #NJME2081930, David Schiavone, CB Schiavone & Associates. Bright MLS
- $725,0003 bd3 ba2.8k sqft467 Gordon Rd, Robbinsville, NJ 08691For SaleMLS ID #NJME2065466, Nadia Macauley, Weichert Realtors - Princeton. Bright MLS
- $797,0004 bd4 ba2.2k sqft415 Main St, Hamilton, NJ 08620For SaleMLS ID #NJME2082000, Linda LeMay-Kelly, Home Journey Realty. Bright MLS
- $799,9005 bd3 ba3k sqft10 Timber Wolf Dr, Hamilton, NJ 08620For SaleMLS ID #NJME2081916, Terrisa Svecz, Keller Williams Premier. Bright MLS
- $1,100,0004 bd2 ba2.8k sqft135 S Main St, Allentown, NJ 08501For SaleMLS ID #NJMM2004886, Patty Hogan, Keller Williams Premier. Bright MLS
- $949,0004 bd3 ba2.4k sqft41 Hibiscus Ln, Robbinsville, NJ 08691For SaleMLS ID #NJME2083246, Alexander Shulzhenko, Compass RE. Bright MLS
- $850,0003 bd3 ba1.8k sqft8 Long Acre Drive, Cream Ridge, NJ 08514For SaleMLS ID #22627529, Renee S Capasso, Coldwell Banker Riviera Realty. MoreMLS
- $995,0004 bd4 ba2.7k sqft5 Main St, Robbinsville, NJ 08691For SaleMLS ID #NJME2082592, Rajeshkumar Patel, Realty Mark Central, LLC. Bright MLS
- $649,9004 bd3 ba2.3k sqft5 Sunset Blvd, Hamilton, NJ 08690For SaleMLS ID #NJME2082856, Antonietta Soltesz, Home Journey Realty. Bright MLS
