Nestled within the tranquil Oak Brook Club, this first-floor condo offers the perfect blend of comfort and convenience. Enjoy serene pond view and spacious patio, ideal for relaxing or entertaining. Designed for easy living, this two-bedroom, two-bath home lives like a ranch with NO STAIRS and is just a short walk from the elevator. Plenty of closet space, including a large walk-in closet, several closets, utility room with in-unit storage closet. Bring your creative vision and make this condo your own. Condo being sold "as-is". Oak Brook Club is a gated community which sits on 25 acres with ponds and walking paths. It includes a beautiful club house, party room, exercise room, game room/library, heated outdoor pool and sundeck. With dedicated onsite management office and maintenance staff, this community delivers the ultimate in effortless living. Close to shopping - Oak Brook Mall, Costco, Theater-Drury Lane, many restaurants including Antico Posto, Season's 52, Perry's, Wildfire, and Alter Brewing. Easy access to highways. Welcome home!
Closed
$535,000
4 Oak Brook Club Dr APT F102, Oak Brook, IL 60523
2beds
1,745sqft
Condominium, Single Family Residence
Built in 1974
-- sqft lot
$648,200 Zestimate®
$307/sqft
$2,694 Estimated rent
Home value
$648,200
$564,000 - $758,000
$2,694/mo
Zestimate® history
Owner options
List your home for rent
$2,694/mo
Rent Zestimate®
Find your next renter with Zillow Rental Manager. Plus, with online applications, you can quickly screen prospective tenants – for free.
$2,694/mo
Rent Zestimate®
Refinance and save
$4,868/mo
Est. payment
Refinancing to a lower rate could help reduce your monthly payments and save thousands over the life of the loan.
$4,868/mo
Est. payment
Explore your selling options
Work with a Zillow partner agent
Leverage their expertise and Zillow's premium Showcase listings to get your home seen by more buyers.
Get startedList with your own agent
Get your home in front of millions of buyers by listing it on Zillow.
Learn how to do itSell it yourself
Take full control of how buyers see your home on Zillow by listing For Sale by Owner (FSBO).
List your homeWhat's special
Spacious patioSerene pond viewLarge walk-in closetSeveral closets
Zillow last checked:
Listing updated:
Listed by:
Beverly Lannon 708-705-8472,
Coldwell Banker Realty
Bought with:
Elizabeth August
@properties Christie's International Real Estate
Source: MRED as distributed by MLS GRID,MLS#: 12386683
Facts & features
Interior
Bedrooms & bathrooms
- Bedrooms: 2
- Bathrooms: 2
- Full bathrooms: 2
Rooms
- Room types: Foyer, Storage, Walk In Closet
Primary bedroom
- Features: Flooring (Carpet), Bathroom (Full)
- Level: Main
- Area: 234 Square Feet
- Dimensions: 13X18
Bedroom 2
- Level: Main
- Area: 195 Square Feet
- Dimensions: 13X15
Dining room
- Features: Flooring (Carpet)
- Level: Main
- Area: 143 Square Feet
- Dimensions: 11X13
Foyer
- Features: Flooring (Marble)
- Level: Main
- Area: 60 Square Feet
- Dimensions: 5X12
Kitchen
- Features: Kitchen (Eating Area-Table Space)
- Level: Main
- Area: 156 Square Feet
- Dimensions: 12X13
Laundry
- Level: Main
- Area: 98 Square Feet
- Dimensions: 7X14
Living room
- Features: Flooring (Carpet)
- Level: Main
- Area: 357 Square Feet
- Dimensions: 17X21
Storage
- Level: Main
- Area: 42 Square Feet
- Dimensions: 6X7
Walk in closet
- Features: Flooring (Parquet)
- Level: Main
- Area: 91 Square Feet
- Dimensions: 7X13
Heating
- Electric
Cooling
- Central Air
Appliances
- Included: Range, Dishwasher, Refrigerator, Washer, Dryer
- Laundry: Main Level, Washer Hookup, Electric Dryer Hookup, In Unit, Sink
Features
- Wet Bar, Walk-In Closet(s), Separate Dining Room
- Basement: None
- Number of fireplaces: 1
- Fireplace features: Gas Starter, Living Room
Interior area
- Total structure area: 0
- Total interior livable area: 1,745 sqft
Property
Parking
- Total spaces: 2
- Parking features: Heated Garage, On Site, Attached, Garage
- Attached garage spaces: 2
Accessibility
- Accessibility features: No Disability Access
Features
- Patio & porch: Patio
Details
- Parcel number: 0623108002
- Special conditions: List Broker Must Accompany
Construction
Type & style
- Home type: Condo
- Property subtype: Condominium, Single Family Residence
Materials
- Brick
Condition
- New construction: No
- Year built: 1974
Utilities & green energy
- Sewer: Public Sewer
- Water: Lake Michigan
Community & HOA
Community
- Subdivision: Oak Brook Club
HOA
- Has HOA: Yes
- Amenities included: Elevator(s), Exercise Room, On Site Manager/Engineer, Party Room, Sundeck, Security Door Lock(s), Fencing, In Ground Pool, In-Ground Sprinkler System, Trail(s)
- Services included: Water, Gas, Parking, Insurance, Security, Cable TV, Clubhouse, Exercise Facilities, Pool, Exterior Maintenance, Lawn Care, Scavenger, Internet
- HOA fee: $1,071 monthly
Location
- Region: Oak Brook
Financial & listing details
- Price per square foot: $307/sqft
- Tax assessed value: $147,752
- Annual tax amount: $6,453
- Date on market: 6/6/2025
- Listing terms: Conventional
- Ownership: Condo
Price history
| Date | Event | Price |
|---|---|---|
| 7/25/2025 | Sold | $535,000$307/sqft |
Source:  MRED as distributed by MLS GRID #12386683 Report a problem MRED as distributed by MLS GRID #12386683 Report a problem | ||
| 7/21/2025 | Pending sale | $535,000$307/sqft |
Source: MRED as distributed by MLS GRID #12386683 Report a problem | ||
| 6/12/2025 | Contingent | $535,000$307/sqft |
Source: MRED as distributed by MLS GRID #12386683 Report a problem | ||
| 6/6/2025 | Listed for sale | $535,000$307/sqft |
Source: MRED as distributed by MLS GRID #12386683 Report a problem | ||
Public tax history
| Year | Property taxes | Tax assessment |
|---|---|---|
| 2024 | $6,453 +13.9% | $147,752 +8.1% |
| 2023 | $5,663 +1% | $136,630 -0.5% |
| 2022 | $5,608 -1.7% | $137,280 +2.5% |
| 2021 | $5,707 +1.8% | $133,870 +2.2% |
| 2020 | $5,607 +4.1% | $130,940 +5.2% |
| 2019 | $5,386 +2.3% | $124,490 +5.6% |
| 2018 | $5,266 +14.7% | $117,840 +15.4% |
| 2017 | $4,593 +18.7% | $102,080 +16.8% |
| 2016 | $3,871 +2.3% | $87,420 +7.3% |
| 2015 | $3,785 +5.4% | $81,440 +7.5% |
| 2014 | $3,590 +2.2% | $75,740 -1.4% |
| 2013 | $3,514 +2.8% | $76,810 -6.2% |
| 2012 | $3,420 +5.7% | $81,850 -7.9% |
| 2011 | $3,236 +3.5% | $88,870 -8.8% |
| 2010 | $3,128 +3.2% | $97,410 -6.8% |
| 2009 | $3,032 +3.5% | $104,520 |
| 2008 | $2,928 +8% | $104,520 +8.8% |
| 2007 | $2,711 +9.3% | $96,060 +9% |
| 2006 | $2,480 +5.5% | $88,110 +6.9% |
| 2005 | $2,350 +5.6% | $82,420 +6.3% |
| 2004 | $2,226 -14.4% | $77,530 -7.4% |
| 2003 | $2,601 +3.1% | $83,700 +5.3% |
| 2002 | $2,522 +4.5% | $79,500 +8.8% |
| 2001 | $2,415 +3.2% | $73,100 +5.2% |
| 2000 | $2,339 | $69,490 |
Find assessor info on the county website
Neighborhood: 60523
Nearby homes
- $585,4002 bd3 ba1.8k sqft2 Oak Brook Club Dr APT C107, Oak Brook, IL 60523Off Market
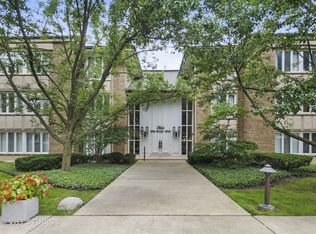
- $593,2003 bd2 ba1.7k sqft2 Oak Brook Club Dr APT C102, Oak Brook, IL 60523Off Market
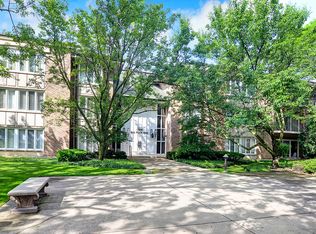
- $597,200-- bd-- ba1.6k sqft2 Oak Brook Club Dr APT C105, Oak Brook, IL 60523Off Market
- $648,0003 bd2 ba1.8k sqft2 Oak Brook Club Dr APT C106, Oak Brook, IL 60523For Sale

- $710,700-- bd-- ba1.6k sqft1 Oak Brook Club Dr APT B101, Oak Brook, IL 60523Off Market
- $674,9002 bd2 ba1.8k sqft1 Oak Brook Club Dr APT A105, Oak Brook, IL 60523For Sale
- $493,2002 bd2 ba1.3k sqft1 Oak Brook Club Dr APT A104, Oak Brook, IL 60523Off Market
- $785,800-- bd-- ba1.6k sqft2 Oak Brook Club Dr APT C211, Oak Brook, IL 60523Off Market
- $535,0003 bd2 ba1.9k sqft1 Oak Brook Club Dr APT A212, Oak Brook, IL 60523Sold
Nearby schools
GreatSchools rating
- 9/10Brook Forest Elementary SchoolGrades: K-5Distance: 2.4 mi
- 8/10Butler Junior High SchoolGrades: 6-8Distance: 0.6 mi
- 9/10Hinsdale Central High SchoolGrades: 9-12Distance: 3.2 mi
Schools provided by the listing agent
- Elementary: Stella May Swartz Elementary Sch
- Middle: John E Albright Middle School
- High: Willowbrook High School
- District: 48
Source: MRED as distributed by MLS GRID. This data may not be complete. We recommend contacting the local school district to confirm school assignments for this home.
Get a cash offer in 3 minutes
Find out how much your home could sell for in as little as 3 minutes with a no-obligation cash offer.
Estimated market value
$648,200
Get a cash offer in 3 minutes
Find out how much your home could sell for in as little as 3 minutes with a no-obligation cash offer.
Estimated market value
$648,200
- Illinois
- DuPage County
- Oak Brook
- 60523
- 4 Oak Brook Club Dr Apartment F102
Nearby cities
Nearby zip codes
Other Oak Brook Topics
