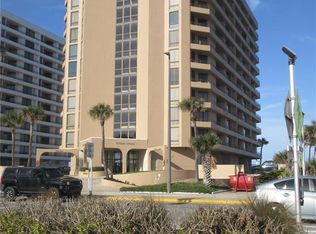
Spacious partially furnished 2-bedroom, 2-bath condo on the 5th floor with beautiful ocean views and over 1,400 square feet of comfortable living space. Enjoy your morning coffee or evening breeze from the large private balcony. The building offers the convenience of driving directly to your floor and parking nearby, secured gated entry, and on-site management. Resort-style amenities include indoor and outdoor pools, spa, sauna, fitness center with cardio and weight rooms, clubhouse, library, BBQ grilling area, bike storage, and additional owner storage. Ideally located just steps from the Atlantic Ocean and across from the Halifax River, with direct access to Oceans Golf Club. Close to The Shores Community Center, grocery store, pharmacy, restaurants, and shopping. Well-maintained community offering coastal living, convenience, recreation, and relaxation. Perfect as a full-time residence, seasonal getaway, or investment opportunity. Move-in ready! A must see!
Pending
$259,500
4 Oceans West Blvd APT 508D, Daytona Beach Shores, FL 32118
2beds
1,400sqft
Condominium, Residential
Built in 1996
-- sqft lot
$-- Zestimate®
$185/sqft
$845/mo HOA
What's special
Secured gated entryLarge private balconyBbq grilling areaIndoor and outdoor poolsAdditional owner storageBeautiful ocean viewsBike storage
- 25 days
- 596
- 19
Zillow last checked:
Listing updated:
Listed by:
Teri Stamper 386-340-1998,
Stamper Realty Services, LLC
Source: DBAMLS,MLS#: 1229335
Facts & features
Interior
Bedrooms & bathrooms
- Bedrooms: 2
- Bathrooms: 2
- Full bathrooms: 2
Bedroom 1
- Level: Main
- Area: 215.8 Square Feet
- Dimensions: 13.00 x 16.60
Bedroom 2
- Level: Main
- Area: 156 Square Feet
- Dimensions: 12.00 x 13.00
Bathroom 1
- Level: Main
Bathroom 2
- Level: Main
Kitchen
- Level: Main
- Area: 101.76 Square Feet
- Dimensions: 9.60 x 10.60
Living room
- Level: Main
- Area: 330.4 Square Feet
- Dimensions: 14.00 x 23.60
Heating
- Central
Cooling
- Central Air
Appliances
- Included: Washer, Refrigerator, Microwave, Ice Maker, Electric Water Heater, Electric Range, Electric Oven, Electric Cooktop, Dryer, Disposal, Dishwasher
- Laundry: In Unit
Features
- Ceiling Fan(s), Eat-in Kitchen, Pantry, Primary Bathroom - Tub with Shower, Primary Bathroom -Tub with Separate Shower, Split Bedrooms, Walk-In Closet(s)
- Flooring: Stone
Interior area
- Total structure area: 1,400
- Total interior livable area: 1,400 sqft
Property
Parking
- Total spaces: 1
- Parking features: Additional Parking, Assigned, Covered, Garage, Guest, Off Street
- Garage spaces: 1
Features
- Levels: One
- Stories: 8
- Exterior features: Balcony
- Spa features: Community
- Has view: Yes
- View description: Golf Course, Ocean
- Has water view: Yes
- Water view: Ocean
Details
- Parcel number: 5327190D5080
- Zoning description: Condominium
Construction
Type & style
- Home type: Condo
- Property subtype: Condominium, Residential
Materials
- Foundation: Block
Condition
- Updated/Remodeled
- New construction: No
- Year built: 1996
Utilities & green energy
- Sewer: Public Sewer
- Water: Public
- Utilities for property: Cable Connected, Electricity Connected, Sewer Connected, Water Connected
Community & HOA
Community
- Security: Fire Sprinkler System, Secured Lobby, Security Gate, Smoke Detector(s)
- Subdivision: Oceans Cloverleaf North Condo
HOA
- Has HOA: Yes
- Amenities included: Cable TV, Car Wash Area, Clubhouse, Elevator(s), Fitness Center, Maintenance Grounds, Maintenance Structure, Management, Pool, Storage, Trash, Water, Management - On Site
- Services included: Cable TV, Insurance, Internet, Maintenance Grounds, Maintenance Structure, Pest Control, Sewer, Trash, Water
- HOA fee: $845 monthly
- HOA phone: 386-322-8000
Location
- Region: Daytona Beach Shores
Financial & listing details
- Price per square foot: $185/sqft
- Tax assessed value: $233,673
- Annual tax amount: $1,801
- Date on market: 8/5/2026
- Listing terms: Cash,Conventional
- Electric utility on property: Yes
- Road surface type: Asphalt
Estimated market value
Not available
Estimated sales range
Not available
Not available
Price history
| Date | Event | Price |
|---|---|---|
| 8/22/2026 | Pending sale | $259,500$185/sqft |
Source:  DBAMLS #1229335 Report a problem DBAMLS #1229335 Report a problem | ||
| 8/22/2026 | Contingent | $259,500$185/sqft |
Source: My State MLS #11927270 Report a problem | ||
| 8/5/2026 | Listed for sale | $259,500+123.7%$185/sqft |
Source: DBAMLS #1229335 Report a problem | ||
| 3/27/1996 | Sold | $116,000$83/sqft |
Source: Public Record Report a problem | ||
Public tax history
| Year | Property taxes | Tax assessment |
|---|---|---|
| 2025 | $1,802 +3.2% | $151,277 +2.9% |
| 2024 | $1,746 +2.5% | $147,014 +3% |
| 2023 | $1,703 +2.7% | $142,733 +3% |
| 2022 | $1,659 | $138,576 +3% |
| 2021 | -- | $134,540 +1.4% |
| 2020 | $1,831 | $132,682 +2.3% |
| 2019 | $1,831 +2.2% | $129,699 +1.9% |
| 2018 | $1,791 +0.9% | $127,281 +2.1% |
| 2017 | $1,774 -0.5% | $124,663 +2.1% |
| 2016 | $1,784 -0.3% | $122,099 +0.7% |
| 2015 | $1,790 -5.8% | $121,250 +0.8% |
| 2014 | $1,899 | $120,288 +1.5% |
| 2013 | -- | $118,510 +1.7% |
| 2012 | -- | $116,529 +3% |
| 2011 | -- | $113,135 -12.2% |
| 2010 | -- | $128,866 +2.7% |
| 2009 | -- | $125,478 +3.1% |
| 2007 | -- | $121,702 -0.5% |
| 2006 | -- | $122,296 +6.1% |
| 2005 | -- | $115,276 +3% |
| 2004 | -- | $111,918 +1.9% |
| 2003 | -- | $109,831 +2.4% |
| 2002 | -- | $107,257 +1.6% |
| 2001 | -- | $105,568 +3% |
| 2000 | -- | $102,494 |
Find assessor info on the county website
Monthly payment
Est. payment
Payment breakdown
Explore the cost of this home by adjusting the details. Changes won't be saved.Climate risks
Neighborhood: 32118
Nearby schools
Schools provided by the listing agent
- Elementary: R J Longstreet
- Middle: Silver Sands
- High: Atlantic
Source: DBAMLS. This data may not be complete. We recommend contacting the local school district to confirm school assignments for this home.
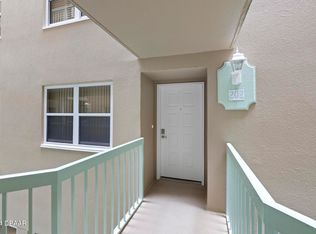
- $242,0002 bd2 ba1.4k sqft4 Oceans West Blvd APT 202A, Daytona Beach Shores, FL 32118Sold
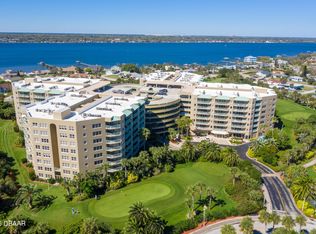
- $295,0002 bd2 ba1.4k sqft4 Oceans West Blvd APT 602A, Daytona Beach Shores, FL 32118Sold
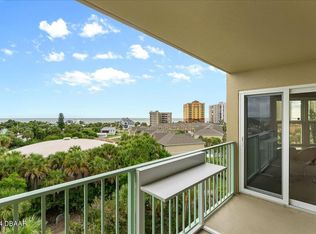
- $425,0003 bd3 ba1.9k sqft4 Oceans West Blvd APT 604A, Daytona Beach Shores, FL 32118Sold
- $345,0002 bd2 ba1.4k sqft4 Oceans West Blvd APT 702A, Daytona Beach Shores, FL 32118Sold

Similar homes
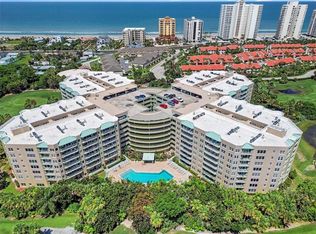
- $289,9992 bd2 ba1.4k sqft4 OCEANS WEST BLVD #606D, DAYTONA BEACH SHORES, FL 32118For Sale
 MLS ID #O6421154, Kiki Kosmas, ORCHARD BROKERAGE, LLC. Stellar MLS
 - $289,0002 bd2 ba1.4k sqft4 Oceans West Blvd APT 207A, Daytona Beach Shores, FL 32118For Sale

 MLS ID #1226919, Taner Banks, Keller Williams Realty Florida Partners. DBAMLS
 - $269,9001 bd1 ba865 sqft2947 S Atlantic Ave APT 302, Daytona Beach Shores, FL 32118For Sale
 MLS ID #1230119, Lori Brigley PA, Oceans Luxury Realty Full Service LLC. DBAMLS
 - $319,9002 bd2 ba1.4k sqft3023 S ATLANTIC AVENUE #2070, DAYTONA BEACH, FL 32118For Sale
 MLS ID #OM721441, Lisa Whaley, OCALA'S CHOICE REALTY, LLC. Stellar MLS
 - $255,0002 bd2 ba1k sqft2626 S Atlantic Ave APT 108, Daytona Beach, FL 32118For SaleMLS ID #1226458, Karen Weidner, Realty Pros Assured. DBAMLS
- $247,0002 bd2 ba1k sqft3800 S Atlantic Ave Unit 103, Daytona Beach Shores, FL 32118For SaleMLS ID #1208314, Martin Gegaj, Oceans Luxury Realty Full Service LLC. DBAMLS
- $315,0002 bd2 ba1.1k sqft3013 Atlantic Ave #2060, Daytona Beach Shores, FL 32118For SaleMLS ID #1227807, Clarissa Swartzlander, RE/MAX Signature. DBAMLS
- $242,0001 bd1 ba865 sqft2947 S Atlantic Ave APT 602, Daytona Beach Shores, FL 32118For SaleMLS ID #1226653, Lori Brigley PA, Oceans Luxury Realty Full Service LLC. DBAMLS
- $379,0002 bd2 ba1.1k sqft3051 S Atlantic Ave APT 2206, Daytona Beach, FL 32118For SaleMLS ID #1210140, Jennifer Withers, EXP Realty LLC. DBAMLS
- $249,0002 bd2 ba1k sqft3800 S Atlantic Ave Unit 106, Daytona Beach Shores, FL 32118For SaleMLS ID #1224502, Michael Lockhart, Oceans Luxury Realty Full Service LLC. DBAMLS
- $329,9002 bd2 ba1.1k sqft3043 S Atlantic Ave APT 1604, Daytona Beach, FL 32118For SaleMLS ID #1228886, Matthew Magee, LPT Realty, LLC. DBAMLS
- $365,0002 bd2 ba1.1k sqft3013 Atlantic Ave #502, Daytona Beach, FL 32118For SaleMLS ID #1229517, Wesley Stricklen, Oceans Luxury Realty Full Service LLC. DBAMLS
- $345,0002 bd2 ba1.7k sqft2 Oceans West Blvd APT 305, Daytona Beach Shores, FL 32118For SaleMLS ID #1225693, Kimberly Sbordone Tomlinson, RE/MAX Signature. DBAMLS
- $249,5002 bd2 ba1.4k sqft2801 S Ridgewood Ave Unit 717, South Daytona, FL 32119For SaleMLS ID #1223163, Listing Reciprocal, Nonmember office. DBAMLS
- $229,9002 bd2 ba1.1k sqft3131 S Ridgewood Ave APT 101, Daytona Beach, FL 32119For SaleMLS ID #1220639, Tom Shipman, Realty Pros Assured. DBAMLS
- $299,0002 bd2 ba1.1k sqft3800 S Atlantic Ave Unit 504, Daytona Beach, FL 32118For SaleMLS ID #1227866, Norina Burt, RE/MAX Signature. DBAMLS
- $235,0002 bd2 ba1k sqft3800 S Atlantic Ave Unit 107, Daytona Beach, FL 32118For SaleMLS ID #1225643, Jeremy Schilling, Oceans Luxury Realty Full Service LLC. DBAMLS
- $340,0002 bd2 ba1.1k sqft3047 S Atlantic Ave APT 705, Daytona Beach, FL 32118For SaleMLS ID #1227707, Hilary Deininger, Keller Williams Realty Florida Partners. DBAMLS
- $375,0003 bd2 ba1.7k sqft3797 S Atlantic Ave #204, Daytona Beach Shores, FL 32118New ConstructionMLS ID #1229115, Steve Casserly, Keller Williams Realty Florida Partners. DBAMLS
