Waterfront Living Before the Bridge! This beautifully maintained home offers a rare opportunity to enjoy deep-water access with a private dock and two moorings in one of the area’s most desirable locations.
Pending
Price cut: $50K (8/3)
$1,650,000
4 Onset Ave, Wareham, MA 02571
3beds
1,590sqft
Single Family Residence
Built in 1938
0.28 Acres Lot
$-- Zestimate®
$1,038/sqft
$-- HOA
What's special
Private dockDeep-water accessTwo moorings
- 57 days
- 53
- 2
Likely to sell faster than
Zillow last checked:
Listing updated:
Listed by:
Jonathan Minerick 888-400-2513,
homecoin.com 888-400-2513,
Jonathan Minerick 888-400-2513
Source: MLS PIN,MLS#: 73552648
Facts & features
Interior
Bedrooms & bathrooms
- Bedrooms: 3
- Bathrooms: 2
- Full bathrooms: 2
Primary bedroom
- Features: Bathroom - Full, Closet, Flooring - Hardwood
- Level: First
Dining room
- Features: Flooring - Hardwood
- Level: First
Kitchen
- Features: Gas Stove
- Level: First
Living room
- Features: Window(s) - Picture
- Level: Main,First
Heating
- Central
Cooling
- Central Air
Appliances
- Included: Gas Water Heater, Range, Dishwasher, Microwave, Refrigerator, Washer, Water Treatment, ENERGY STAR Qualified Refrigerator
- Laundry: Electric Dryer Hookup, Washer Hookup
Features
- Sauna/Steam/Hot Tub, Wired for Sound
- Flooring: Wood, Tile, Pine
- Basement: Partial
- Number of fireplaces: 1
- Fireplace features: Living Room
Interior area
- Total structure area: 1,590
- Total interior livable area: 1,590 sqft
- Finished area above ground: 1,590
Property
Parking
- Total spaces: 8
- Parking features: Attached, Paved Drive, Off Street, Paved
- Attached garage spaces: 2
- Uncovered spaces: 6
Features
- Patio & porch: Patio
- Exterior features: Patio, Rain Gutters, Hot Tub/Spa, Storage, Professional Landscaping, Sprinkler System
- Has spa: Yes
- Spa features: Private
- Has view: Yes
- View description: Scenic View(s), Water, Bay, Dock/Mooring
- Has water view: Yes
- Water view: Bay,Dock/Mooring,Water
- Waterfront features: Waterfront, Ocean, Dock/Mooring, Direct Access, Bay, Beach Ownership(Public)
Lot
- Size: 0.28 Acres
Details
- Parcel number: 1176667
- Zoning: R43
Construction
Type & style
- Home type: SingleFamily
- Architectural style: Cape
- Property subtype: Single Family Residence
Materials
- Frame
- Foundation: Concrete Perimeter
- Roof: Shingle
Condition
- Year built: 1938
Utilities & green energy
- Electric: Generator, Generator Connection
- Sewer: Private Sewer
- Water: Public
- Utilities for property: for Gas Range, for Electric Dryer, Washer Hookup, Generator Connection
Green energy
- Energy efficient items: Thermostat
Community & HOA
Community
- Features: Public Transportation, Shopping, Tennis Court(s), Park, Walk/Jog Trails, Golf, Laundromat, Bike Path, Conservation Area, Highway Access, House of Worship, Marina, Private School, Public School, University
- Security: Security System
HOA
- Has HOA: No
Location
- Region: Wareham
Financial & listing details
- Price per square foot: $1,038/sqft
- Tax assessed value: $908,000
- Annual tax amount: $10,026
- Date on market: 7/21/2026
- Listing terms: Contract
Estimated market value
Not available
Estimated sales range
Not available
Not available
Price history
| Date | Event | Price |
|---|---|---|
| 8/3/2026 | Pending sale | $1,650,000$1,038/sqft |
Source: MLS PIN #73552648 Report a problem | ||
| 8/3/2026 | Price change | $1,650,000-2.9%$1,038/sqft |
Source: MLS PIN #73552648 Report a problem | ||
| 7/30/2026 | Price change | $1,699,999-12.8%$1,069/sqft |
Source: MLS PIN #73552648 Report a problem | ||
| 7/27/2026 | Price change | $1,950,000-13.3%$1,226/sqft |
Source: MLS PIN #73552648 Report a problem | ||
| 7/21/2026 | Listed for sale | $2,250,000$1,415/sqft |
Source: MLS PIN #73552648 Report a problem | ||
Public tax history
Tax history is unavailable.
Monthly payment
Est. payment
Payment breakdown
Explore the cost of this home by adjusting the details. Changes won't be saved.Climate risks
Neighborhood: 02571

Similar homes
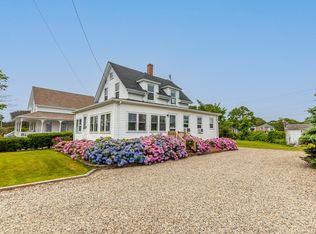
- $1,099,0004 bd2 ba2.2k sqft79 Edgewater Dr, Wareham, MA 02571For Sale
 MLS ID #73553122, Julie Johnson, eXp Realty LLC. MLS PIN
 - $884,9994 bd3 ba2.1k sqft22 Maple St, Wareham, MA 02571For Sale
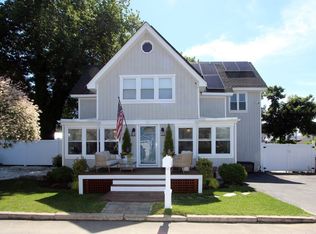 MLS ID #73543059, Angel King, Sorenti Properties, LLC. MLS PIN
 - $899,0002 bd2 ba1.6k sqft49 Edgewater Way, Wareham, MA 02571For Sale
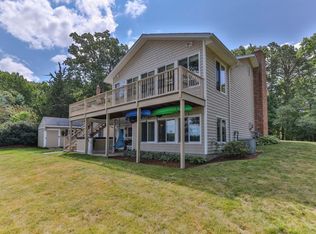 MLS ID #73528962, Tara Lynn Bazarewsky, Conway - Wareham. MLS PIN
 - $995,0003 bd3 ba2k sqft63 Edgewater Dr, Wareham, MA 02571For Sale
 MLS ID #73509090, Monica Kavanaugh, Realty Executives Metro South. MLS PIN
 - $1,545,0003 bd2 ba1.9k sqft309 Wild Harbor Road, North Falmouth, MA 02556For Sale
 MLS ID #22603929, Priscilla C Geraghty, Rand Atlantic Inc.. CCIMLS
 - $1,250,0003 bd3 ba1.7k sqft33 Dexter Avenue, Sandwich, MA 02563For SaleMLS ID #22604523, Margaret M Grant, Lamacchia Realty, Inc.. CCIMLS
- $875,0003 bd2 ba2.2k sqft3 Midway Road, Pocasset, MA 02559For SaleMLS ID #22604322, Jane Sorenti, Sorenti Properties LLC. CCIMLS
- $1,485,0003 bd3 ba1.8k sqft23 & 27 Swift Avenue, Osterville, MA 02655For SaleMLS ID #22604426, Livia A Freitas Monteforte, Compass Massachusetts, LLC. CCIMLS
- $875,0003 bd2 ba1.6k sqft775 Shore Road, Pocasset, MA 02559For SaleMLS ID #22604177, Julie Dateo, William Raveis Real Estate & Home Services. CCIMLS
- $1,675,0003 bd3 ba2k sqft162 Main Street, Osterville, MA 02655For SaleMLS ID #22601704, Kim A Gazal Santos, Property Cape Cod. CCIMLS
- $1,650,0004 bd2 ba1.5k sqft62 School Street, Woods Hole, MA 02543For SaleMLS ID #22603909, Stacie L Kapulka, Sotheby's International Realty. CCIMLS
- $1,395,0003 bd3 ba1.9k sqft76 Sippewissett Road, Falmouth, MA 02540For SaleMLS ID #22602932, Samuel Koss, Today Real Estate. CCIMLS
- $1,779,0003 bd3 ba1.5k sqft10 Vesper Avenue, Falmouth, MA 02540For SaleMLS ID #22604093, Kerrie A Marzot, Sotheby's International Realty. CCIMLS
- $1,600,0004 bd2 ba2.2k sqft197 Monomoscoy Road, Mashpee, MA 02649For SaleMLS ID #22505890, Barbara Lunn, William Raveis Real Estate & Home Services. CCIMLS
- $1,425,0003 bd2 ba1.7k sqft955 Main Street, Osterville, MA 02655For SaleMLS ID #22601611, Karen D Lilly, Property Cape Cod. CCIMLS
