Off-grid paradise at the foot of Mount St. Helens — a meticulously maintained compound surrounded by majestic evergreens in Gifford Pinchot National Forest. Rustic charm meets modern convenience: internet, indoor plumbing, generator, battery backup, propane fixtures, and wood stove. Built to withstand the elements. Primary-bedroom balcony, outdoor entertaining areas — fire pit, viewing area, wraparound drive. 2 bed + loft for additional sleepers, 1 bath and tons of room to host gatherings inside and out. Plus the ultimate elk camp/Sportsman's quarters with woodstove and bunks and work shop area. Unparalleled access to the Lewis River Recreation Area — hunting, fishing, boating, hiking, snowmobile trails. Rare on-site laundry and storage. HOA covers community water and road access/maintenance. Cougar,WA
Active
$399,000
4 Peaks Dr, Cougar, WA 98616
2beds
1,060sqft
Residential, Single Family Residence
Built in 1991
1.75 Acres Lot
$-- Zestimate®
$376/sqft
$50/mo HOA
What's special
Primary-bedroom balconyWraparound driveViewing areaPropane fixturesWood stoveOutdoor entertaining areasSurrounded by majestic evergreens
- 70 days |
- 338 |
- 26 |
Zillow last checked:
Listing updated:
Listed by:
Jared Ritz 360-612-2079,
Discover Northwest Realty Group United Country
Source: RMLS (OR),MLS#: 627938658
Facts & features
Interior
Bedrooms & bathrooms
- Bedrooms: 2
- Bathrooms: 1
- Full bathrooms: 1
- Main level bathrooms: 1
Rooms
- Room types: Laundry, Bedroom 2, Dining Room, Family Room, Kitchen, Living Room, Primary Bedroom
Primary bedroom
- Level: Upper
Bedroom 2
- Level: Upper
Heating
- Wood Stove
Cooling
- None
Appliances
- Included: Free-Standing Range, Free-Standing Refrigerator, Instant Hot Water, Washer/Dryer, Propane Water Heater, Tankless Water Heater
- Laundry: Laundry Room
Features
- High Ceilings, Vaulted Ceiling(s)
- Flooring: Laminate
- Basement: Partial,Partially Finished
- Number of fireplaces: 1
- Fireplace features: Stove, Wood Burning
Interior area
- Total structure area: 1,060
- Total interior livable area: 1,060 sqft
Property
Parking
- Parking features: Driveway
- Has uncovered spaces: Yes
Features
- Stories: 3
- Patio & porch: Covered Deck, Deck, Porch
- Exterior features: Fire Pit, Yard
- Has view: Yes
- View description: Territorial
Lot
- Size: 1.75 Acres
- Features: Gated, Gentle Sloping, Private, Terraced, Wooded, Acres 1 to 3
Details
- Additional structures: Outbuilding, ToolShed
- Parcel number: 07060820250000
- Zoning: Res
Construction
Type & style
- Home type: SingleFamily
- Architectural style: Chalet
- Property subtype: Residential, Single Family Residence
Materials
- Timber Frame, Board & Batten Siding, Cedar
- Foundation: Block, Pillar/Post/Pier
- Roof: Metal
Condition
- Resale
- New construction: No
- Year built: 1991
Utilities & green energy
- Gas: Propane
- Sewer: Standard Septic
- Water: Community, Well
Community & HOA
HOA
- Has HOA: Yes
- Amenities included: Road Maintenance, Water
- HOA fee: $600 annually
Location
- Region: Cougar
Financial & listing details
- Price per square foot: $376/sqft
- Annual tax amount: $1,292
- Date on market: 5/13/2026
- Listing terms: Cash,Conventional,FHA,VA Loan
- Road surface type: Gravel
Estimated market value
Not available
Estimated sales range
Not available
Not available
Price history
| Date | Event | Price |
|---|---|---|
| 5/14/2026 | Listed for sale | $399,000$376/sqft |
Source:  RMLS (OR) #627938658 Report a problem RMLS (OR) #627938658 Report a problem | ||
Public tax history
Tax history is unavailable.
Monthly payment
Est. payment
Payment breakdown
Explore the cost of this home by adjusting the details. Changes won't be saved.Climate risks
Neighborhood: 98616
Getting around
0 / 100
Car-DependentNearby schools
GreatSchools rating
- 7/10Skamania Elementary SchoolGrades: K-8Distance: 34.2 mi
Schools provided by the listing agent
- Elementary: Woodland
- Middle: Windriver
- High: Woodland
Source: RMLS (OR). This data may not be complete. We recommend contacting the local school district to confirm school assignments for this home.
- $321,4002 bd1 ba1.3k sqft4 Peaks Dr, Stevenson, WA 98648Off Market
- $59,600-- bd-- ba321 sqft4 Peaks Dr, Stevenson, WA 98648Off Market
- $255,9002 bd1 ba972 sqft4 Peaks Dr, Stevenson, WA 98648Off Market
- $399,0002 bd1 ba1k sqft2500-4 Peaks Dr, Cougar, WA 98616For Sale
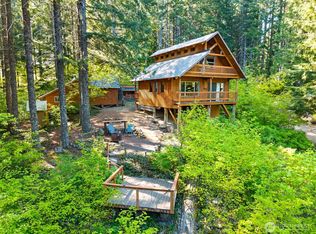
- $298,7502 bd1 ba1.1k sqft30 Mount Hood Dr, Cougar, WA 98616Sold
- $330,1002 bd1 ba960 sqft4 Four Peaks Dr, Stevenson, WA 98648Off Market
- $400-- bd-- ba-- sqftMount St, Helens Dr, WA --Off Market
- $460,0002 bd1 ba1.5k sqft82 Mount Saint Helens Dr, Cougar, WA 98616Sold
A local agent can set up tours, give advice and negotiate with sellers.
A local lender can help you make sure your offer is ready when you are.
Similar homes
- $399,0002 bd1 ba1k sqft2500 4 Peaks Drive, Cougar, WA 98616ActiveMLS ID #2524378, Jared Ritz. NWMLS as distributed by MLS GRID
- $399,9001 bd1 ba1.2k sqftPine Needdle S/P #2005159226, Cougar, WA 98616Active
 MLS ID #2549264, Scott M. Perry. NWMLS as distributed by MLS GRID
 - $535,0003 bd2 ba1.5k sqftFortin Short Plat, Cougar, WA 98616Active
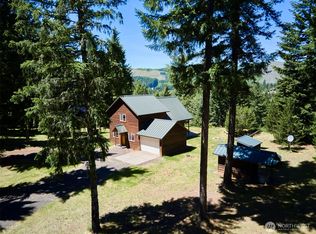 MLS ID #2541129, Erica L. Rodman. NWMLS as distributed by MLS GRID
 - $350,0001 bd1 ba856 sqft131 Cougar Loop Rd, Cougar, WA 98616Active

 MLS ID #682974046, Deanna Reijonen, Premiere Property Group, LLC. RMLS (OR)
 - $--3 bd2 ba1.2k sqft172 Midway Rd, Cougar, WA 98616AuctionAuction.com 1
- $260,0003 bd1 ba1k sqftCabin 187 Northwoods, Cougar, WA 98616ActiveMLS ID #509197537, John Bishop, Premiere Property Group, LLC. RMLS (OR)
- $249,0002 bd2 ba1.2k sqft128 Northwoods Cabin, Cougar, WA 98616ActiveMLS ID #2379223, Kirsten Dirckx. NWMLS as distributed by MLS GRID
- $225,0004 bd2 ba1.3k sqftCabin 25 Northwoods, Cougar, WA 98616ActiveMLS ID #741048385, Kristie Manny, MORE Realty, Inc. RMLS (OR)
- $250,0001 bd2 ba980 sqft16790 Lewis River Road, Cougar, WA 98616ActiveMLS ID #2432168, Robert Treacy. NWMLS as distributed by MLS GRID
