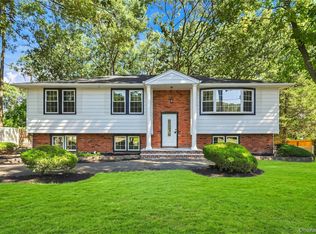
Welcome To 4 Peter Street Situated On Nearly 1 Acre !!! This Stunning Victorian Seamlessly Blends Timeless Character With Modern Updates. The Beautiful House Features Chefs Kitchen With Stainless Steel Appliances, A Built-In Wine Cooler And Wine Rack, Making It Perfect For Everyday Living And Entertaining. Throughout The Home, You'll Find Gleaming Hardwood Floors, Custom Moldings, Master Bedroom With En-Suite Bathroom And Luxurious Custom-Designed Shower.Recent Upgrades Solar Panels, Heating System (Boiler), Roof, Enhanced Stonework, 200-Amp Electrical Service, Providing Both Comfort And Peace Of Mind. Step Outside To An Expansive Backyard Offering Endless Possibilities For Entertaining, Recreation, Gardening, A Future Pool, Or Creating Your Own Private Outdoor Oasis. Completely Turnkey And Move-In Ready, And Minimal Electric Bills Due To Solar. This Exceptional Property Of Almost 1 Acre Is A Rare Opportunity. Don't Miss Your Chance To Make 4 Peter Street Your New Home Nestles on a Very Small Quiet Block. This One Won't Last!
For sale
$749,999
4 Peter Street, Coram, NY 11727
3beds
2,709sqft
Single Family Residence, Residential
Built in 1997
0.91 Acres Lot
$-- Zestimate®
$277/sqft
$-- HOA
What's special
- 13 days
- 377
- 36
Zillow last checked:
Listing updated:
Listed by:
Voro LLC 631-935-2689,
Imtiaz Vesamia 631-935-2689
Source: OneKey® MLS as distributed by MLS GRID,MLS#: 1066667
Facts & features
Interior
Bedrooms & bathrooms
- Bedrooms: 3
- Bathrooms: 3
- Full bathrooms: 2
- 1/2 bathrooms: 1
Heating
- Forced Air, Oil
Cooling
- Attic Fan, Central Air
Appliances
- Included: Dishwasher, Dryer, Electric Range, Electric Water Heater, ENERGY STAR Qualified Appliances, Microwave, Refrigerator, Stainless Steel Appliance(s), Washer, Wine Refrigerator
- Laundry: Washer/Dryer Hookup
Features
- Breakfast Bar, Cathedral Ceiling(s), Ceiling Fan(s), Chandelier, Chefs Kitchen, Crown Molding, Eat-in Kitchen, Formal Dining, Granite Counters, High Ceilings, High Speed Internet, His and Hers Closets, Kitchen Island, Marble Counters, Open Floorplan, Open Kitchen, Primary Bathroom, Recessed Lighting, Smart Thermostat, Storage, Tray Ceiling(s)
- Attic: Pull Stairs
- Has fireplace: Yes
Interior area
- Total structure area: 2,709
- Total interior livable area: 2,709 sqft
Property
Parking
- Total spaces: 1
- Parking features: Driveway, Garage, Off Street, Private
- Garage spaces: 1
- Has uncovered spaces: Yes
Lot
- Size: 0.91 Acres
Details
- Parcel number: 0200494000100009009
- Special conditions: None
Construction
Type & style
- Home type: SingleFamily
- Architectural style: Victorian
- Property subtype: Single Family Residence, Residential
Materials
- Frame, Vinyl Siding
Condition
- Year built: 1997
Utilities & green energy
- Sewer: Cesspool
- Water: Public
- Utilities for property: Electricity Connected, Sewer Connected, Water Connected
Green energy
- Energy generation: Solar
Community & HOA
HOA
- Has HOA: No
Location
- Region: Coram
Financial & listing details
- Price per square foot: $277/sqft
- Tax assessed value: $2,650
- Annual tax amount: $12,996
- Date on market: 10/26/2026
- Cumulative days on market: 12 days
- Listing agreement: Exclusive Agency
- Electric utility on property: Yes
Estimated market value
Not available
Estimated sales range
Not available
Not available
Price history
| Date | Event | Price |
|---|---|---|
| 10/26/2026 | Listed for sale | $749,999+87.5%$277/sqft |
Source:  OneKey® MLS as distributed by MLS GRID #1066667 Report a problem | ||
| 2/5/2018 | Sold | $400,000+0%$148/sqft |
Source: OneKey® MLS as distributed by MLS GRID #L2963023 Report a problem | ||
| 9/15/2017 | Listing removed | $399,999$148/sqft |
Source: Progressive Realty Grp USA Inc #2963023 Report a problem | ||
| 9/4/2017 | Price change | $399,999-3.6%$148/sqft |
Source: Progressive Realty Grp USA Inc #2963023 Report a problem | ||
| 8/13/2017 | Listed for sale | $414,999+86.9%$153/sqft |
Source: Progressive Realty Grp USA Inc #2963023 Report a problem | ||
| 5/30/2017 | Sold | $222,000+29.8%$82/sqft |
Source: Public Record Report a problem | ||
| 1/24/2017 | Listed for sale | -- |
Source: Auction.com Report a problem | ||
| 1/5/1998 | Sold | $171,000$63/sqft |
Source: Public Record Report a problem | ||
Public tax history
| Year | Property taxes | Tax assessment |
|---|---|---|
| 2025 | -- | $2,650 |
| 2024 | -- | $2,650 |
| 2023 | -- | $2,650 |
| 2022 | -- | $2,650 |
| 2021 | -- | $2,650 |
| 2020 | -- | $2,650 |
| 2019 | -- | $2,650 |
| 2018 | -- | $2,650 |
| 2017 | $10,957 | $2,650 |
| 2016 | -- | $2,650 |
| 2015 | -- | $2,650 |
| 2014 | -- | $2,650 |
| 2013 | -- | $2,650 |
| 2012 | -- | $2,650 |
| 2011 | -- | $2,650 |
| 2010 | -- | $2,650 |
| 2009 | -- | $2,650 -7.3% |
| 2008 | -- | $2,860 |
| 2007 | $7,703 +20.8% | $2,860 +1.8% |
| 2005 | $6,376 +7% | $2,810 |
| 2004 | $5,959 +9.3% | $2,810 |
| 2003 | $5,452 +7% | $2,810 |
| 2002 | $5,095 +4.3% | $2,810 |
| 2001 | $4,883 -1.3% | $2,810 |
| 2000 | $4,947 | $2,810 |
Find assessor info on the county website
Monthly payment
Climate risks
Neighborhood: 11727
Nearby schools
Schools provided by the listing agent
- Elementary: Coram Elementary School
- Middle: Longwood Junior High School
- High: Longwood High School
Source: OneKey® MLS as distributed by MLS GRID. This data may not be complete. We recommend contacting the local school district to confirm school assignments for this home.
Similar homes
- $699,9005 bd3 ba2.5k sqft20 Westfield Road, Coram, NY 11727For Sale

 MLS ID #1070650, Matthew Scrivanich, Listing by: Realty One Group First. OneKey® MLS as distributed by MLS GRID
- $650,0004 bd3 ba2.5k sqft7 Groton Lane, Coram, NY 11727For Sale
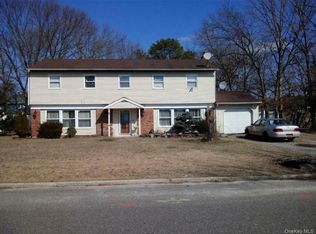 MLS ID #1070962, Samanpreet Kaur, Listing by: Exit Realty Stars. OneKey® MLS as distributed by MLS GRID
- $--3 bd1 ba2.1k sqft12 N Ridge Dr, Coram, NY 11727Auction
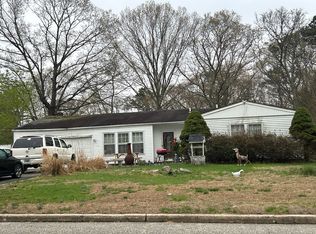 Auction.com 2
- $729,9996 bd2 ba2.4k sqft147 Pauls Path, Coram, NY 11727For Sale
 MLS ID #1047460, Gurinder S. Cheema, Listing by: Gary Cheema Realty LLC. OneKey® MLS as distributed by MLS GRID
- $685,0005 bd2 ba1.9k sqft5 2nd Street, Coram, NY 11727For SaleMLS ID #1023215, Josue Badillo, Listing by: Lofty Homes Real Estate Inc. OneKey® MLS as distributed by MLS GRID
- $785,0004 bd2 ba1.8k sqft7 Thomas Street, Coram, NY 11727For SaleMLS ID #1062444, Raj K. Jaggi, Listing by: JAGGI Real Estate. OneKey® MLS as distributed by MLS GRID
- $699,9993 bd3 ba1.4k sqft50 Timber Ridge Drive, Coram, NY 11727For SaleMLS ID #1060138, Doris Rose Piazza, Listing by: Coldwell Banker American Homes. OneKey® MLS as distributed by MLS GRID
- $599,9993 bd3 ba1.8k sqft23 Grand Canyon Lane, Coram, NY 11727For SaleMLS ID #1070500, Victoria Seeger ABR SRES, Listing by: Signature Premier Properties. OneKey® MLS as distributed by MLS GRID
- $799,9905 bd4 ba3.1k sqft37 Howard Drive, Coram, NY 11727For SaleMLS ID #1053135, Clifton R. Cole, Listing by: RYLIA Homes Inc. OneKey® MLS as distributed by MLS GRID
- $898,0005 bd4 ba2.9k sqft5 Wynville Court, Coram, NY 11727For SaleMLS ID #1071017, Aminta X. Borja, Listing by: Winzone Realty Inc. OneKey® MLS as distributed by MLS GRID
- $735,0004 bd3 ba1.9k sqft18 Magic Mountain Drive, Coram, NY 11727For SaleMLS ID #1062087, Veerasammy Thantonie, Listing by: Keystone Realty USA Corp. OneKey® MLS as distributed by MLS GRID
- $725,0004 bd4 ba3k sqft5 Forest Lane, Coram, NY 11727For SaleMLS ID #1038745, Renee Steinberg, Listing by: RE/MAX Signature Real Estate. OneKey® MLS as distributed by MLS GRID
- $615,0004 bd2 ba1.9k sqft8 Loretta Court, Coram, NY 11727For SaleMLS ID #1069580, Diane L. Rossi Fontana, Listing by: Jones Hollow Realty Group Inc. OneKey® MLS as distributed by MLS GRID
- $719,9905 bd4 ba2.7k sqft6 Duck Hill Road, Coram, NY 11727For SaleMLS ID #1054166, Phyllis S. Baynes Superville, Listing by: PBS Homes Realty Inc. OneKey® MLS as distributed by MLS GRID
- $769,0004 bd3 ba1.7k sqft6 Lyons Lane, Coram, NY 11727For SaleMLS ID #998904, Martha A. Munguia, Listing by: Millennium Homes. OneKey® MLS as distributed by MLS GRID
- $645,9993 bd2 ba1.6k sqft36 W Denis Lane, Coram, NY 11727For SaleMLS ID #1061955, David L. White, Listing by: Owner Entry.com. OneKey® MLS as distributed by MLS GRID
- $799,0004 bd3 ba2k sqft25 Crater Lake Drive, Coram, NY 11727New ConstructionMLS ID #1046323, Christina A. Rieckehoff, Listing by: BH&G R E Realty Connect. OneKey® MLS as distributed by MLS GRID
- $669,9995 bd3 ba1.9k sqft14 Hollingwood Drive, Coram, NY 11727For SaleMLS ID #1053828, Bryan J. Karp CBR, Listing by: Coldwell Banker American Homes. OneKey® MLS as distributed by MLS GRID
- $764,9904 bd3 ba1.8k sqftN/C Westfield Lot 0 Rd, Coram, NY 11727For SaleMLS ID #999837, Lisa M. Ortiz, Listing by: Kelly Real Estate Inc. OneKey® MLS as distributed by MLS GRID
