Discover the Convenience of Coram! Located in the Highly Sought After Pine Woods Section, this amazing 3 bed 2.5 bath ranch home is situated on .35 acres backing up to Pine Ridge Golf Club. The true showstopper awaits in the backyard with an in-ground saltwater pool with stunning waterfall feature that creates a serene resort inspired setting right at home. Generously sized primary bedroom features private en-suite bath with both shower and soaking tub offering a spa like escape. The finished basement offers an abundance of versatile living space with family room w/egress window, bar area, media room, and separate room ideal for overnight guests, a home office, or extra storage. A dedicated laundry room and half bath also add comfort and functionality to this exceptional space.
Features: Whole House Water Filtration System, CAC, Gas Heat -2 zone, New Roof, Sewers, Nicolock Paver Patio, Walkway, & Porch, Vivint Security, Anderson Windows, Recessed Lighting, Skylight, Crown Molding, In-ground Sprinklers, Oversized Garage & Driveway w/ interior access to home.
For sale
$719,000
50 Timber Ridge Drive, Coram, NY 11727
3beds
1,456sqft
Single Family Residence, Residential
Built in 1998
0.35 Acres Lot
$-- Zestimate®
$494/sqft
$-- HOA
What's special
- 16 days
- 370
- 24
Zillow last checked:
Listing updated:
Listed by:
Coldwell Banker American Homes 516-798-4100,
Doris Rose Piazza 917-440-0505
Source: OneKey® MLS as distributed by MLS GRID,MLS#: 1060138
Facts & features
Interior
Bedrooms & bathrooms
- Bedrooms: 3
- Bathrooms: 3
- Full bathrooms: 2
- 1/2 bathrooms: 1
Primary bedroom
- Level: First
Bedroom 2
- Level: First
Bedroom 3
- Level: First
Primary bathroom
- Description: Full Bathroom w/Shower & Tub
- Level: First
Bathroom 2
- Description: Full Bathroom
- Level: First
Bathroom 3
- Description: Half Bathroom
- Level: Basement
Bonus room
- Description: Media Room
- Level: Basement
Bonus room
- Description: Storage Room
- Level: Basement
Dining room
- Description: Formal Dining Room adjacent to Kitchen
- Level: First
Family room
- Description: Recreational Room w/Bar Area
- Level: Basement
Kitchen
- Description: Eat In Kitchen w/Sliders to Yard
- Level: First
Laundry
- Description: Laundry Room
- Level: Basement
Living room
- Description: At Entry w/Skylight
- Level: First
Heating
- Natural Gas
Cooling
- Central Air, Ductless
Appliances
- Included: Dishwasher, Dryer, Oven, Refrigerator, Stainless Steel Appliance(s), Washer
- Laundry: In Basement, Laundry Room
Features
- First Floor Bedroom, First Floor Full Bath, Eat-in Kitchen, Formal Dining, Primary Bathroom
- Flooring: Hardwood
- Basement: Finished,Full
- Attic: Pull Stairs
- Has fireplace: No
Interior area
- Total structure area: 2,699
- Total interior livable area: 1,456 sqft
Video & virtual tour
Property
Parking
- Total spaces: 1
- Parking features: Attached, Driveway, Garage, Oversized
- Garage spaces: 1
- Has uncovered spaces: Yes
Features
- Levels: Two
- Patio & porch: Patio
- Has private pool: Yes
- Pool features: In Ground, Outdoor Pool, Vinyl
- Fencing: Back Yard,Fenced,Vinyl
Lot
- Size: 0.35 Acres
- Features: Landscaped, Near Golf Course, Sprinklers In Front, Sprinklers In Rear
Details
- Parcel number: 0200397000800009019
- Special conditions: None
Construction
Type & style
- Home type: SingleFamily
- Architectural style: Exp Ranch,Ranch
- Property subtype: Single Family Residence, Residential
Materials
- Frame
Condition
- Year built: 1998
Utilities & green energy
- Sewer: Public Sewer
- Water: Public
- Utilities for property: Electricity Connected, Natural Gas Connected, Water Connected
Community & HOA
Community
- Security: Security System
- Subdivision: Pine Woods
HOA
- Has HOA: No
Location
- Region: Coram
Financial & listing details
- Price per square foot: $494/sqft
- Tax assessed value: $2,660
- Annual tax amount: $13,043
- Date on market: 10/12/2026
- Cumulative days on market: 17 days
- Listing agreement: Exclusive Right To Sell
- Exclusions: Gazebo
- Electric utility on property: Yes
Estimated market value
Not available
Estimated sales range
Not available
Not available
Price history
| Date | Event | Price |
|---|---|---|
| 10/12/2026 | Listed for sale | $719,000+16.9%$494/sqft |
Source:  OneKey® MLS as distributed by MLS GRID #1060138 Report a problem | ||
| 5/26/2023 | Sold | $615,000+2.5%$422/sqft |
Source: OneKey® MLS as distributed by MLS GRID #L3460225 Report a problem | ||
| 3/18/2023 | Pending sale | $599,990$412/sqft |
Source: OneKey® MLS as distributed by MLS GRID #3460225 Report a problem | ||
| 3/15/2023 | Listing removed | -- |
Source: OneKey® MLS as distributed by MLS GRID #3460225 Report a problem | ||
| 2/22/2023 | Listed for sale | $599,990+83.2%$412/sqft |
Source: OneKey® MLS as distributed by MLS GRID #3460225 Report a problem | ||
| 9/3/2020 | Sold | $327,500+116.2%$225/sqft |
Source: Public Record Report a problem | ||
| 1/11/1999 | Sold | $151,500$104/sqft |
Source: Public Record Report a problem | ||
Public tax history
| Year | Property taxes | Tax assessment |
|---|---|---|
| 2025 | -- | $2,660 |
| 2024 | -- | $2,660 |
| 2023 | -- | $2,660 |
| 2022 | -- | $2,660 |
| 2021 | -- | $2,660 |
| 2020 | -- | $2,660 |
| 2019 | -- | $2,660 |
| 2018 | -- | $2,660 |
| 2017 | $10,286 | $2,660 |
| 2016 | -- | $2,660 |
| 2015 | -- | $2,660 -4.5% |
| 2014 | -- | $2,785 |
| 2013 | -- | $2,785 |
| 2012 | -- | $2,785 -13% |
| 2011 | -- | $3,200 |
| 2010 | -- | $3,200 |
| 2009 | -- | $3,200 |
| 2008 | -- | $3,200 |
| 2007 | $8,702 +18.1% | $3,200 |
| 2005 | $7,369 +7% | $3,200 |
| 2004 | $6,886 +6.1% | $3,200 |
| 2003 | $6,493 +10.3% | $3,200 |
| 2002 | $5,887 +3.3% | $3,200 |
| 2001 | $5,700 +1% | $3,200 |
| 2000 | $5,646 | $3,200 |
Find assessor info on the county website
Monthly payment
Climate risks
Neighborhood: Pine Ridge
Nearby schools
Schools provided by the listing agent
- Elementary: West Middle Island School
- Middle: Longwood Junior High School
- High: Longwood High School
Source: OneKey® MLS as distributed by MLS GRID. This data may not be complete. We recommend contacting the local school district to confirm school assignments for this home.
Similar homes
- $699,9994 bd3 ba2k sqft67 Chestnut Street, Coram, NY 11727For Sale
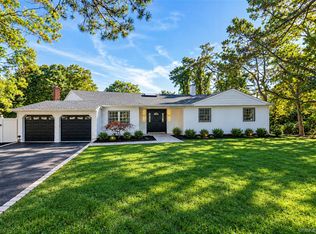
 MLS ID #1066412, Ehitsham Haq, Listing by: Prestige R E Holdings LLC. OneKey® MLS as distributed by MLS GRID
- $679,9994 bd3 ba2k sqft10 Starling Court, Coram, NY 11727For Sale
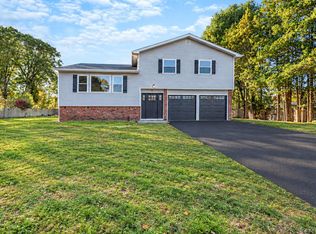 MLS ID #1066226, Christine G. Jansson, Listing by: Realty Maintained LLC. OneKey® MLS as distributed by MLS GRID
- $--3 bd1 ba2.1k sqft12 N Ridge Dr, Coram, NY 11727Auction
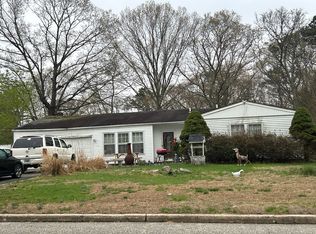 Auction.com 2
- $629,0004 bd3 ba1.9k sqft146 Sequoia Drive, Coram, NY 11727For Sale
 MLS ID #1063094, Nicole Schwartz, Listing by: RE/MAX Team. OneKey® MLS as distributed by MLS GRID
- $699,9995 bd3 ba1.9k sqft14 Hollingwood Drive, Coram, NY 11727For SaleMLS ID #1053828, Bryan J. Karp CBR, Listing by: Coldwell Banker American Homes. OneKey® MLS as distributed by MLS GRID
- $699,0004 bd3 ba1.7k sqft27 Wagner Drive, Coram, NY 11727For SaleMLS ID #1057019, Nicole Schwartz, Listing by: RE/MAX Team. OneKey® MLS as distributed by MLS GRID
- $735,0004 bd3 ba1.9k sqft18 Magic Mountain Drive, Coram, NY 11727For SaleMLS ID #1062087, Veerasammy Thantonie, Listing by: Keystone Realty USA Corp. OneKey® MLS as distributed by MLS GRID
- $645,9993 bd2 ba1.6k sqft36 W Denis Lane, Coram, NY 11727For SaleMLS ID #1061955, David L. White, Listing by: Owner Entry.com. OneKey® MLS as distributed by MLS GRID
- $609,0003 bd2 ba1.5k sqft19 Sun Valley Drive, Coram, NY 11727For SaleMLS ID #1065983, Ryan Porcasi, Listing by: Fave Realty Inc. OneKey® MLS as distributed by MLS GRID
- $629,0003 bd2 ba1.5k sqft12 Beecher Street, Coram, NY 11727For SaleMLS ID #1062205, Kevin Collins, Listing by: Signature Premier Properties. OneKey® MLS as distributed by MLS GRID
- $659,0003 bd2 ba1k sqft10 Meehan Lane, Coram, NY 11727For SaleMLS ID #1001008, Fang Xiao CBR, Listing by: Do Right Realty. OneKey® MLS as distributed by MLS GRID
- $725,0004 bd3 ba1.8k sqft5 Bernice Court, Coram, NY 11727For SaleMLS ID #1023030, Silvia Jungen, Listing by: Signature Premier Properties. OneKey® MLS as distributed by MLS GRID
- $696,9004 bd3 ba1.8k sqft2 Winfield Davis Drive, Coram, NY 11727New ConstructionMLS ID #1012718, Daniel Hernandez, Listing by: CLMA Realty. OneKey® MLS as distributed by MLS GRID
- $669,0004 bd2 ba1.4k sqft1 Martin Court, Coram, NY 11727For SaleMLS ID #1041440, Hector A. Calderon, Listing by: Calderon Realty Group Inc. OneKey® MLS as distributed by MLS GRID
- $574,0003 bd2 ba1.1k sqft4 Oak Lane, Coram, NY 11727For SaleMLS ID #1055039, Oakar Reinstein, Listing by: Shoreline Real Estate Advisors. OneKey® MLS as distributed by MLS GRID
- $764,9904 bd3 ba1.8k sqftN/C Westfield Lot 0 Rd, Coram, NY 11727For SaleMLS ID #999837, Lisa M. Ortiz, Listing by: Kelly Real Estate Inc. OneKey® MLS as distributed by MLS GRID
- $609,0003 bd3 ba1.6k sqft2 Community Road, Coram, NY 11727For SaleMLS ID #1017305, Vanessa Y. Rosario PSA, Listing by: Exit Realty Achieve. OneKey® MLS as distributed by MLS GRID
- $689,9995 bd3 ba2.1k sqft4 Summercress Lane, Coram, NY 11727For SaleMLS ID #1006834, David Jaramillo, Listing by: BH&G R E Realty Connect. OneKey® MLS as distributed by MLS GRID
- $560,0003 bd1 ba1.1k sqft54 Mount Sinai Coram Road, Coram, NY 11727For SaleMLS ID #1062612, Earnest Brown Downie, Listing by: Signature Premier Properties. OneKey® MLS as distributed by MLS GRID
