This wonderful colonial is located on a quiet, mid-block, tree-lined street in the Smithtown School District. The full-size living room has a stone fireplace and large bay window, allowing for an abundance of natural light. The updated kitchen boasts custom cabinetry, granite countertops, stainless steel appliances, and new LED lighting. Flowing seamlessly from the kitchen, the cozy family room features a wood burning fireplace and sliding glass doors leading out to the backyard. Rounding out the first floor is the formal dining room. There is a full-size unfinished basement with a utility area and washer and dryer. The second floor has four bedrooms and two updated bathrooms. The primary bedroom has its own ensuite bathroom. The exterior property flaunts an oversized driveway with plenty of parking and an attached two-car garage. This expansive lot includes a remarkable backyard with a newer inground heated pool, brick pavers, patio, and additional lawn space for outdoor activities. The backyard is perfect for entertaining family and friends or just relaxing by the pool; the choice is yours.
Pending
$889,000
4 Quincy Lane, Smithtown, NY 11787
4beds
2,100sqft
Single Family Residence, Residential
Built in 1973
0.25 Acres Lot
$-- Zestimate®
$423/sqft
$-- HOA
What's special
Newer inground heated poolWood burning fireplaceAbundance of natural lightRemarkable backyardAttached two-car garageStainless steel appliancesNew led lighting
- 62 days |
- 217 |
- 2 |
Likely to sell faster than
Zillow last checked:
Listing updated:
Listed by:
Cornerstone R E Services LLC 631-257-0027,
Darrin Costa 516-526-5482
Source: OneKey® MLS as distributed by MLS GRID,MLS#: 1006293
Facts & features
Interior
Bedrooms & bathrooms
- Bedrooms: 4
- Bathrooms: 3
- Full bathrooms: 2
- 1/2 bathrooms: 1
Heating
- Oil
Cooling
- Central Air
Appliances
- Included: Dishwasher, Dryer, Electric Range, Exhaust Fan, Oven, Range, Refrigerator, Stainless Steel Appliance(s), Washer, Oil Water Heater
Features
- Ceiling Fan(s), Eat-in Kitchen, Granite Counters, High Speed Internet, Quartz/Quartzite Counters, Recessed Lighting
- Basement: Full,Storage Space,Unfinished
- Attic: Crawl
- Number of fireplaces: 2
Interior area
- Total structure area: 2,100
- Total interior livable area: 2,100 sqft
Property
Parking
- Total spaces: 2
- Parking features: Driveway, Garage, On Street
- Garage spaces: 2
- Has uncovered spaces: Yes
Features
- Has private pool: Yes
Lot
- Size: 0.25 Acres
Details
- Parcel number: 0800163000200034000
- Special conditions: None
Construction
Type & style
- Home type: SingleFamily
- Architectural style: Colonial
- Property subtype: Single Family Residence, Residential
Materials
- Frame
Condition
- Year built: 1973
Utilities & green energy
- Sewer: Cesspool
- Water: Public
- Utilities for property: Cable Available, Phone Available, Sewer Connected, Trash Collection Public, Water Available, Water Connected
Community & HOA
HOA
- Has HOA: No
Location
- Region: Smithtown
Financial & listing details
- Price per square foot: $423/sqft
- Tax assessed value: $760,000
- Annual tax amount: $15,975
- Date on market: 5/29/2026
- Cumulative days on market: 62 days
- Listing agreement: Exclusive Right To Sell
Estimated market value
Not available
Estimated sales range
Not available
Not available
Price history
| Date | Event | Price |
|---|---|---|
| 6/15/2026 | Pending sale | $889,000$423/sqft |
Source:  OneKey® MLS as distributed by MLS GRID #1006293 Report a problem OneKey® MLS as distributed by MLS GRID #1006293 Report a problem | ||
| 5/29/2026 | Listed for sale | $889,000+186.8%$423/sqft |
Source: OneKey® MLS as distributed by MLS GRID #1006293 Report a problem | ||
| 8/1/2000 | Sold | $310,000+46.6%$148/sqft |
Source: Public Record Report a problem | ||
| 5/3/1995 | Sold | $211,500$101/sqft |
Source: Public Record Report a problem | ||
Public tax history
| Year | Property taxes | Tax assessment |
|---|---|---|
| 2025 | -- | $6,080 |
| 2024 | -- | $6,080 |
| 2023 | -- | $6,080 |
| 2022 | -- | $6,080 |
| 2021 | -- | $6,080 |
| 2020 | -- | $6,080 |
| 2019 | -- | $6,080 |
| 2018 | -- | $6,080 |
| 2017 | $12,722 | $6,080 |
| 2016 | -- | $6,080 |
| 2015 | -- | $6,080 |
| 2014 | -- | $6,080 |
| 2013 | -- | $6,080 -5.3% |
| 2012 | -- | $6,420 |
| 2011 | -- | $6,420 |
| 2010 | -- | $6,420 +4.2% |
| 2009 | -- | $6,160 -8.1% |
| 2008 | -- | $6,705 |
| 2007 | $11,535 +27.1% | $6,705 +5.1% |
| 2005 | $9,078 +7.1% | $6,380 |
| 2004 | $8,480 +8% | $6,380 |
| 2003 | $7,850 +7.6% | $6,380 |
| 2002 | $7,298 | $6,380 |
| 2001 | -- | $6,380 |
| 2000 | $6,996 | $6,380 |
Find assessor info on the county website
Monthly payment
Climate risks
Neighborhood: 11787
Nearby schools
GreatSchools rating
- 8/10Mount Pleasant Elementary SchoolGrades: K-5Distance: 1.2 mi
- 6/10Great Hollow Middle SchoolGrades: 6-8Distance: 1 mi
- 10/10Smithtown High School WestGrades: 9-12Distance: 4.5 mi
Schools provided by the listing agent
- Elementary: Mt Pleasant Elementary School
- Middle: Great Hollow Middle School
- High: Smithtown High School-West
Source: OneKey® MLS as distributed by MLS GRID. This data may not be complete. We recommend contacting the local school district to confirm school assignments for this home.
- $997,7004 bd2 ba12k sqft2 Quincy Ln, Smithtown, NY 11787Off Market
- $990,0004 bd3 ba2k sqft6 Quincy Ln, Smithtown, NY 11787Off Market
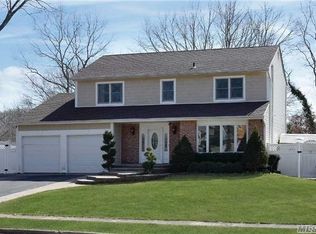
- $655,0004 bd3 ba-- sqft7 Grant Ave, Smithtown, NY 11787Sold
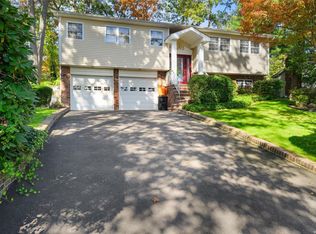
- $828,6004 bd3 ba1.9k sqft9 Grant Ave, Smithtown, NY 11787Off Market
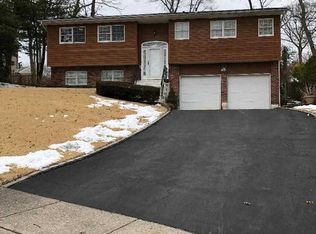
- $844,8004 bd2 ba2k sqft8 Quincy Ln, Smithtown, NY 11787Off Market
- $900,7004 bd2 ba2k sqft5 Grant Ave, Smithtown, NY 11787Off Market
- $862,4004 bd2 ba2.1k sqft3 Quincy Ln, Smithtown, NY 11787Off Market
- $865,2004 bd3 ba2.2k sqft7 Harding St, Smithtown, NY 11787Off Market
A local agent can set up tours, give advice and negotiate with sellers.
Similar homes
- $899,9994 bd2 ba1.7k sqft41 Oak Street, Smithtown, NY 11787For Sale

 MLS ID #1028706, Leslie Castellano, Listing by: Netter Real Estate Inc. OneKey® MLS as distributed by MLS GRID
 - $979,0004 bd3 ba2.1k sqft30 Glacier Drive, Smithtown, NY 11787For Sale
 MLS ID #1029017, Alvaro F. Dumancela, Listing by: Douglas Elliman Real Estate. OneKey® MLS as distributed by MLS GRID
 - $950,0004 bd3 ba2.4k sqft19 Knoll Lane, Smithtown, NY 11787For Sale
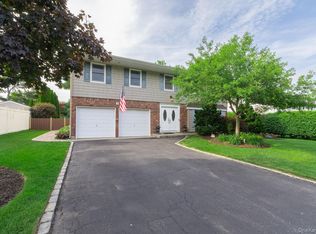 MLS ID #1009532, Marie Sottile ABR HFR, Listing by: Coldwell Banker M&D Good Life. OneKey® MLS as distributed by MLS GRID
 - $799,0004 bd2 ba2k sqft26 Heritage Place S, Nesconset, NY 11767For Sale
 MLS ID #1029526, Ron Zimmerman, Listing by: Keller Williams Realty Elite. OneKey® MLS as distributed by MLS GRID
 - $868,0004 bd2 ba2k sqft4 Dale Court, Hauppauge, NY 11788For SaleMLS ID #1019600, Rob J. Scarito, Listing by: Douglas Elliman Real Estate. OneKey® MLS as distributed by MLS GRID
- $--4 bd3 ba1.7k sqft7 Washington Ave, Miller Place, NY 11764AuctionAuction.com 2
- $799,0005 bd2 ba1.6k sqft25 Rosanne Court, Nesconset, NY 11767For SaleMLS ID #1029903, Melanie Karakatsanis CBR, Listing by: Signature Premier Properties. OneKey® MLS as distributed by MLS GRID
- $839,0003 bd3 ba1.7k sqft353 Thrift Street, Ronkonkoma, NY 11779For SaleMLS ID #850738, Jeffrey Forst CBR SFR SRES, Listing by: Jeffrey Forst Realty Inc. OneKey® MLS as distributed by MLS GRID
- $749,9993 bd4 ba2.3k sqft587 Johnson Avenue, Ronkonkoma, NY 11779For SaleMLS ID #1029851, Patricia A. Zullo, Listing by: Seal The Deal Real Estate. OneKey® MLS as distributed by MLS GRID
- $749,0004 bd3 ba1.2k sqft3 Lillian Road, Nesconset, NY 11767For SaleMLS ID #1019233, Rob J. Scarito, Listing by: Douglas Elliman Real Estate. OneKey® MLS as distributed by MLS GRID
- $789,0003 bd3 ba2.6k sqft111 Brunswick Road, Lake Ronkonkoma, NY 11779For SaleMLS ID #1013178, Kenville R. Prince CBR SRS, Listing by: Prince & Associates Realty Grp. OneKey® MLS as distributed by MLS GRID
- $699,9994 bd3 ba2k sqft2 Barrett Court, Nesconset, NY 11767For SaleMLS ID #1008019, Susan Modelewski CBR PSA, Listing by: Signature Premier Properties. OneKey® MLS as distributed by MLS GRID
- $799,0004 bd2 ba1.6k sqft15 Buhl Lane, East Northport, NY 11731For SaleMLS ID #1026798, Diane Mascellaro, Listing by: Exit Realty Achieve. OneKey® MLS as distributed by MLS GRID
- $625,0004 bd3 ba1.8k sqft117 Selden Boulevard, Centereach, NY 11720For SaleMLS ID #1032034, Kerri Passamenti, Listing by: Realty Connect USA L I Inc. OneKey® MLS as distributed by MLS GRID
- $825,0003 bd3 ba2k sqft20 Spaulding Lane, Stony Brook, NY 11790For SaleMLS ID #1016276, Gina R. Lollo CBR, Listing by: Northshore Properties Realty. OneKey® MLS as distributed by MLS GRID
- $779,9464 bd3 ba1.9k sqft16 Bruce Drive, South Setauket, NY 11720For SaleMLS ID #1020777, William R. Zezelic, Listing by: Signature Premier Properties. OneKey® MLS as distributed by MLS GRID
- $789,0004 bd3 ba1.6k sqft19 Evy Court, Sayville, NY 11782For SaleMLS ID #1023822, Julie Poidomani, Listing by: Realty Connect USA L I Inc. OneKey® MLS as distributed by MLS GRID
- $759,0005 bd4 ba2.4k sqft29 Beaumont Lane, Lake Grove, NY 11755For SaleMLS ID #1007860, Constance J. Antonetti, Listing by: Triple Crown Real Estate Assoc. OneKey® MLS as distributed by MLS GRID
- $899,8884 bd3 ba2.6k sqft62 Tallmadge Trail, Miller Place, NY 11764For SaleMLS ID #1027265, Kevin Iglesias, Listing by: Signature Premier Properties. OneKey® MLS as distributed by MLS GRID
- $999,0004 bd3 ba3k sqft2 Buckingham Meadow Road, East Setauket, NY 11733For SaleMLS ID #1029169, Jessica White, Listing by: Signature Premier Properties. OneKey® MLS as distributed by MLS GRID
