Located in the Plantation Estates in the heart of Marrero, offers timeless original features throughout, ready for your personal touches. Roof is about 4 years old. It featuring 4 generously sized bedrooms, 2.5 baths, very large den with 11 foot ceilings and large kitchen with island and breakfast area. The formal dining room area has many possibilities for other uses. This home is designed for both everyday living and effortless entertaining. The property boasts an oversized attached double garage complete with a half bath for added convenience - connected to the main house by a covered porch, creating a seamless flow from indoor to outdoor living, great for hosting gatherings or simply relaxing in your private retreat.
Active
$325,000
4 Rienzi Dr, Marrero, LA 70072
4beds
2,486sqft
Single Family Residence
Built in 1991
8,502 Square Feet Lot
$318,200 Zestimate®
$131/sqft
$-- HOA
What's special
Oversized attached double garageFormal dining room area
- 7 days
- 899
- 67
Zillow last checked:
Listing updated:
Listed by:
Cindy Ng 504-272-7288,
Appletree Realty, LLC 504-319-2828
Source: GSREIN,MLS#: 2581137
Facts & features
Interior
Bedrooms & bathrooms
- Bedrooms: 4
- Bathrooms: 3
- Full bathrooms: 2
- 1/2 bathrooms: 1
Primary bedroom
- Description: Flooring: Carpet
- Level: Lower
- Dimensions: 17.40 X 16.53
Bedroom
- Description: Flooring: Carpet
- Level: Lower
- Dimensions: 16.00 X 12.30
Bedroom
- Description: Flooring: Carpet
- Level: Lower
- Dimensions: 13.03 X 12.28
Bedroom
- Description: Flooring: Carpet
- Level: Lower
- Dimensions: 14.00 X 13.50
Primary bathroom
- Description: Flooring: Carpet
- Level: Lower
- Dimensions: 16.50 X 13.00
Bathroom
- Description: Flooring: Tile
- Level: Lower
- Dimensions: 9.72 X 5.00
Breakfast room nook
- Description: Flooring: Tile
- Level: Lower
- Dimensions: 13.33 X 11.72
Dining room
- Description: Flooring: Carpet
- Level: Lower
- Dimensions: 16.10 X 12.33
Kitchen
- Description: Flooring: Tile
- Level: Lower
- Dimensions: 16.10 X 13.40
Laundry
- Description: Flooring: Tile
- Level: Lower
- Dimensions: 8.40 X 8.00
Living room
- Description: Flooring: Carpet
- Level: Lower
- Dimensions: 24.20 X 18.02
Heating
- Central, Multiple Heating Units
Cooling
- Central Air, 2 Units
Appliances
- Included: Cooktop, Dryer, Dishwasher, Disposal, Oven, Refrigerator, Washer
- Laundry: Washer Hookup, Dryer Hookup
Features
- Attic, Ceiling Fan(s), Carbon Monoxide Detector, Pantry, Pull Down Attic Stairs, Vaulted Ceiling(s)
- Attic: Pull Down Stairs
- Has fireplace: Yes
- Fireplace features: Gas
Interior area
- Total structure area: 3,538
- Total interior livable area: 2,486 sqft
Property
Parking
- Total spaces: 2
- Parking features: Attached, Garage, Two Spaces
- Has attached garage: Yes
Features
- Levels: One
- Stories: 1
- Patio & porch: Porch
- Exterior features: Fence, Porch
- Pool features: None
Lot
- Size: 8,502 Square Feet
- Dimensions: 75 x 54 x 130 x 67 x 36 x 23
- Features: Corner Lot, City Lot, Irregular Lot
Details
- Parcel number: 0410003461
- Special conditions: None
Construction
Type & style
- Home type: SingleFamily
- Architectural style: Traditional
- Property subtype: Single Family Residence
Materials
- Brick
- Foundation: Slab
- Roof: Shingle
Condition
- Average Condition
- Year built: 1991
Utilities & green energy
- Sewer: Public Sewer
- Water: Public
Community & HOA
HOA
- Has HOA: No
Location
- Region: Marrero
Financial & listing details
- Price per square foot: $131/sqft
- Tax assessed value: $278,900
- Annual tax amount: $4,246
- Date on market: 10/10/2026
Estimated market value
$318,200
$302,000 - $334,000
$2,900/mo
Price history
| Date | Event | Price |
|---|---|---|
| 10/11/2026 | Listed for sale | $325,000$131/sqft |
Source:  GSREIN #2581137 Report a problem GSREIN #2581137 Report a problem | ||
Public tax history
| Year | Property taxes | Tax assessment |
|---|---|---|
| 2025 | $4,246 +2.1% | $27,890 |
| 2024 | $4,161 +2.7% | $27,890 +7.6% |
| 2023 | $4,053 +2.2% | $25,910 |
| 2022 | $3,967 +5% | $25,910 |
| 2021 | $3,777 +1.9% | $25,910 |
| 2020 | $3,707 +4.6% | $25,910 +10.6% |
| 2019 | $3,545 +5.6% | $23,430 |
| 2018 | $3,356 | $23,430 |
| 2017 | $3,356 +22.2% | $23,430 |
| 2016 | $2,746 +1.4% | $23,430 |
| 2015 | $2,709 | $23,430 |
| 2014 | $2,709 | $23,430 |
Find assessor info on the county website
Monthly payment
Est. payment
Payment breakdown
Explore the cost of this home by adjusting the details. Changes won't be saved.Climate risks
Neighborhood: 70072
Similar homes
- $319,0004 bd2 ba1.8k sqft2716 Bark Ave, Marrero, LA 70072For Sale
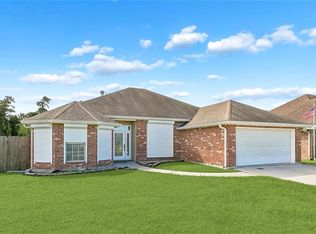
 MLS ID #2581875, Seecharran Santoke, Berkshire Hathaway HomeServices Preferred, REALTOR. GSREIN
 - $350,0004 bd3 ba3k sqft28 Anchorage Dr, Marrero, LA 70072For Sale By Owner

- $349,9004 bd2 ba2.3k sqft5000 Willowtree Rd, Marrero, LA 70072For Sale
 MLS ID #2577692, Timothy Guillot, WayMaker Realty, LLC. GSREIN
 - $--4 bd2 ba1.8k sqft2725 Sprig Dr, Marrero, LA 70072AuctionAuction.com 2
- $358,9004 bd3 ba2.7k sqft1321 Avenue A, Marrero, LA 70072For SaleMLS ID #2551327, Sandra Rousselle, 1 Percent Lists. GSREIN
- $234,0004 bd3 ba1.6k sqft1616 Norwood Dr, Marrero, LA 70072For SaleMLS ID #2581888, Patricia Motley, United Real Estate Partners LLC. GSREIN
- $269,9003 bd2 ba2.1k sqft5549 Hamerick Dr, Marrero, LA 70072For SaleMLS ID #2581740, Kokoa Brumfield, Key Turner Realty LLC. GSREIN
- $319,0004 bd2 ba1.8k sqft1128 Orchid Dr, Harvey, LA 70058For SaleMLS ID #2581663, Michael Pfister, XLV Realty LLC. GSREIN
- $249,9003 bd2 ba1.8k sqft1609 Celtic Dr, Marrero, LA 70072For SaleMLS ID #2581766, Thelma Miller, C-21 Richard Berry & Assoc,Inc. GSREIN
- $239,9003 bd2 ba1.8k sqft5113 Eden Roc Dr, Marrero, LA 70072For SaleMLS ID #2582108, Ellen Boykin, Arbor and Bloom Realty Co., LLC. GSREIN
- $450,0004 bd3 ba2.9k sqft24 Fairfax Ct, Marrero, LA 70072For SaleMLS ID #2578745, Scott Brannon, Compass Westbank. GSREIN
- $265,0003 bd3 ba1.5k sqft2705 Foliage Dr, Marrero, LA 70072For SaleMLS ID #2581710, Angelia Beasley, Properties Unlimited Realty LLC. GSREIN
- $259,0003 bd2 ba1.6k sqft5236 Richland Dr, Marrero, LA 70072For SaleMLS ID #2581160, Stephanie Mascaro, 1 Percent Lists. GSREIN
- $258,0003 bd2 ba1.5k sqft5305 Richland Dr, Marrero, LA 70072For SaleMLS ID #2574033, Cheryl Drendel, Watermark Realty, LLC. GSREIN
- $359,9003 bd2 ba1.8k sqft2508 Elm Lawn Dr, Marrero, LA 70072For SaleMLS ID #2581071, Christy Cantrelle, Heart Realty 504-628-8827. GSREIN
- $310,0002 bd2 ba1.8k sqft2512 Bourgeois Ln, Marrero, LA 70072For SaleMLS ID #2571034, Holly Cook Barousse, Sound Realty LLC. GSREIN
- $414,9004 bd3 ba2.6k sqft33 Nottoway Dr, Marrero, LA 70072For SaleMLS ID #2558173, Fadra Ussery, Homesmart Realty South. GSREIN
- $279,9004 bd2 ba2.1k sqft1605 Armagh Dr, Marrero, LA 70072For SaleMLS ID #2549348, Charlene Miller, C-21 Richard Berry & Assoc,Inc. GSREIN
