YOU WANT TO LIVE HERE!! Ocean Harbor Club Is A Tucked Away Waterfront Sought After Pet Friendly Complex That Has Something For Everyone...Walk along the dock & enjoy the stunning glistening Waterviews or take a ride on your jet skis, boat or kayak, or walk along the walkways & sit on a bench gazing at beautiful landscaping, swim in the pool, workout in the gym, steps away from the Lirr 45 min to Nyc, guest parking-dog run-laundry room in building-local shops-eateries-transportation-near beaches too! This Is A Bright Spacious Updated Corner End 1st Floor Unit With Your Own Parking Spot Right In Front. Boasting gas baseboard heat with thermostat-2 air conditioner units-ceiling fans-open concept living room with dining area-galley kitchen with solid wood cabinets, NEW stainless steel appliances, granite counters, tile floors, gleaming hardwood floors throughout, king master bedroom, full bath, tons of closets & freshly painted. Maintenance Includes taxes-heat-water.... extra parking spot $50mo, Additional information: Appearance:Mint,Interior Features:Efficiency Kitchen,Lr/Dr
Sold for $285,000
$285,000
4 Rose Street #3-1A, Oceanside, NY 11572
1beds
--sqft
Stock Cooperative, Residential
Built in 1963
-- sqft lot
$317,300 Zestimate®
$--/sqft
$1,912 Estimated rent
Home value
$317,300
$286,000 - $352,000
$1,912/mo
Zestimate® history
Owner options
List your home for rent
$1,912/mo
Rent Zestimate®
Find your next renter with Zillow Rental Manager. Plus, with online applications, you can quickly screen prospective tenants – for free.
$1,912/mo
Rent Zestimate®
Refinance and save
$1,538/mo
Est. payment
Refinancing to a lower rate could help reduce your monthly payments and save thousands over the life of the loan.
$1,538/mo
Est. payment
Explore your selling options
Work with a Zillow partner agent
Leverage their expertise and Zillow's premium Showcase listings to get your home seen by more buyers.
Get startedList with your own agent
Get your home in front of millions of buyers by listing it on Zillow.
Learn how to do itSell it yourself
Take full control of how buyers see your home on Zillow by listing For Sale by Owner (FSBO).
List your homeWhat's special
Zillow last checked:
Listing updated:
Listed by:
Julie Taub CBR,
Compass Greater NY LLC 516-764-6060
Bought with:
Ellen T. Caprino, 30CA1181386
Signature Premier Properties
Source: OneKey® MLS as distributed by MLS GRID,MLS#: L3536703
Facts & features
Interior
Bedrooms & bathrooms
- Bedrooms: 1
- Bathrooms: 1
- Full bathrooms: 1
Other
- Description: Entry-Open Concept Living Room With Dining Area-Kitchen-King Master Bedroom-Full Bath+ Tons & Tons Of Closets
- Level: First
Heating
- Baseboard
Appliances
- Included: Gas Water Heater, Dishwasher, Microwave, Refrigerator
- Laundry: Common Area
Features
- Ceiling Fan(s), Granite Counters, Master Downstairs
- Flooring: Hardwood
- Windows: Blinds, Screens
- Has basement: No
- Attic: None
- Common walls with other units/homes: End Unit
Property
Parking
- Total spaces: 1
- Parking features: Assigned, Off Street
Features
- Levels: One
- Exterior features: Mailbox
- Has private pool: Yes
- Pool features: In Ground
- Has view: Yes
- View description: Water
- Has water view: Yes
- Water view: Water
- Waterfront features: Canal Access, Waterfront, Water Access
Lot
- Features: Near Public Transit, Near School, Near Shops, Sprinklers In Front, Sprinklers In Rear
Construction
Type & style
- Home type: Cooperative
- Architectural style: Garden
- Property subtype: Stock Cooperative, Residential
Materials
- Brick
Condition
- Year built: 1963
Details
- Builder model: 1 Bedroom 1st Floor
Utilities & green energy
- Sewer: Public Sewer
- Water: Public
- Utilities for property: Trash Collection Public
Community & HOA
Community
- Features: Pool
- Subdivision: Ocean Harbor Club
HOA
- Has HOA: No
- Amenities included: Park, Playground, Trash
- Services included: Gas, Maintenance Grounds, Hot Water, Water, Maintenance Structure, Snow Removal, Trash
- HOA name: AlexWolf
- HOA phone: 516-349-0540
Location
- Region: Oceanside
Financial & listing details
- Date on market: 11/21/2024
- Listing agreement: Exclusive Right To Sell
- Inclusions: , A/C Units, Ceiling Fan, Dishwasher, Door Hardware, Light Fixtures, Mailbox, Microwave, Oven/Range, Refrigerator, Screens, Shades/Blinds
Price history
| Date | Event | Price |
|---|---|---|
| 1/28/2025 | Sold | $285,000-1.4% |
Source:  OneKey® MLS as distributed by MLS GRID #L3536703 Report a problem OneKey® MLS as distributed by MLS GRID #L3536703 Report a problem | ||
| 10/22/2024 | Pending sale | $289,000 |
Source: OneKey® MLS as distributed by MLS GRID #3536703 Report a problem | ||
| 8/12/2024 | Listed for sale | $289,000 |
Source: OneKey® MLS as distributed by MLS GRID #3536703 Report a problem | ||
| 4/24/2024 | Pending sale | $289,000 |
Source: OneKey® MLS as distributed by MLS GRID #3536703 Report a problem | ||
| 3/9/2024 | Listed for sale | $289,000 |
Source: OneKey® MLS as distributed by MLS GRID #3536703 Report a problem | ||
Public tax history
Tax history is unavailable.
Neighborhood: 11572
Nearby homes
- $343,8001 bd1 ba-- sqft4 Rose St UNIT B, Oceanside, NY 11572Off Market
- $433,2002 bd1 ba950 sqft4 Rose St, Rockville Centre, NY 11572Off Market
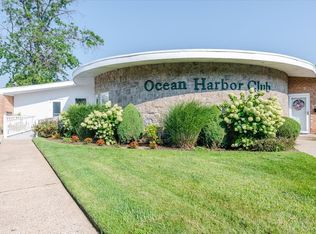
- $---- bd-- ba-- sqft4 Rose St #6-2B, Oceanside, NY 11572Off Market
- $315,0001 bd1 ba700 sqft4 Rose St #6, Oceanside, NY 11572Pending

- $390,0002 bd1 ba750 sqft4 Rose St #6-F-2, Oceanside, NY 11572For Sale
- $230,000-- bd1 ba482 sqft4 Rose St #3-1B, Oceanside, NY 11572Sold
- $379,0002 bd1 ba900 sqft4 Rose St APT 6F1, Oceanside, NY 11572Pending
- $349,9991 bd1 ba700 sqft4 Rose St #6-2A, Oceanside, NY 11572Pending
Nearby schools
GreatSchools rating
- 7/10School 8Grades: 1-6Distance: 0.6 mi
- 6/10School 9m Oceanside Middle SchoolGrades: 7-8Distance: 1.7 mi
- 9/10School 7 Oceanside Senior High SchoolGrades: 9-12Distance: 1.4 mi
Schools provided by the listing agent
- Elementary: School 8
- Middle: School 9M-Oceanside Middle School
- High: School 7-Oceanside Senior Hs
Source: OneKey® MLS as distributed by MLS GRID. This data may not be complete. We recommend contacting the local school district to confirm school assignments for this home.
- New York
- Nassau County
- Oceanside
- 11572
- 4 Rose Street Unit 3-1A
Nearby cities
Nearby zip codes
Other Oceanside Topics
