
Coastal Living at Ocean Harbor Club! This beautifully updated 1-bedroom, 1-bath co-op is located on the second floor and features soaring vaulted ceilings and an open, light-filled layout. Step outside to your private terrace with Trex decking—perfect for relaxing or entertaining.
The updated kitchen includes Thomasville cabinetry, Silestone countertops, and custom built-ins, offering both style and functionality. The modern bathroom is finished with quartz surfaces and Kohler fixtures for a clean, contemporary feel.
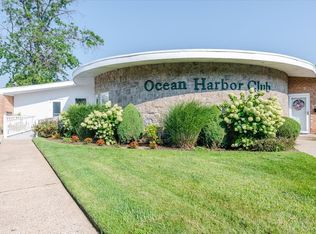
Located in a waterfront community with boat slips available, Ocean Harbor Club offers the best of coastal living while being close to beaches, restaurants, shopping, and transportation.
Pending
$349,999
4 Rose Street #6 -2A, Oceanside, NY 11572
1beds
700sqft
Stock Cooperative, Residential
Built in 1964
-- sqft lot
$-- Zestimate®
$500/sqft
$-- HOA
What's special
Architectural built-insSilestone countertopsVaulted ceilingsKitchen showcases thomasville cabinetry
- 177 days |
- 78 |
- 4 |
Zillow last checked:
Listing updated:
Listed by:
Signature Premier Properties 516-785-0100,
Deanna Arecco 516-729-4788,
Colleen Chase 516-633-1188,
Signature Premier Properties
Source: OneKey® MLS as distributed by MLS GRID,MLS#: 918708
Facts & features
Interior
Bedrooms & bathrooms
- Bedrooms: 1
- Bathrooms: 1
- Full bathrooms: 1
Bedroom 1
- Level: Second
Bathroom 1
- Description: Updated Bathroom with Quartz Countertop and Kohler Fixtures
- Level: Second
Dining room
- Level: Second
Kitchen
- Description: Updated Kitchen with Thomasville Cabinets and Stainless Steel Appliances
- Level: Second
Living room
- Description: Large Livingroom with Entrance to Terrace
- Level: Second
Heating
- Baseboard, Hot Water, Natural Gas
Cooling
- Wall/Window Unit(s)
Appliances
- Included: Dishwasher, Electric Oven, Electric Range, Microwave, Refrigerator, Stainless Steel Appliance(s)
- Laundry: Laundry Room
Features
- Built-in Features, Galley Type Kitchen, High Ceilings, Marble Counters, Open Floorplan, Quartz/Quartzite Counters, Recessed Lighting
- Flooring: Laminate
- Common walls with other units/homes: 1 Common Wall
Interior area
- Total structure area: 700
- Total interior livable area: 700 sqft
Property
Parking
- Total spaces: 1
- Parking features: Assigned, Off Street, Parking Lot, Private
Features
- Levels: One
- Patio & porch: Deck
- Exterior features: Balcony, Dock, Dog Run, Garden
- Pool features: In Ground
- On waterfront: Yes
- Waterfront features: Canal Access, Waterfront
Details
- Parcel number: 208943B0000080
- Special conditions: None
Construction
Type & style
- Home type: Cooperative
- Architectural style: Other
- Property subtype: Stock Cooperative, Residential
- Attached to another structure: Yes
Materials
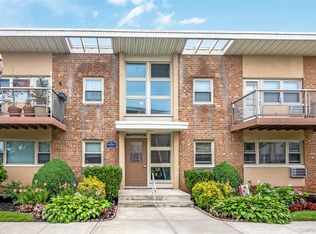
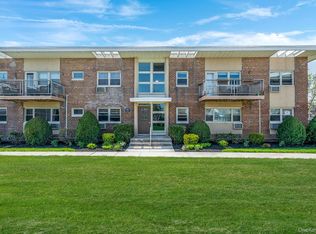
- Brick
Condition
- Updated/Remodeled
- Year built: 1964
Utilities & green energy
- Sewer: Public Sewer
- Water: Public
- Utilities for property: Cable Connected, Electricity Connected, Water Connected
Community & HOA
Community
- Features: Fitness Center, Pool
- Subdivision: Ocean Harbor Club
HOA
- Has HOA: No
- HOA name: Alexander Wolf
- HOA phone: 516-349-0540
Location
- Region: Oceanside
Financial & listing details
- Price per square foot: $500/sqft
- Date on market: 10/1/2025
- Cumulative days on market: 238 days
- Listing agreement: Exclusive Right To Sell
- Inclusions: Built in cabinetry
- Electric utility on property: Yes
Estimated market value
Not available
Estimated sales range
Not available
Not available
Price history
| Date | Event | Price |
|---|---|---|
| 4/10/2026 | Pending sale | $349,999$500/sqft |
Source:  OneKey® MLS as distributed by MLS GRID #918708 Report a problem OneKey® MLS as distributed by MLS GRID #918708 Report a problem | ||
| 1/29/2026 | Listed for sale | $349,999$500/sqft |
Source: OneKey® MLS as distributed by MLS GRID #918708 Report a problem | ||
| 1/18/2026 | Listing removed | $349,999$500/sqft |
Source: OneKey® MLS as distributed by MLS GRID #918708 Report a problem | ||
| 10/1/2025 | Listed for sale | $349,999$500/sqft |
Source: OneKey® MLS as distributed by MLS GRID #918708 Report a problem | ||
Public tax history
Tax history is unavailable.
Monthly payment
Climate risks
Neighborhood: 11572
Nearby schools
GreatSchools rating
- 7/10School 8Grades: 1-6Distance: 0.6 mi
- 6/10School 9m Oceanside Middle SchoolGrades: 7-8Distance: 1.7 mi
- 9/10School 7 Oceanside Senior High SchoolGrades: 9-12Distance: 1.4 mi
Schools provided by the listing agent
- Elementary: School 8
- Middle: School 9M-Oceanside Middle School
- High: School 7-Oceanside Senior Hs
Source: OneKey® MLS as distributed by MLS GRID. This data may not be complete. We recommend contacting the local school district to confirm school assignments for this home.
- $433,2002 bd1 ba950 sqft4 Rose St, Rockville Centre, NY 11572Off Market
- $---- bd-- ba-- sqft4 Rose St #6-2B, Oceanside, NY 11572Off Market
- $315,0001 bd1 ba700 sqft4 Rose St #6, Oceanside, NY 11572Pending

- $390,0002 bd1 ba750 sqft4 Rose St #6-F-2, Oceanside, NY 11572For Sale
- $230,000-- bd1 ba482 sqft4 Rose St #3-1B, Oceanside, NY 11572Sold
- $379,0002 bd1 ba900 sqft4 Rose St APT 6F1, Oceanside, NY 11572Pending
- $---- bd-- ba-- sqft4 Rose St APT 5D1, Oceanside, NY 11572Off Market
- $---- bd-- ba-- sqft4 Rose St APT 2A, Oceanside, NY 11572Off Market
A local agent can set up tours, give advice and negotiate with sellers.
Similar homes
- $333,0001 bd1 ba695 sqft4 Rose Street #1-F1, Oceanside, NY 11572For Sale
 MLS ID #1028099, Danielle McLaughlin, Listing by: OverSouth LLC. OneKey® MLS as distributed by MLS GRID
 - $390,0002 bd1 ba750 sqft4 Rose Street Building 6-F-2, Oceanside, NY 11572For SaleMLS ID #1022906, Ellen T. Caprino, Listing by: Signature Premier Properties. OneKey® MLS as distributed by MLS GRID
- $299,9991 bd1 ba800 sqft185 Atlantic Avenue #C11, Lynbrook, NY 11563For Sale
 MLS ID #1027798, Michelle Stabile, Listing by: Oversouth LLC. OneKey® MLS as distributed by MLS GRID
 - $349,9991 bd1 ba500 sqft65 W Broadway #10A, Long Beach, NY 11561For Sale
 MLS ID #961797, Patrick Zagarino, Listing by: 360 Realty Group. OneKey® MLS as distributed by MLS GRID
 - $350,0001 bd1 ba710 sqft396 Merrick Road #1A, Rockville Centre, NY 11570For SaleMLS ID #996656, Tiffany J. Balanoff ABR CRS PSA RE, Listing by: Douglas Elliman Real Estate. OneKey® MLS as distributed by MLS GRID
- $374,9993 bd1 ba809 sqft137-16 167th Street #B1, Jamaica, NY 11434For SaleMLS ID #1023965, Qizhan Jack Yao, Listing by: RealMart Realty LLC. OneKey® MLS as distributed by MLS GRID
- $469,0001 bd2 ba937 sqft100 Daly #1613, Oceanside, NY 11572For SaleMLS ID #1018937, Perry Pappas, Listing by: Signature Premier Properties. OneKey® MLS as distributed by MLS GRID
- $370,0001 bd1 ba950 sqft124 S Park Avenue #1-P, Rockville Centre, NY 11570For SaleMLS ID #979392, Theresa Balazs, Listing by: Douglas Elliman Real Estate. OneKey® MLS as distributed by MLS GRID
- $449,0001 bd2 ba950 sqft100 Daly Boulevard #712, Oceanside, NY 11572For SaleMLS ID #1019475, Anthony J. Pellicane, Listing by: NextHome OrangeDot. OneKey® MLS as distributed by MLS GRID
- $395,0002 bd1 ba779 sqft113 Beach 60th Street #95, Arverne, NY 11692For SaleMLS ID #958471, Kandice Inder, Listing by: Keller Williams Legendary. OneKey® MLS as distributed by MLS GRID
- $319,9991 bd1 ba700 sqft43 N Forest Avenue #A3, Rockville Centre, NY 11570For SaleMLS ID #1022042, Michael Ciullo, Listing by: Douglas Elliman Real Estate. OneKey® MLS as distributed by MLS GRID
- $382,5001 bd1 ba850 sqft6 Birchwood Court #3B, Mineola, NY 11501For SaleMLS ID #1029128, Kerry E. Flynn, Listing by: Compass Greater NY LLC. OneKey® MLS as distributed by MLS GRID
- $345,5001 bd1 ba734 sqft200 Merrick Road #F, Amityville, NY 11701For SaleMLS ID #1009484, Kathleen Faulkner-Goldin AHWD MRP, Listing by: Daniel Gale Sothebys Intl Rlty. OneKey® MLS as distributed by MLS GRID
- $400,0002 bd2 ba1k sqft61 Maine Avenue #D14, Rockville Centre, NY 11570For SaleMLS ID #1011231, Linda Ulanoff, Listing by: Coldwell Banker American Homes. OneKey® MLS as distributed by MLS GRID
- $455,000-- bd1 ba532 sqft2 Richmond Road #3R, Lido Beach, NY 11561For SaleMLS ID #1006236, Fatima Smith AHWD, Listing by: BERKSHIRE HATHAWAY. OneKey® MLS as distributed by MLS GRID
- $345,0001 bd1 ba630 sqft56 Edwards Street #2B, Roslyn Heights, NY 11577For SaleMLS ID #1005595, Mitra Mirjani, Listing by: Selective Properties Inc. OneKey® MLS as distributed by MLS GRID
- $378,0001 bd1 ba900 sqft2 Birchwood Court #1C, Mineola, NY 11501For SaleMLS ID #1027240, Michelle F. Mcardle PSA SRS SRES, Listing by: Douglas Elliman Real Estate. OneKey® MLS as distributed by MLS GRID
- $239,000-- bd1 ba557 sqft61 Maine Avenue #F15, Rockville Centre, NY 11570For SaleMLS ID #1018731, Paige A. McManus, Listing by: Douglas Elliman Real Estate. OneKey® MLS as distributed by MLS GRID
- $439,0001 bd1 ba714 sqft55 Monroe Boulevard #5R, Long Beach, NY 11561For SaleMLS ID #1026933, Kristin Altfather, Listing by: Douglas Elliman Real Estate. OneKey® MLS as distributed by MLS GRID
- $420,000-- bd1 ba600 sqft370 W Broadway #2Y, Long Beach, NY 11561For SaleMLS ID #994980, Janell Giordano, Listing by: Douglas Elliman Real Estate. OneKey® MLS as distributed by MLS GRID
