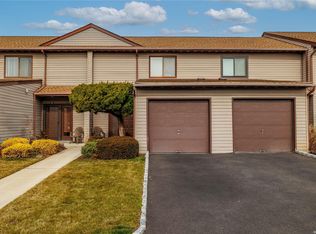
Welcome to one of the most desirable locations in **Oceanside Cove!** This beautifully updated **second-floor end-unit** offers exceptional privacy, abundant natural light, and a premium location just steps from the community entrance and exit for added convenience. The unit is also just a short walk to the community mailbox, making everyday living effortless.
Inside, you'll find a bright and spacious open floor plan featuring soaring cathedral ceilings with skylights, an updated kitchen with granite countertops, stainless steel appliances, custom cabinetry, and a **large center island with seating**—perfect for casual dining, entertaining, or additional prep space. The oversized living room opens to a private balcony with peaceful views of the beautifully landscaped grounds. The spacious primary suite offers generous closet space, while the updated full bathroom, convenient half bath, **updated central air conditioning and heating system**, and in-unit washer and dryer provide year-round comfort and convenience.
Enjoy a true resort-style lifestyle with an impressive selection of amenities, all within walking distance, including the clubhouse, community pool, recreation center, pickleball and tennis courts, full-size basketball court, scenic pond with fountains and walking paths, dog park, and beautifully landscaped open green spaces.
Ideally located just minutes from restaurants, shopping, and the pristine South Shore beaches, this **24-hour gated, pet-friendly community** offers the perfect blend of comfort, convenience, and recreation. Whether you're relaxing on your private balcony or taking advantage of the outstanding community amenities, this move-in-ready home offers an exceptional lifestyle. Don't miss the opportunity to own one of Oceanside Cove's most conveniently located upper end units!
For sale
$449,000
100 Daly Boulevard #712, Oceanside, NY 11572
1beds
950sqft
Stock Cooperative, Residential
Built in 1986
-- sqft lot
$-- Zestimate®
$473/sqft
$550/mo HOA
What's special
Abundant natural lightIn-unit washer and dryerSecond-floor end-unitStainless steel appliancesConvenient half bathCustom cabinetry
- 32 days |
- 1,035 |
- 40 |
Zillow last checked:
Listing updated:
Listed by:
NextHome OrangeDot 631-314-4880,
Anthony J. Pellicane 631-314-4880,
Beronica V. Espitia AHWD MRP PSA S 516-670-4571,
NextHome OrangeDot
Source: OneKey® MLS as distributed by MLS GRID,MLS#: 1019475
Facts & features
Interior
Bedrooms & bathrooms
- Bedrooms: 1
- Bathrooms: 2
- Full bathrooms: 1
- 1/2 bathrooms: 1
Heating
- Electric
Cooling
- Central Air
Appliances
- Included: Cooktop, Dishwasher, Dryer, Electric Cooktop, Electric Water Heater, Oven, Refrigerator, Stainless Steel Appliance(s), Washer
- Laundry: Washer/Dryer Hookup, Electric Dryer Hookup, In Unit, Washer Hookup
Features
- Marble Counters, Open Floorplan, Open Kitchen, Walk-In Closet(s)
- Flooring: Carpet, Tile, Wood
- Windows: Skylight(s)
- Attic: Full
- Has fireplace: No
- Common walls with other units/homes: 1 Common Wall,End Unit
Interior area
- Total structure area: 950
- Total interior livable area: 950 sqft
Video & virtual tour
Property
Parking
- Total spaces: 1
- Parking features: Assigned
Features
- Patio & porch: Deck
- Exterior features: Balcony, Basketball Court, Dog Run, Tennis Court(s)
- Pool features: In Ground, Outdoor Pool
Lot
- Features: Corner Lot
Details
- Special conditions: None
Construction
Type & style
- Home type: Cooperative
- Architectural style: Other
- Property subtype: Stock Cooperative, Residential
- Attached to another structure: Yes
Materials
- Frame
Condition
- Year built: 1986
Utilities & green energy
- Sewer: Public Sewer
- Water: Public
- Utilities for property: Cable Available
Community & HOA
Community
- Features: Clubhouse, Fitness Center, Gated, Playground, Pool, Sidewalks, Tennis Court(s)
- Security: Gated Community
HOA
- Has HOA: Yes
- Amenities included: Basketball Court, Clubhouse, Dog Park, Fitness Center, Landscaping, Maintenance, Maintenance Grounds, Parking, Playground, Pool, Security, Tennis Court(s), Trash
- Services included: Common Area Maintenance, Maintenance Structure, Pool Service, Snow Removal, Trash, Water
- HOA fee: $550 monthly
- HOA name: Oceanside Cove
- HOA phone: 516-349-0540
Location
- Region: Oceanside
Financial & listing details
- Price per square foot: $473/sqft
- Date on market: 6/28/2026
- Cumulative days on market: 33 days
- Listing agreement: Exclusive Right To Sell
- Listing terms: Conventional
Estimated market value
Not available
Estimated sales range
Not available
Not available
Price history
| Date | Event | Price |
|---|---|---|
| 7/29/2026 | Pending sale | $449,000$473/sqft |
Source:  NextHome #1019475 Report a problem NextHome #1019475 Report a problem | ||
| 6/29/2026 | Listed for sale | $449,000+82.5%$473/sqft |
Source:  OneKey® MLS as distributed by MLS GRID #1019475 Report a problem OneKey® MLS as distributed by MLS GRID #1019475 Report a problem | ||
| 11/16/2016 | Sold | $246,000-5%$259/sqft |
Source: OneKey® MLS as distributed by MLS GRID #L2845453 Report a problem | ||
| 8/3/2016 | Listing removed | $259,000$273/sqft |
Source: Century 21 Scully Realty #2845453 Report a problem | ||
| 4/19/2016 | Listed for sale | $259,000$273/sqft |
Source: Century 21 Scully Realty #2845453 Report a problem | ||
Public tax history
Tax history is unavailable.
Monthly payment
Climate risks
Neighborhood: 11572
Nearby schools
GreatSchools rating
- 8/10School 4Grades: 1-6Distance: 0.9 mi
- 6/10School 9m Oceanside Middle SchoolGrades: 7-8Distance: 0.9 mi
- 9/10School 7 Oceanside Senior High SchoolGrades: 9-12Distance: 1.4 mi
Schools provided by the listing agent
- Elementary: School 4
- Middle: School 9M-Oceanside Middle School
- High: School 7-Oceanside Senior Hs
Source: OneKey® MLS as distributed by MLS GRID. This data may not be complete. We recommend contacting the local school district to confirm school assignments for this home.
- $548,0002 bd2 ba-- sqft100 Daly Blvd APT 508, Oceanside, NY 11572Sold
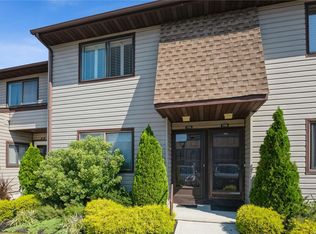
- $537,0002 bd2 ba-- sqft100 Daly Blvd APT 2303, Oceanside, NY 11572Sold
- $385,0001 bd2 ba-- sqft100 Daly Blvd APT 1705, Oceanside, NY 11572Sold
- $555,0002 bd2 ba-- sqft100 Daly Blvd APT 609, Oceanside, NY 11572Sold
- $625,0002 bd3 ba1.2k sqft100 Daly Blvd APT 2605, Oceanside, NY 11572Sold
- $400,0001 bd2 ba900 sqft100 Daly Blvd APT 2803, Oceanside, NY 11572Sold
- $625,0002 bd2 ba1.5k sqft100 Daly Blvd APT 2005, Oceanside, NY 11572Pending
- $575,0002 bd2 ba-- sqft100 Daly Blvd APT 1903, Oceanside, NY 11572Sold
- $545,0002 bd2 ba-- sqft100 Daly Blvd APT 1304, Oceanside, NY 11572Sold
A local agent can set up tours, give advice and negotiate with sellers.
Similar homes
- $469,0001 bd2 ba937 sqft100 Daly #1613, Oceanside, NY 11572For Sale
 MLS ID #1018937, Perry Pappas, Listing by: Signature Premier Properties. OneKey® MLS as distributed by MLS GRID
 - $480,0001 bd2 ba1.2k sqft100 Daly Boulevard #1802, Oceanside, NY 11572For Sale
 MLS ID #1013353, Crystin L. Quick SRS, Listing by: Douglas Elliman Real Estate. OneKey® MLS as distributed by MLS GRID
 - $499,9992 bd2 ba1.2k sqft100 Daly Boulevard #2810, Oceanside, NY 11572For Sale
 MLS ID #1022577, Nicholas Santillo, Listing by: Signature Premier Properties. OneKey® MLS as distributed by MLS GRID
 - $455,000-- bd1 ba532 sqft2 Richmond Road #3R, Lido Beach, NY 11561For Sale
 MLS ID #1006236, Fatima Smith AHWD, Listing by: BERKSHIRE HATHAWAY. OneKey® MLS as distributed by MLS GRID
 - $390,0002 bd1 ba750 sqft4 Rose Street Building 6-F-2, Oceanside, NY 11572For SaleMLS ID #1022906, Ellen T. Caprino, Listing by: Signature Premier Properties. OneKey® MLS as distributed by MLS GRID
- $549,0002 bd2 ba1.2k sqft725 Miller Avenue #218, Freeport, NY 11520For SaleMLS ID #1012367, Tricia English, Listing by: Signature Premier Properties. OneKey® MLS as distributed by MLS GRID
- $424,9991 bd1 ba600 sqft310 Riverside Boulevard #3i, Long Beach, NY 11561For SaleMLS ID #1014210, Jonathan Matute, Listing by: Alexander Madison Realty Inc. OneKey® MLS as distributed by MLS GRID
- $489,0001 bd2 ba750 sqft463 Summit Avenue #1- I, Cedarhurst, NY 11516For SaleMLS ID #1012521, Anessa V. Cohen, Listing by: Anessa V Cohen Realty. OneKey® MLS as distributed by MLS GRID
- $509,0001 bd1 ba881 sqft450 Shore Road #8G, Long Beach, NY 11561For SaleMLS ID #1023690, Suzanne D. Greenblatt, Listing by: Keller Williams Realty Elite. OneKey® MLS as distributed by MLS GRID
- $649,0002 bd2 ba1k sqft750 Lido Boulevard #71B, Lido Beach, NY 11561For SaleMLS ID #1016552, Jimmy Amram, Listing by: Douglas Elliman Real Estate. OneKey® MLS as distributed by MLS GRID
- $445,0002 bd1 ba960 sqft221 Beach 80th Street #3D, Rockaway Beach, NY 11693For SaleMLS ID #1026258, Maria Teresa G. Gonzalez, Listing by: Winzone Realty Inc. OneKey® MLS as distributed by MLS GRID
- $439,000-- bd1 ba750 sqft376 Central Avenue #3-V, Lawrence, NY 11559For SaleMLS ID #910702, Mark Lipner GRI, Listing by: BERKSHIRE HATHAWAY. OneKey® MLS as distributed by MLS GRID
- $439,0001 bd1 ba714 sqft55 Monroe Boulevard #5R, Long Beach, NY 11561For SaleMLS ID #1026933, Kristin Altfather, Listing by: Douglas Elliman Real Estate. OneKey® MLS as distributed by MLS GRID
- $488,0003 bd3 ba1.3k sqft1390 Broadway #118, Hewlett, NY 11557For SaleMLS ID #875807, Nanci Sue Rosenthal, Listing by: BERKSHIRE HATHAWAY. OneKey® MLS as distributed by MLS GRID
- $630,0001 bd2 ba800 sqft2 Richmond Road #5W, Lido Beach, NY 11561For SaleMLS ID #1014176, Gail Toma, Listing by: Engel & Volkers North Fork. OneKey® MLS as distributed by MLS GRID
- $429,9992 bd1 ba950 sqft333 Broadway #2B, Long Beach, NY 11561For SaleMLS ID #1023795, Angie Teresa Vazquez, Listing by: Coldwell Banker American Homes. OneKey® MLS as distributed by MLS GRID
- $400,0002 bd2 ba1k sqft61 Maine Avenue #D14, Rockville Centre, NY 11570For SaleMLS ID #1011231, Linda Ulanoff, Listing by: Coldwell Banker American Homes. OneKey® MLS as distributed by MLS GRID
- $449,0002 bd2 ba1.1k sqft86 W Cambridge Drive W #86, Copiague, NY 11726For SaleMLS ID #1000936, Laura Palermo, Listing by: Douglas Elliman Real Estate. OneKey® MLS as distributed by MLS GRID
- $479,0001 bd1 ba639 sqft139-35 35th Avenue #1A, Flushing, NY 11354For SaleMLS ID #1024697, Qiulan Li, Listing by: E Realty International Corp. OneKey® MLS as distributed by MLS GRID
- $530,0002 bd2 ba1k sqft14930 88TH Street #6-M, Howard Beach, NY 11414For SaleMLS ID #1010390, Arelys R. Zapata, Listing by: Voro LLC. OneKey® MLS as distributed by MLS GRID
