Don’t miss this updated 2 bed 1 bath first-floor co-op that is completely move-in ready! New flooring and recessed lighting give the space a bright, modern feel, while custom California Closets in both bedrooms (2025) and the hallway (2026) keep everything organized.
The kitchen features white cabinetry, nearly all new appliances (2025) and a reverse osmosis water filtration system connected directly to both the sink and the refrigerator’s ice maker. Other updates include new living room air conditioner (2025), ceiling fan (2026), and updated blinds throughout the entire unit (2023).
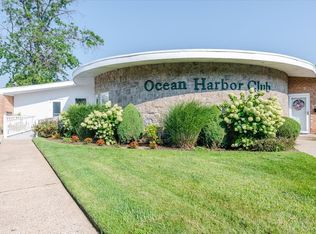
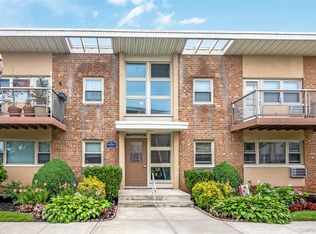
The entire complex has recently undergone extensive upgrades, including newly repaved grounds and refreshed common areas, enhancing both its aesthetic appeal and long-term value. Residents enjoy a thoughtfully curated suite of amenities, including a fitness center, dog run, pool, and beautifully maintained outdoor spaces.
For water enthusiasts, seasonal boat slips are available for just $500, ideal for boats or jet skis, along with kayak storage at $75 per season. Each residence includes an assigned parking space, with additional parking available for $50 per month. A bike shed is also offered for a nominal $5 per month.
Maintenance is $1,657.04 after STAR and includes taxes, heat, water, snow removal, landscaping, pool maintenance and parking.
Pending
$379,000
4 Rose Street #6 -F1, Oceanside, NY 11572
2beds
900sqft
Stock Cooperative, Residential
Built in 1964
-- sqft lot
$384,600 Zestimate®
$421/sqft
$-- HOA
What's special
Newly repaved groundsRecessed lightingBeautifully maintained outdoor spacesRefreshed common areasNew flooringCeiling fanNearly all new appliances
- 133 days
- 69
- 1
Zillow last checked:
Listing updated:
Listed by:
Signature Premier Properties 516-766-7900,
Sharon Basiratmand 516-717-8349
Source: OneKey® MLS as distributed by MLS GRID,MLS#: 987567
Facts & features
Interior
Bedrooms & bathrooms
- Bedrooms: 2
- Bathrooms: 1
- Full bathrooms: 1
Bedroom 1
- Level: First
Bedroom 2
- Level: First
Bathroom 1
- Level: First
Kitchen
- Level: First
Living room
- Level: First
Heating
- Baseboard, Natural Gas
Cooling
- Wall/Window Unit(s)
Appliances
- Included: Dishwasher, Electric Oven, Microwave, Refrigerator
- Laundry: Common Area, Multiple Locations
Features
- First Floor Bedroom
- Has fireplace: No
- Common walls with other units/homes: 2+ Common Walls
Interior area
- Total structure area: 900
- Total interior livable area: 900 sqft
Property
Parking
- Parking features: Assigned
Features
- On waterfront: Yes
- Waterfront features: Bulkhead
Lot
- Size: 4.64 Acres
Details
- Parcel number: 208943B0000080
- Special conditions: None
Construction
Type & style
- Home type: Cooperative
- Architectural style: Other
- Property subtype: Stock Cooperative, Residential
- Attached to another structure: Yes
Materials
- Brick
Condition
- Year built: 1964
Utilities & green energy
- Sewer: Public Sewer
- Water: Public
- Utilities for property: Electricity Connected
Community & HOA
HOA
- Has HOA: Yes
- Amenities included: Boat Dock, Dog Park, Fitness Center, Landscaping, Parking, Pool, Snow Removal
- HOA name: Ocean Harbor Club
Location
- Region: Oceanside
Financial & listing details
- Price per square foot: $421/sqft
- Date on market: 4/20/2026
- Cumulative days on market: 113 days
- Listing agreement: Exclusive Right To Sell
- Electric utility on property: Yes
Estimated market value
$384,600
$365,000 - $404,000
$2,916/mo
Price history
| Date | Event | Price |
|---|---|---|
| 5/11/2026 | Pending sale | $379,000$421/sqft |
Source:  OneKey® MLS as distributed by MLS GRID #987567 Report a problem OneKey® MLS as distributed by MLS GRID #987567 Report a problem | ||
| 4/20/2026 | Listed for sale | $379,000$421/sqft |
Source: OneKey® MLS as distributed by MLS GRID #987567 Report a problem | ||
Public tax history
Tax history is unavailable.
Monthly payment
Climate risks
Neighborhood: 11572
Nearby schools
Schools provided by the listing agent
- Elementary: School 8
- Middle: School 9M-Oceanside Middle School
- High: School 7-Oceanside Senior Hs
Source: OneKey® MLS as distributed by MLS GRID. This data may not be complete. We recommend contacting the local school district to confirm school assignments for this home.

Similar homes
- $333,0001 bd1 ba695 sqft4 Rose Street #1-F1, Oceanside, NY 11572For Sale
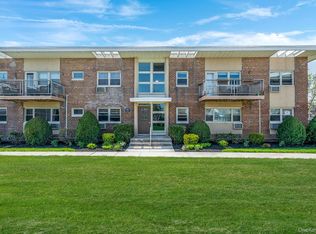
 MLS ID #1028099, Danielle McLaughlin, Listing by: OverSouth LLC. OneKey® MLS as distributed by MLS GRID
 - $559,0002 bd2 ba1.1k sqft214 Marina Pointe Drive #214, East Rockaway, NY 11518For Sale
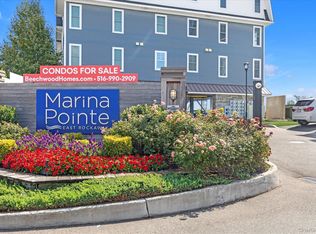 MLS ID #974017, Judy Hendrickson, Listing by: Douglas Elliman Real Estate. OneKey® MLS as distributed by MLS GRID
 - $349,9991 bd1 ba864 sqft250 N Village Avenue #B, Rockville Centre, NY 11570For Sale
 MLS ID #1043529, William Ortiz, Listing by: Redfin Real Estate. OneKey® MLS as distributed by MLS GRID
 - $379,0002 bd1 ba950 sqft290 Atlantic Avenue #211, East Rockaway, NY 11518For Sale
 MLS ID #928764, Julie Calabrese CBR, Listing by: HomeSmart Premier Living Rlty. OneKey® MLS as distributed by MLS GRID
 - $449,9991 bd1 ba850 sqft711 Shore Road #1N, Long Beach, NY 11561For SaleMLS ID #1041855, Kevin Sime, Listing by: BH&G R E Realty Connect. OneKey® MLS as distributed by MLS GRID
- $359,0002 bd1 ba900 sqft1 Jefferson Avenue #H8, Rockville Centre, NY 11570For SaleMLS ID #987473, Nancy A. Achstatter E-PRO GRI, Listing by: Home and Hearth of Long Island. OneKey® MLS as distributed by MLS GRID
- $510,0002 bd2 ba941 sqft1120 Willow Lane, Valley Stream, NY 11580For SaleMLS ID #1021041, Michael J. Rose, Listing by: OverSouth LLC. OneKey® MLS as distributed by MLS GRID
- $389,0002 bd1 ba810 sqft748 Deer Park Avenue #7H, North Babylon, NY 11703For SaleMLS ID #1035824, Kimberly A. O'Neill, Listing by: Century 21 AA Realty. OneKey® MLS as distributed by MLS GRID
- $474,9001 bd1 ba800 sqft135 Post Avenue #2J, Westbury, NY 11590For SaleMLS ID #1038701, Wendy L. Liotti, Listing by: Signature Premier Properties. OneKey® MLS as distributed by MLS GRID
- $359,0001 bd1 ba660 sqft411 Merrick Road #A, Rockville Centre, NY 11570For SaleMLS ID #1029136, Marilyn Vincennie-Winer, Listing by: Compass Greater NY LLC. OneKey® MLS as distributed by MLS GRID
- $350,0001 bd1 ba710 sqft396 Merrick Road #1A, Rockville Centre, NY 11570For SaleMLS ID #996656, Tiffany J. Balanoff ABR CRS PSA RE, Listing by: Douglas Elliman Real Estate. OneKey® MLS as distributed by MLS GRID
- $320,0001 bd1 ba875 sqft60 Hempstead Avenue #1O, Lynbrook, NY 11563For SaleMLS ID #976577, Anthony M. Ponte, Listing by: Stonegate Real Estate. OneKey® MLS as distributed by MLS GRID
- $488,0003 bd3 ba1.3k sqft1390 Broadway #118, Hewlett, NY 11557For SaleMLS ID #875807, Nanci Sue Rosenthal, Listing by: BERKSHIRE HATHAWAY. OneKey® MLS as distributed by MLS GRID
- $345,5001 bd1 ba734 sqft200 Merrick Road #F, Amityville, NY 11701For SaleMLS ID #1009484, Kathleen Faulkner-Goldin AHWD MRP, Listing by: Daniel Gale Sothebys Intl Rlty. OneKey® MLS as distributed by MLS GRID
- $390,0002 bd1 ba875 sqft249-33 64th Avenue #1, Little Neck, NY 11362For SaleMLS ID #1031302, Gio J. Mangano, Listing by: LAFFEY REAL ESTATE. OneKey® MLS as distributed by MLS GRID
- $450,0002 bd2 ba880 sqft20 Hill Park Avenue #1F, Great Neck, NY 11021For SaleMLS ID #1043334, Baimei Wan, Listing by: Winzone Realty Inc. OneKey® MLS as distributed by MLS GRID
- $365,0002 bd1 ba860 sqft251-24 71st Avenue #87A, Bellerose, NY 11426For SaleMLS ID #1032519, Heather N. Malone CBR, Listing by: Howard Hanna Coach. OneKey® MLS as distributed by MLS GRID
- $289,0001 bd1 ba1k sqft194 Smith Street #1Q, Freeport, NY 11520For SaleMLS ID #1042918, Alicia Brodsky, Listing by: Daniel Gale Sothebys Intl Rlty. OneKey® MLS as distributed by MLS GRID
- $428,0002 bd1 ba750 sqft64-62 223rd Place #2, Bayside, NY 11364For SaleMLS ID #1043254, Amy Qiu, Listing by: Winzone Realty Inc. OneKey® MLS as distributed by MLS GRID
- $385,0002 bd1 ba764 sqft261-10 Langston Avenue #G99E, Glen Oaks, NY 11004For SaleMLS ID #994749, Lily Fung, Listing by: Keller Williams Legendary. OneKey® MLS as distributed by MLS GRID
