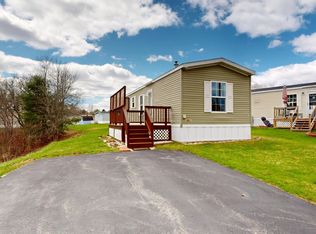
At the end of a quiet street in Country Lane Estates, this well-maintained 14 x 66 Skyline home offers a simple solution for anyone seeking comfort, functionality, and a peaceful setting.
If you've been searching for a home that feels open without being overwhelming, this layout delivers. The kitchen stands out with abundant cabinet space, giving you room to stay organized and keep everything within reach.
With two bedrooms and two full bathrooms, the home provides flexibility for how you live--whether you need a dedicated guest space, a home office, or just a little extra room to spread out.
As a one-owner home, it has been consistently cared for, offering a sense of reliability and pride of ownership that's hard to find.
If you're ready for a place that simplifies your daily routine while giving you the space you need, this home is ready to welcome you.
Pending
Price cut: $4K (7/22)
$91,000
4 Sheldon Place, Lewiston, ME 04240
2beds
924sqft
Mobile Home
Built in 2021
-- sqft lot
$-- Zestimate®
$98/sqft
$545/mo HOA
What's special
Two bedrooms
- 156 days
- 11
- 0
Zillow last checked:
Listing updated:
Listed by:
Fontaine Family-The Real Estate Leader
Source: Maine Listings,MLS#: 1658593
Facts & features
Interior
Bedrooms & bathrooms
- Bedrooms: 2
- Bathrooms: 2
- Full bathrooms: 2
Bedroom 1
- Level: First
- Area: 121.1 Square Feet
- Dimensions: 12.11 x 10
Bedroom 2
- Level: First
- Area: 100.2 Square Feet
- Dimensions: 10.01 x 10.01
Kitchen
- Level: First
- Area: 204.68 Square Feet
- Dimensions: 17 x 12.04
Laundry
- Level: First
- Area: 30.43 Square Feet
- Dimensions: 5.03 x 6.05
Living room
- Level: First
- Area: 157.48 Square Feet
- Dimensions: 13.08 x 12.04
Heating
- Forced Air
Cooling
- None
Appliances
- Included: Dryer, Gas Range, Refrigerator, Washer
Features
- 1st Floor Bedroom, 1st Floor Primary Bedroom w/Bath
- Flooring: Carpet, Vinyl
- Doors: Storm Door(s)
- Windows: Double Pane Windows, Low Emissivity Windows
- Has fireplace: No
Interior area
- Total structure area: 924
- Total interior livable area: 924 sqft
- Finished area above ground: 924
- Finished area below ground: 0
Property
Parking
- Parking features: Paved, 1 - 4 Spaces, On Site
Lot
- Features: Mobile Home Park, Level, Open Lot
Details
- Additional structures: Shed(s)
- Parcel number: LEWIM:038L:003U:90000166
- On leased land: Yes
- Zoning: MDR
Construction
Type & style
- Home type: MobileManufactured
- Architectural style: Other
- Property subtype: Mobile Home
Materials
- Mobile, Vinyl Siding
- Foundation: Poured Concrete
- Roof: Pitched,Shingle
Condition
- Year built: 2021
Details
- Builder model: Sunwood
Utilities & green energy
- Electric: Circuit Breakers
- Sewer: Public Sewer
- Water: Public
Community & HOA
Community
- Subdivision: Country Lane Estates
HOA
- Has HOA: Yes
- HOA fee: $545 monthly
Location
- Region: Lewiston
Financial & listing details
- Price per square foot: $98/sqft
- Tax assessed value: $23,200
- Annual tax amount: $1,531
- Date on market: 4/21/2026
- Road surface type: Paved
- Body type: Single Wide
Estimated market value
Not available
Estimated sales range
Not available
Not available
Price history
| Date | Event | Price |
|---|---|---|
| 8/15/2026 | Pending sale | $91,000$98/sqft |
Source:  Maine Listings #1658593 Report a problem Maine Listings #1658593 Report a problem | ||
| 7/22/2026 | Price change | $91,000-4.2%$98/sqft |
Source: Maine Listings #1658593 Report a problem | ||
| 4/21/2026 | Listed for sale | $95,000$103/sqft |
Source: Maine Listings #1658593 Report a problem | ||
Public tax history
| Year | Property taxes | Tax assessment |
|---|---|---|
| 2016 | $639 +0.6% | $23,200 |
| 2015 | $635 | $23,200 |
Find assessor info on the county website
Monthly payment
Climate risks
Neighborhood: 04240

Similar homes
- $100,0002 bd2 ba924 sqft3 Parkview Lane, Lewiston, ME 04240Active
 MLS ID #1680313, Keller Williams Realty. Maine Listings
 - $79,9002 bd2 ba924 sqft72 Village Drive, Lewiston, ME 04240Active
 MLS ID #1678170, Legacy Properties Sotheby's International Realty. Maine Listings
 - $134,9003 bd2 ba1.2k sqft62 Village Dr, Lewiston, ME 04240For Sale
 MLS ID #11983496, Kathee Somes, Mobile Home Brokers Unlimited. My State MLS
 - $104,9002 bd1 ba840 sqft9 Anita Street, Sabattus, ME 04280Active
 MLS ID #1669597, Fontaine Family-The Real Estate Leader. Maine Listings
 - $125,0002 bd2 ba879 sqft38 Adolph Drive, Sabattus, ME 04280ActiveMLS ID #1676535, Fontaine Family-The Real Estate Leader. Maine Listings
- $115,0002 bd2 ba880 sqft86 Heather Drive, Lewiston, ME 04240ActiveMLS ID #1671350, EXP Realty. Maine Listings
- $99,9002 bd2 ba924 sqft21 Purington Avenue, Mechanic Falls, ME 04256ActiveMLS ID #1672510, Integrity Homes Real Estate Group, PC. Maine Listings
- $119,9002 bd2 ba952 sqft6 Tirrell Avenue, Mechanic Falls, ME 04256ActiveMLS ID #1677541, Maine Real Estate Pros. Maine Listings
- $69,0002 bd2 ba924 sqft8 Dunlop Avenue, Mechanic Falls, ME 04256ActiveMLS ID #1673427, Fontaine Family-The Real Estate Leader. Maine Listings
- $69,9993 bd1 ba640 sqft64 Ferrin Road, Litchfield, ME 04350ActiveMLS ID #1679539, LAER. Maine Listings
- $85,5003 bd2 ba924 sqft39 Franklin Parkway, Brunswick, ME 04011ActiveMLS ID #1664386, Coldwell Banker Plourde Real Estate. Maine Listings
- $74,5003 bd1 ba924 sqft54 Larry Lane, Brunswick, ME 04011ActiveMLS ID #1659478, Coldwell Banker Realty. Maine Listings
- $80,0003 bd2 ba1.1k sqft39 Theodore Drive, Brunswick, ME 04011ActiveMLS ID #1676064, Plowman Realty Group. Maine Listings
- $114,9002 bd2 ba880 sqft3 Tirrell Avenue, Mechanic Falls, ME 04256ActiveMLS ID #1671196, Maine Source Realty. Maine Listings
- $115,0002 bd-- ba500 sqft29 N Lakeview Drive, Litchfield, ME 04350ActiveMLS ID #1668073, Fontaine Family-The Real Estate Leader. Maine Listings
- $125,0003 bd2 ba1.2k sqft41 Bay Bridge Road, Brunswick, ME 04011ActiveMLS ID #1674673, A Team Realty. Maine Listings
- $125,0003 bd2 ba1.3k sqft30 Franklin Parkway, Brunswick, ME 04011ActiveMLS ID #1663658, Coldwell Banker Realty. Maine Listings
- $50,0002 bd1 ba924 sqft31 Primrose Lane, Brunswick, ME 04011ActiveMLS ID #1659848, Maine Real Estate Experts. Maine Listings
