Welcome to Solitude at Fieldstone Farms, Oxford's newest community just .9 miles from Ole Miss! Multiple custom elevations to pick from! This 4BR/4.5 plan offers an open layout & a private 16x14 covered patio overlooking peaceful woods that will remain undeveloped. Available upgrades include a screened porch, outdoor gas fireplace, extended grilling patio & more. Features include a vaulted family room, 10' ceilings down, 9' up, 8' doors, hardwood floors, quartz tops, gas range, full appliance package, under-cabinet lighting, ceiling-height painted cabinets, gas fireplace, security system, tankless water heater, frameless primary shower & wood closet shelving. Choose from several exterior elevations, all with painted exteriors, full landscaping & irrigation. 2 dedicated parking spaces plus common-area parking. Community pool with restrooms. Planned completion for the 2027 school year! Buy now & choose from 4 options!
For sale
$579,900
4 Solitude Dr, Oxford, MS 38655
4beds
2,223sqft
Townhouse/Condo
Built in 2026
-- sqft lot
$-- Zestimate®
$261/sqft
$-- HOA
What's special
Gas fireplaceTankless water heaterHardwood floorsPainted exteriorsWood closet shelvingVaulted family roomCeiling-height painted cabinets
- 3 days
- 286
- 19
Zillow last checked:
Listing updated:
Listed by:
Matt McGraw,
Cannon Cleary McGraw 662-371-1000
Source: NCMBR,MLS#: 168511
Facts & features
Interior
Bedrooms & bathrooms
- Bedrooms: 4
- Bathrooms: 5
- Full bathrooms: 4
- 1/2 bathrooms: 1
Bedroom
- Level: Main
Cooling
- Electric
Appliances
- Included: Microwave, Dishwasher, Disposal, Dryer, Gas Range, Refrigerator, Washer, Vented Exhaust Fan, Gas Water Heater, Tankless Water Heater
- Laundry: W/D Hook Up
Features
- Pantry, Walk-In Closet(s), Solid Surface Countertops, Ceiling Fan(s), Other
- Flooring: Hardwood, Ceramic Tile
- Windows: Vinyl
- Has fireplace: Yes
- Fireplace features: Gas
Interior area
- Total structure area: 2,223
- Total interior livable area: 2,223 sqft
Video & virtual tour
Property
Parking
- Parking features: None, Paved
- Has uncovered spaces: Yes
Features
- Patio & porch: Patio
- Exterior features: Sprinkler System-Yard
- Pool features: In Ground
Details
- Zoning description: SUBDIVISION COVENANT
Construction
Type & style
- Home type: Townhouse
- Property subtype: Townhouse/Condo
Materials
- HardiPlank Type, Other
- Foundation: Slab
- Roof: Architectural
Condition
- Year built: 2026
Utilities & green energy
- Sewer: Public Sewer
- Water: Public
- Utilities for property: Underground Utilities
Community & HOA
Community
- Security: Security System
- Subdivision: Solitude
Location
- Region: Oxford
Financial & listing details
- Price per square foot: $261/sqft
- Date on market: 9/17/2026
Estimated market value
Not available
Estimated sales range
Not available
Not available
Price history
| Date | Event | Price |
|---|---|---|
| 9/17/2026 | Listed for sale | $579,900$261/sqft |
Source:  NCMBR #168511 Report a problem NCMBR #168511 Report a problem | ||
Public tax history
Tax history is unavailable.
Monthly payment
Est. payment
Payment breakdown
Explore the cost of this home by adjusting the details. Changes won't be saved.Climate risks
Neighborhood: 38655
Nearby schools
Schools provided by the listing agent
- District: Lafayette
Source: NCMBR. This data may not be complete. We recommend contacting the local school district to confirm school assignments for this home.
Similar homes
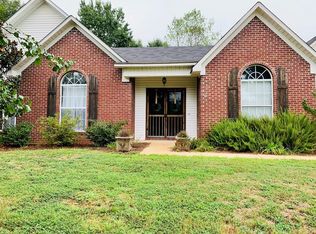
- $560,0003 bd3 ba2.3k sqft761 Nottingham Dr, Oxford, MS 38655For Sale
 MLS ID #168520, Dawn Lipscomb, Cannon Cleary McGraw. NCMBR
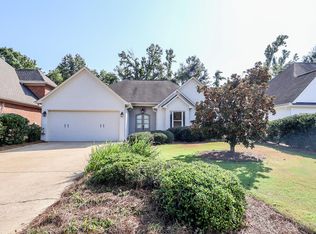
 - $585,0003 bd2 ba2.1k sqft216 Persimmon Ln, Oxford, MS 38655For Sale
 MLS ID #167467, Dawn Lipscomb, Cannon Cleary McGraw. NCMBR
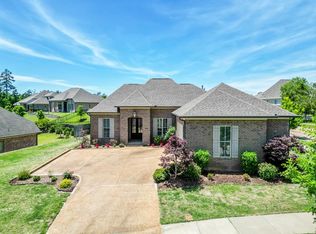
 - $859,9004 bd5 ba3.2k sqft2003 Crestwood Dr, Oxford, MS 38655For Sale
 MLS ID #168505, Reed Toms, Matthews Real Estate. NCMBR
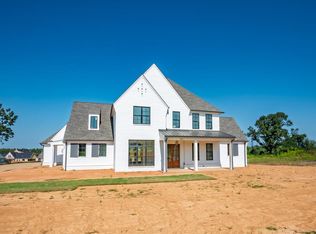
 - $599,0004 bd4 ba2.7k sqft74 County Road 409, Oxford, MS 38655For Sale
 MLS ID #167907, Clayton Faggert, OLR. NCMBR
