Just listed! This completely renovated Cape offers an open floor plan, four bedrooms, and two full bathrooms.
The first floor features the primary bedroom, a second bedroom, and a full bathroom. Two additional bedrooms are upstairs, while the finished basement provides flexible space and the home’s second full bathroom. Located in the West Islip School District, this home is ready for its next owner!
For sale
$619,000
4 Sutton Court, West Islip, NY 11795
4beds
1,245sqft
Single Family Residence, Residential
Built in 1950
5,227 Square Feet Lot
$-- Zestimate®
$497/sqft
$-- HOA
What's special
Completely renovated capeOpen floor planFour bedrooms
- 9 days
- 3,135
- 320
Likely to sell faster than
Zillow last checked:
Listing updated:
Listed by:
Signature Premier Properties 631-567-0100,
Lisa Albinowski CBR SRES SRS 631-793-7329
Source: OneKey® MLS as distributed by MLS GRID,MLS#: 1055843
Facts & features
Interior
Bedrooms & bathrooms
- Bedrooms: 4
- Bathrooms: 2
- Full bathrooms: 2
Primary bedroom
- Description: Primary Bedroom
- Level: First
Bedroom 2
- Description: 2nd Bedroom
- Level: First
Bedroom 3
- Description: Bedroom 3
- Level: Second
Bedroom 4
- Description: bedroom 4
- Level: Second
Bathroom 1
- Description: full bathroom
- Level: First
Bathroom 2
- Description: Full Bathroom with Shower
- Level: Lower
Basement
- Description: Full Basement
- Level: Lower
Dining room
- Description: Open Floor Plan, Living room, Dinning room, open to Kitchen
- Level: First
Kitchen
- Description: Open Floor Plan
- Level: First
Heating
- Oil
Cooling
- None
Appliances
- Included: Oven, Refrigerator, Stainless Steel Appliance(s)
Features
- First Floor Bedroom, First Floor Full Bath, Open Floorplan
- Flooring: Laminate
- Basement: Finished,Full
- Attic: None
- Has fireplace: No
Interior area
- Total structure area: 1,245
- Total interior livable area: 1,245 sqft
Property
Parking
- Parking features: Off Street, On Street
- Has uncovered spaces: Yes
Features
- Has private pool: Yes
Lot
- Size: 5,227 Square Feet
Details
- Parcel number: 0500467000200005000
- Special conditions: None
Construction
Type & style
- Home type: SingleFamily
- Architectural style: Cape Cod
- Property subtype: Single Family Residence, Residential
Materials
- Frame, Vinyl Siding
Condition
- Updated/Remodeled
- Year built: 1950
Utilities & green energy
- Sewer: Other
- Water: Private, Public
- Utilities for property: Electricity Connected
Community & HOA
HOA
- Has HOA: No
Location
- Region: West Islip
Financial & listing details
- Price per square foot: $497/sqft
- Tax assessed value: $33,350
- Annual tax amount: $10,753
- Date on market: 9/28/2026
- Cumulative days on market: 10 days
- Listing agreement: Exclusive Right To Sell
- Electric utility on property: Yes
Estimated market value
Not available
Estimated sales range
Not available
Not available
Price history
| Date | Event | Price |
|---|---|---|
| 9/28/2026 | Listed for sale | $619,000+56.7%$497/sqft |
Source:  OneKey® MLS as distributed by MLS GRID #1055843 Report a problem OneKey® MLS as distributed by MLS GRID #1055843 Report a problem | ||
| 4/15/2026 | Sold | $395,000$317/sqft |
Source: Public Record Report a problem | ||
Public tax history
| Year | Property taxes | Tax assessment |
|---|---|---|
| 2025 | -- | $33,350 |
| 2024 | -- | $33,350 |
| 2023 | -- | $33,350 |
| 2022 | -- | $33,350 |
| 2021 | -- | $33,350 |
| 2020 | -- | $33,350 |
| 2019 | -- | $33,350 |
| 2018 | -- | $33,350 |
| 2017 | $7,918 | $33,350 |
| 2016 | -- | $33,350 |
| 2015 | -- | $33,350 |
| 2014 | -- | $33,350 |
| 2013 | -- | $33,350 |
| 2012 | -- | $33,350 |
| 2011 | -- | $33,350 |
| 2010 | -- | $33,350 |
| 2009 | -- | $33,350 |
| 2008 | -- | $33,350 |
| 2007 | $5,253 +15.9% | $33,350 |
| 2005 | $4,534 +10.9% | $33,350 |
| 2004 | $4,087 +10.4% | $33,350 |
| 2003 | $3,702 +6.8% | $33,350 |
| 2002 | $3,465 | $33,350 |
| 2001 | -- | $33,350 |
| 2000 | $2,989 | $33,350 |
Find assessor info on the county website
Monthly payment
Climate risks
Neighborhood: 11795
Nearby schools
Schools provided by the listing agent
- Elementary: Paul J Bellew Elementary School
- Middle: Beach Street Middle School
- High: West Islip Senior High School
Source: OneKey® MLS as distributed by MLS GRID. This data may not be complete. We recommend contacting the local school district to confirm school assignments for this home.

Similar homes
- $599,0003 bd2 ba1.7k sqft129 Village Line Road, Babylon, NY 11702For Sale

 MLS ID #1057418, Edmond P. Ryan, Listing by: Ed Ryan Real Estate Group. OneKey® MLS as distributed by MLS GRID
 - $--4 bd2 ba1.4k sqft29 W Oakdale St, Bay Shore, NY 11706Auction
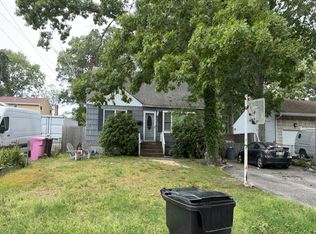 Auction.com 2
 - $689,0003 bd2 ba1.5k sqft1 Higbie Drive, West Islip, NY 11795For Sale
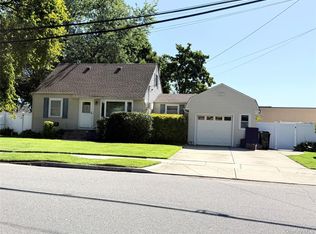 MLS ID #1051595, Sistina Aversano, Listing by: Signature Premier Properties. OneKey® MLS as distributed by MLS GRID
 - $649,0003 bd2 ba1k sqft466 W 4th Street, West Islip, NY 11795For Sale
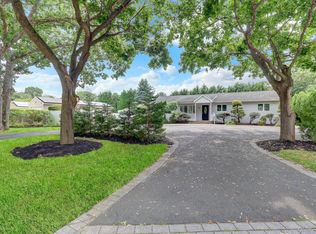 MLS ID #1031624, Dawn Sofio, Listing by: Daniel Gale Sothebys Intl Rlty. OneKey® MLS as distributed by MLS GRID
 - $679,0004 bd1 ba1.3k sqft731 Muncey Road, West Islip, NY 11795For SaleMLS ID #1043575, Nicole A. Calandro, Listing by: Cornerstone Properties of LI. OneKey® MLS as distributed by MLS GRID
- $649,9993 bd2 ba1.1k sqft306 Clay Avenue, West Islip, NY 11795For SaleMLS ID #881781, Margaret D. Grub SRS, Listing by: Century 21 AA Realty. OneKey® MLS as distributed by MLS GRID
- $600,0003 bd1 ba1k sqft2109 Orinoco Drive, West Islip, NY 11795For SaleMLS ID #1036446, Aidan P. Howard, Listing by: Exit Family Realty. OneKey® MLS as distributed by MLS GRID
- $715,0004 bd2 ba1.7k sqft355 W Islip Boulevard, West Islip, NY 11795For SaleMLS ID #1053401, Arjun Nagpal, Listing by: Property Professionals Realty. OneKey® MLS as distributed by MLS GRID
- $750,0003 bd2 ba1.2k sqft1026 Washington Avenue, West Islip, NY 11795For SaleMLS ID #1051151, Melissa Iskra, Listing by: Next Den LLC. OneKey® MLS as distributed by MLS GRID
- $699,0004 bd2 ba1.7k sqft73 Cherokee Avenue, West Islip, NY 11795For SaleMLS ID #1043994, Richard D. Bocchieri E-PRO GRI ABR, Listing by: Netter Real Estate Inc. OneKey® MLS as distributed by MLS GRID
- $729,0004 bd2 ba1.4k sqft91 Spruce Avenue, West Islip, NY 11795For SaleMLS ID #1040513, Irene Siconolfi, Listing by: Douglas Elliman Real Estate. OneKey® MLS as distributed by MLS GRID
- $675,0004 bd2 ba1.8k sqft418 Myrtle Avenue, West Islip, NY 11795For SaleMLS ID #998406, Peter Stea, Listing by: Keller Williams Realty Elite. OneKey® MLS as distributed by MLS GRID
- $779,0003 bd2 ba1.3k sqft696 Peter Paul Drive, West Islip, NY 11795For SaleMLS ID #1026381, Anthony Rubino, Listing by: Leading Edge R E Services. OneKey® MLS as distributed by MLS GRID
- $637,9903 bd2 ba928 sqft8 Walnut Place, Lindenhurst, NY 11757For SaleMLS ID #1058538, Henry R. Cardello GRI, Listing by: New Island Realty. OneKey® MLS as distributed by MLS GRID
- $639,0003 bd2 ba1.5k sqft1442 Baldwin Boulevard, Bay Shore, NY 11706For SaleMLS ID #1058240, Cheryl A. Messina, Listing by: Signature Premier Properties. OneKey® MLS as distributed by MLS GRID
- $689,0003 bd2 ba1.6k sqft412 Fire Island Avenue, Babylon, NY 11702For SaleMLS ID #1059502, Moira R. Connolly CBR, Listing by: Signature Premier Properties. OneKey® MLS as distributed by MLS GRID
