COLUMBIA PARK IS A 55 AND OLDER CONCEPT OF LIVING and is Ohio's Premier Adult Land Lease Community! Amenities Include:
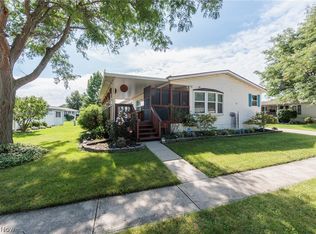
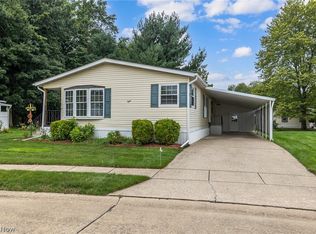
Gated entrance! On site Shopping Plaza! On sight Management! Walking Path/ Dog Walking Path! Designated Dog Park! Shuffleboard, Bocce Ball, Library, Crafts, Social Hall, plus a new Beautiful Park that was just introduced with a pavilion, tables, chairs, umbrellas, very nicely done. WELCOME HOME to this 1994 Schult Doublewide Manufactured Home offering 1792 sqft. (64 x 28) featuring 3 Bedroom, 2 Full Baths, Formal Living and Dining Room plus a very nice Family Room. There is also a 3-Season Sunroom off the Family Room, same level, no step down measuring 15 x 10 giving you an additional 150 sqft. This home has a unique floor plan as you can access the patio partner from inside the home. The current owner used this space as a work shop which is located off the Laundry Room just a few steps down. This is HOME the moment you walk in. It feels like home and has been well maintained. Some upgrades are as follows: New HVAC System in May, 2026 and Newer flooring in the Kitchen and Morning Room. The home is beautifully landscaped. Sellers are providing a Home Warranty for the first year. This home is just waiting for its NEW OWNER....Come and Look for Yourself!!!!!!
Active
$125,000
4 Symphony St, Olmsted Falls, OH 44138
3beds
1,792sqft
Manufactured Home, Single Family Residence
Built in 1994
-- sqft lot
$-- Zestimate®
$70/sqft
$-- HOA
What's special
- 20 hours |
- 47 |
- 3 |
Zillow last checked:
Listing updated:
Listed by:
Renee A Musat 440-342-0032 reneemusat@kw.com,
Keller Williams Citywide
Source: MLS Now,MLS#: 5237849 Originating MLS: Akron Cleveland Association of REALTORS
Originating MLS: Akron Cleveland Association of REALTORSFacts & features
Interior
Bedrooms & bathrooms
- Bedrooms: 3
- Bathrooms: 2
- Full bathrooms: 2
- Main level bathrooms: 2
- Main level bedrooms: 3
Primary bedroom
- Description: Flooring: Carpet
- Features: Window Treatments
- Level: First
- Dimensions: 14 x 13
Bedroom
- Description: Flooring: Carpet
- Features: Window Treatments
- Level: First
- Dimensions: 12 x 10
Bedroom
- Description: Flooring: Carpet
- Features: Window Treatments
- Level: First
- Dimensions: 11 x 11
Dining room
- Description: Flooring: Carpet
- Features: Window Treatments
- Level: First
- Dimensions: 13 x 11
Eat in kitchen
- Description: Flooring: Luxury Vinyl Tile
- Features: Window Treatments
- Level: First
- Dimensions: 22 x 11
Family room
- Description: Flooring: Carpet
- Features: Window Treatments
- Level: First
- Dimensions: 18 x 13
Laundry
- Description: Flooring: Linoleum
- Level: First
- Dimensions: 10 x 6
Living room
- Description: Flooring: Carpet
- Features: Window Treatments
- Level: First
- Dimensions: 19 x 14
Sunroom
- Description: Flooring: Carpet
- Features: Window Treatments
- Level: First
- Dimensions: 15 x 10
Workshop
- Description: Flooring: Concrete
- Level: First
- Dimensions: 12 x 11
Heating
- Electric
Cooling
- Central Air
Appliances
- Included: Dryer, Dishwasher, Microwave, Range, Refrigerator, Washer
- Laundry: In Unit
Features
- Basement: None
- Has fireplace: No
- Fireplace features: None
Interior area
- Total structure area: 1,792
- Total interior livable area: 1,792 sqft
- Finished area above ground: 1,792
- Finished area below ground: 0
Video & virtual tour
Property
Parking
- Total spaces: 2
- Parking features: Attached Carport
- Carport spaces: 2
Features
- Levels: One
- Stories: 1
- Patio & porch: Patio
- Pool features: None
- Fencing: None
Details
- Additional structures: Carport(s)
- Parcel number: 262111996
- On leased land: Yes
- Lease amount: $810
Construction
Type & style
- Home type: MobileManufactured
- Architectural style: Manufactured Home,Mobile Home,Ranch
- Property subtype: Manufactured Home, Single Family Residence
Materials
- Vinyl Siding
- Roof: Asphalt,Fiberglass
Condition
- Year built: 1994
Details
- Warranty included: Yes
Utilities & green energy
- Sewer: Private Sewer
- Water: Public
Community & HOA
Community
- Features: Park, Street Lights
- Security: Smoke Detector(s)
- Senior community: Yes
- Subdivision: Columbia Park
HOA
- Has HOA: No
- Services included: Association Management
Location
- Region: Olmsted Falls
Financial & listing details
- Price per square foot: $70/sqft
- Annual tax amount: $3,013
- Date on market: 8/22/2026
- Cumulative days on market: 1 day
- Listing terms: Cash,Conventional
Estimated market value
Not available
Estimated sales range
Not available
Not available
Price history
| Date | Event | Price |
|---|---|---|
| 8/22/2026 | Listed for sale | $125,000$70/sqft |
Source:  MLS Now #5237849 Report a problem MLS Now #5237849 Report a problem | ||
Public tax history
Tax history is unavailable.
Monthly payment
Climate risks
Neighborhood: 44138
Nearby schools
GreatSchools rating
- NAOlmsted Falls Early Childhood CenterGrades: PK-KDistance: 0.3 mi
- 6/10Olmsted Falls Middle SchoolGrades: 6-8Distance: 1.6 mi
- 9/10Olmsted Falls High SchoolGrades: 9-12Distance: 1.3 mi
Schools provided by the listing agent
- District: Olmsted Falls CSD - 1822
Source: MLS Now. This data may not be complete. We recommend contacting the local school district to confirm school assignments for this home.
- $63,4002 bd2 ba1.4k sqft29 Lees Ln, Olmsted Falls, OH 44138Off Market

- $71,5002 bd2 ba1.4k sqft23 Lees Ln #23, Olmsted Falls, OH 44138Off Market

- $---- bd-- ba-- sqft23 Lees Ln, Olmsted Falls, OH 44138Off Market
- $74,6002 bd2 ba1.4k sqft2 Symphony St #2, Olmsted Falls, OH 44138Off Market
- $---- bd-- ba-- sqft2 Symphony St, Olmsted Falls, OH 44138Off Market
- $40,0002 bd2 ba1.2k sqft27 Lees Ln, Olmsted Falls, OH 44138Sold
- $52,0002 bd2 ba980 sqft28 Lees Ln #28, Olmsted Falls, OH 44138Off Market
- $---- bd-- ba-- sqft28 Lees Ln, Olmsted Falls, OH 44138Off Market
Similar homes
- $125,0002 bd2 ba1.6k sqft78 Periwinkle Dr, Olmsted Falls, OH 44138For Sale
 MLS ID #5238789, Rhonda S Buynak, Keller Williams Elevate. MLS Now
 - $112,7002 bd2 ba1.6k sqft8 Jessica Ln, Olmsted Falls, OH 44138For Sale
 MLS ID #5230617, Renee A Musat, Keller Williams Citywide. MLS Now
 - $135,0002 bd2 ba1.5k sqft8 Emerald Ln, Olmsted Falls, OH 44138For Sale By Owner

- $115,0003 bd2 ba1.9k sqft12 Jessica Ln, Olmsted Falls, OH 44138For Sale
 MLS ID #5223408, Renee A Musat, Keller Williams Citywide. MLS Now
 - $109,9003 bd2 ba1.6k sqft8 Schuberts Aly, Olmsted Falls, OH 44138For SaleMLS ID #5216534, Renee A Musat, Keller Williams Citywide. MLS Now
- $120,0003 bd2 ba1.1k sqft3 Peach St, Olmsted Falls, OH 44138For SaleMLS ID #11908779, Mark Thomas, Columbia Park. My State MLS
- $135,0003 bd2 ba1.3k sqft23 Ash Dr, Olmsted Falls, OH 44138For SaleMLS ID #11908323, Mark Thomas, Columbia Park. My State MLS
- $--2 bd2 ba1k sqft27083 Oakwood Cir APT 103, Olmsted Falls, OH 44138AuctionAuction.com 2
- $132,0003 bd2 ba1.3k sqft10 Michael Dr #Mic10, Olmsted Falls, OH 44138New ConstructionWindward Communities
- $131,0053 bd2 ba1.3k sqft29 Kimberly Ln #Kim29, Olmsted, OH 44138New ConstructionWindward Communities
- $120,0003 bd2 ba1.1k sqft3 Peach St #Pea03, Olmsted Falls, OH 44138New ConstructionWindward Communities
- $133,6973 bd2 ba1.2k sqft49 Flagler Dr Floor A49, Olmsted Falls, OH 44138New ConstructionWindward Communities
- from $122,9002 bd2 ba1.1k sqftCameron Plan, Columbia Park, Olmsted Township, OH 44138New ConstructionWindward Communities
- $110,9003 bd2 ba1.1k sqft7 Parade St, Olmsted Falls, OH 44138For SaleMLS ID #11908906, Mark Thomas, Columbia Park. My State MLS
- $142,5003 bd2 ba1.3k sqft13 Greenhaven Dr #Gre13, Olmsted Falls, OH 44138New ConstructionWindward Communities
- $142,5003 bd2 ba1.3k sqft13 Greenhaven Dr, Olmsted Falls, OH 44138For SaleMLS ID #11908742, Mark Thomas, Columbia Park. My State MLS
- $132,0003 bd2 ba1.3k sqft10 Michael Dr, Olmsted Falls, OH 44138For SaleMLS ID #11908772, Mark Thomas, Columbia Park. My State MLS
- $110,9003 bd2 ba1.1k sqft7 Parade Ln #Pas07, Olmsted, OH 44138New ConstructionWindward Communities
- $134,0002 bd2 ba1k sqft4849 Grace Rd Unit 125, North Olmsted, OH 44070For SaleMLS ID #5236803, Michael Azzam, RE/MAX Haven Realty. MLS Now
- $134,0002 bd2 ba1k sqft4849 Grace Rd Unit 228, North Olmsted, OH 44070For SaleMLS ID #5237331, Michael Azzam, RE/MAX Haven Realty. MLS Now
