COLUMBIA Park IS A 55 AND OLDER CONCEPT OF LIVING and is Ohio’s Premier Adult Land Lease Community! Amenities Include: Gated entrance! On site Shopping Plaza! On site Management! Walking Path/Dog Walking Path! Shuffleboard! Bocce Ball! Library! Crafts, and Social Hall! WELCOME HOME to this 1994 Mansion Doublewide Manufactured Home offering 1680 sqft. (60 x 28) featuring a Formal Living Room, Spacious Eat In Kitchen with skylights and a sliding door going to the deck in the rear of the home. Large Master Bedroom with a walk in closet and an awesome Master Bath with a large walk in shower and skylight. There are two additional Bedrooms on the other side of the home including an additional bathroom and a laundry room that also has an exit going out onto the deck. The Den is off the living room with French doors and built ins. This home has been freshly painted, the carpet has just been installed and the Vinyl/LVT flooring is newer. There is a very nice covered deck on the entire back of the home and a ramp on the side of the home. Also, the patio partner is in the rear of the home, so you do not see it from the street. Just bring your own decorating ideas. This home offers a floor plan like no other. Must see to believe. All of this is located on a great street. Why not set up your own personal viewing now.....
Active
$109,900
8 Schuberts Aly, Olmsted Falls, OH 44138
3beds
1,680sqft
Manufactured Home, Single Family Residence
Built in 1994
-- sqft lot
$-- Zestimate®
$65/sqft
$-- HOA
What's special
Gated entranceAdditional bathroomFreshly paintedTwo additional bedrooms
- 6 days |
- 645 |
- 26 |
Likely to sell faster than
Zillow last checked:
Listing updated:
Listed by:
Renee A Musat 440-342-0032 reneemusat@kw.com,
Keller Williams Citywide
Source: MLS Now,MLS#: 5216534 Originating MLS: Akron Cleveland Association of REALTORS
Originating MLS: Akron Cleveland Association of REALTORSFacts & features
Interior
Bedrooms & bathrooms
- Bedrooms: 3
- Bathrooms: 2
- Full bathrooms: 2
- Main level bathrooms: 2
- Main level bedrooms: 3
Heating
- Electric, Heat Pump
Cooling
- Central Air
Appliances
- Included: Dryer, Dishwasher, Disposal, Range, Washer
- Laundry: Laundry Room
Features
- Built-in Features, Ceiling Fan(s), Eat-in Kitchen, Walk-In Closet(s)
- Basement: None
- Has fireplace: No
- Fireplace features: None
Interior area
- Total structure area: 1,680
- Total interior livable area: 1,680 sqft
- Finished area above ground: 1,680
- Finished area below ground: 0
Video & virtual tour
Property
Parking
- Total spaces: 2
- Parking features: Attached Carport, Carport, Paved
- Carport spaces: 2
Accessibility
- Accessibility features: None
Features
- Levels: One
- Stories: 1
- Patio & porch: Deck, Front Porch
- Pool features: None
Details
- Additional structures: Outbuilding, Storage
- Parcel number: 262111910
- On leased land: Yes
- Lease amount: $810
Construction
Type & style
- Home type: MobileManufactured
- Architectural style: Manufactured Home,Mobile Home,Ranch
- Property subtype: Manufactured Home, Single Family Residence
Materials
- Vinyl Siding
- Roof: Asphalt,Fiberglass
Condition
- Year built: 1994
Utilities & green energy
- Sewer: Private Sewer
- Water: Public
Community & HOA
Community
- Features: Park
- Security: Smoke Detector(s)
- Senior community: Yes
- Subdivision: Columbia Park
HOA
- Has HOA: No
- Services included: Association Management
- HOA name: Cokumbia Park
Location
- Region: Olmsted Falls
Financial & listing details
- Price per square foot: $65/sqft
- Annual tax amount: $2,398
- Date on market: 8/1/2026
- Cumulative days on market: 7 days
- Listing terms: Cash,Conventional
R
Renee A Musat
(440) 342-0032
By pressing Contact Agent, you agree that the real estate professional identified above may call/text you about your search, which may involve use of automated means and pre-recorded/artificial voices. You don't need to consent as a condition of buying any property, goods, or services. Message/data rates may apply. You also agree to our Terms of Use. Zillow does not endorse any real estate professionals. We may share information about your recent and future site activity with your agent to help them understand what you're looking for in a home.
Estimated market value
Not available
Estimated sales range
Not available
Not available
Price history
| Date | Event | Price |
|---|---|---|
| 8/1/2026 | Listed for sale | $109,900+124.3%$65/sqft |
Source:  MLS Now #5216534 Report a problem MLS Now #5216534 Report a problem | ||
| 2/12/2015 | Sold | $49,000$29/sqft |
Source: MLS Now #3654873 Report a problem | ||
Public tax history
Tax history is unavailable.
Monthly payment
Climate risks
Neighborhood: 44138
Nearby schools
GreatSchools rating
- NAOlmsted Falls Early Childhood CenterGrades: PK-KDistance: 0.5 mi
- 6/10Olmsted Falls Middle SchoolGrades: 6-8Distance: 1.7 mi
- 9/10Olmsted Falls High SchoolGrades: 9-12Distance: 1.3 mi
Schools provided by the listing agent
- District: Olmsted Falls CSD - 1822
Source: MLS Now. This data may not be complete. We recommend contacting the local school district to confirm school assignments for this home.
- $113,2002 bd2 ba1.3k sqft8 Schuberts Aly #8, Olmsted Falls, OH 44138Off Market
- $75,3003 bd2 ba1.5k sqft6 Schuberts Aly #6, Olmsted Falls, OH 44138Off Market

- $72,8002 bd2 ba-- sqft6 Schuberts Aly, Olmsted Falls, OH 44138Off Market

- $92,5002 bd2 ba1.5k sqft11 Lees Ln #11, Olmsted Falls, OH 44138Off Market
- $123,2003 bd2 ba1.5k sqft9 Lees Ln #9, Olmsted Falls, OH 44138Off Market
- $54,0002 bd2 ba1.4k sqft7 Lees Ln, Olmsted Falls, OH 44138Sold
- $82,6003 bd2 ba1.4k sqft10 Schuberts Aly #10, Olmsted Falls, OH 44138Off Market
- $97,1002 bd2 ba1.4k sqft15 Schuberts Aly #15, Olmsted Falls, OH 44138Off Market
Similar homes
- $134,9003 bd2 ba1.3k sqft61 Periwinkle Dr, Olmsted Falls, OH 44138For Sale
 MLS ID #5233210, Joanne Winkler, RE/MAX Above & Beyond. MLS Now
 - $115,0003 bd2 ba1.9k sqft12 Jessica Ln, Olmsted Falls, OH 44138For Sale
 MLS ID #5223408, Renee A Musat, Keller Williams Citywide. MLS Now
 - $89,9002 bd2 ba1.4k sqft1 Tympani Trl, Olmsted Falls, OH 44138For Sale
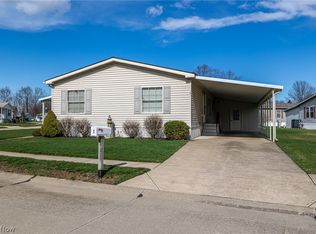 MLS ID #5179527, Renee A Musat, Keller Williams Citywide. MLS Now
 - $70,0002 bd2 ba1k sqft8 Maple Dr, Olmsted Falls, OH 44138For Sale
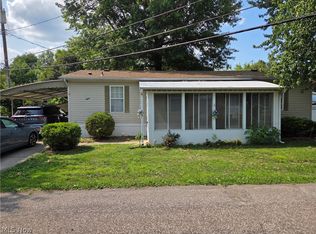 MLS ID #5233262, Naser Afaneh, Russell Real Estate Services. MLS Now
 - $159,9003 bd2 ba1.6k sqft64 Periwinkle Dr, Olmsted Falls, OH 44138For SaleMLS ID #5225682, Joanne Winkler, RE/MAX Above & Beyond. MLS Now
- $64,9002 bd2 ba1k sqft15 Elgin Oval, Olmsted Falls, OH 44138For SaleMLS ID #5223626, Renee A Musat, Keller Williams Citywide. MLS Now
- $149,0001 bd1 ba900 sqft23003 Chandlers Ln APT 226, Olmsted Falls, OH 44138For SaleMLS ID #5232444, Marikate C Wazevich, Howard Hanna. MLS Now
- $70,0002 bd2 ba1k sqft35157 Center Ridge Rd #150, North Ridgeville, OH 44039For SaleMLS ID #5233668, Robert Bergmann, Russell Real Estate Services. MLS Now
- $70,0002 bd2 ba1.1k sqft29 Carl Ln, Olmsted Falls, OH 44138For SaleMLS ID #5193793, Julie T Cox, RE/MAX Crossroads Properties. MLS Now
- $88,0002 bd1 ba924 sqft5200 Royalton Rd #D-12, North Royalton, OH 44133For SaleMLS ID #5234202, Nataliya Krekhovetska, Real of Ohio. MLS Now
- $87,5003 bd2 ba1.4k sqft381 Westwoods, Amherst, OH 44001For SaleMLS ID #5234155, Samantha Mullins, Russell Real Estate Services. MLS Now
- $149,0002 bd2 ba1.1k sqft9588 Fernwood Dr, Olmsted Falls, OH 44138For SaleMLS ID #5214780, Gregory Erlanger, Keller Williams Citywide. MLS Now
- $150,0003 bd2 ba1.4k sqft6334 W 130th St, Brookpark, OH 44142For SaleMLS ID #5229180, Brett Munich, Keller Williams Greater Metropolitan. MLS Now
- $117,5003 bd2 ba1.4k sqft348 Robin Dr, Elyria, OH 44035For SaleMLS ID #5184035, Noureddine Chehade, EXP Realty, LLC.. MLS Now
- $164,5003 bd2 ba1.3k sqft455 11th St, Elyria, OH 44035For SaleMLS ID #5234048, Traci E Maurer, POP! Realty Advisors. MLS Now
- $124,9003 bd1 ba1.1k sqft5239 E 115th St, Garfield Heights, OH 44125For SaleMLS ID #5233541, Mandria Aceto, Realuxe Ohio. MLS Now
- $112,5001 bd2 ba960 sqft4849 Grace Rd Unit 121, North Olmsted, OH 44070For SaleMLS ID #5216888, Gavriil Tarlescu, Century 21 Homestar. MLS Now
- $114,9004 bd2 ba1k sqft3880 E 154th St, Cleveland, OH 44128For SaleMLS ID #5233397, Tal Tamir, Russell Real Estate Services. MLS Now
- $108,0002 bd1 ba950 sqft10427 N Church Dr APT 124, Parma Heights, OH 44130For SaleMLS ID #5222436, Kim A Kramer, Howard Hanna. MLS Now
- $115,0002 bd2 ba902 sqft21841 River Oaks Dr APT B5, Rocky River, OH 44116For SaleMLS ID #5212898, Jane C Vitou, Keller Williams Citywide. MLS Now
