COLUMBIA Park IS A 55 AND OLDER CONCEPT OF LIVING and is Ohio’s Premier Adult Land Lease Community! Amenities Include: Gated entrance! On site Shopping Plaza! On site Management! Walking Path/Dog Walking Path! Shuffleboard! Bocce Ball! Library! Crafts, and Social Hall! WELCOME HOME to this 2004 Skyline Doublewide Manufactured Home offering 1456 sqft. (52 x 28) This home features 2 Bedrooms, plus a Den/Office and 2 full baths. There is a large Living Room with new flooring that was just installed and a large eat-in Kitchen with all of the appliances. The Master Suite is on one side of the home, the second bedroom and den are on the opposite side. This home has been very nicely maintained and has had only one owner. Some of the upgrades are as follows: Roof replaced in 2022, HVAC System 2019 and the Hot Water Tank in 2018. There is also a Patio Partner and a Ramp. This home has much to offer to its new owner. All of this on a beautiful Cul-de-sac street in Columbia Park.
Active
Price cut: $5K (7/20)
$89,900
1 Tympani Trl, Olmsted Falls, OH 44138
2beds
1,456sqft
Manufactured Home, Single Family Residence
Built in 2004
-- sqft lot
$-- Zestimate®
$62/sqft
$-- HOA
What's special
Gated entranceBeautiful cul-de-sac streetPatio partner
- 210 days |
- 511 |
- 17 |
Zillow last checked:
Listing updated:
Listed by:
Renee A Musat 440-342-0032 reneemusat@kw.com,
Keller Williams Citywide
Source: MLS Now,MLS#: 5179527 Originating MLS: Akron Cleveland Association of REALTORS
Originating MLS: Akron Cleveland Association of REALTORSFacts & features
Interior
Bedrooms & bathrooms
- Bedrooms: 2
- Bathrooms: 2
- Full bathrooms: 2
- Main level bathrooms: 2
- Main level bedrooms: 2
Primary bedroom
- Description: Flooring: Carpet
- Features: Window Treatments
- Level: First
- Dimensions: 13 x 12
Bedroom
- Description: Flooring: Carpet
- Features: Window Treatments
- Level: First
- Dimensions: 12 x 11
Den
- Description: Flooring: Carpet
- Features: Window Treatments
- Level: First
- Dimensions: 12 x 8
Eat in kitchen
- Description: Flooring: Luxury Vinyl Tile
- Features: Window Treatments
- Level: First
- Dimensions: 22 x 20
Laundry
- Description: Flooring: Luxury Vinyl Tile
- Features: Window Treatments
- Level: First
- Dimensions: 8 x 2
Living room
- Description: Flooring: Laminate
- Features: Window Treatments
- Level: First
- Dimensions: 20 x 12
Heating
- Electric, Heat Pump
Cooling
- Central Air
Appliances
- Included: Dryer, Dishwasher, Disposal, Microwave, Range, Refrigerator, Washer
- Laundry: Main Level, Laundry Room
Features
- Basement: None
- Has fireplace: No
Interior area
- Total structure area: 1,456
- Total interior livable area: 1,456 sqft
- Finished area above ground: 1,456
- Finished area below ground: 0
Video & virtual tour
Property
Parking
- Total spaces: 2
- Parking features: Attached Carport, Driveway, Gated, Paved
- Carport spaces: 2
Features
- Levels: One
- Stories: 1
- Pool features: None
Details
- Additional structures: Shed(s)
- Parcel number: 262112030
- On leased land: Yes
- Lease amount: $840
Construction
Type & style
- Home type: MobileManufactured
- Architectural style: Manufactured Home,Mobile Home,Ranch
- Property subtype: Manufactured Home, Single Family Residence
Materials
- Vinyl Siding
- Roof: Asphalt,Fiberglass
Condition
- Year built: 2004
Details
- Warranty included: Yes
Utilities & green energy
- Sewer: Private Sewer
- Water: Public
Community & HOA
Community
- Features: Gated, Street Lights
- Senior community: Yes
- Subdivision: Columbia Park
HOA
- Has HOA: No
- Services included: Association Management
Location
- Region: Olmsted Falls
Financial & listing details
- Price per square foot: $62/sqft
- Annual tax amount: $2,158
- Date on market: 1/8/2026
- Cumulative days on market: 210 days
- Listing terms: Cash,Conventional
R
Renee A Musat
(440) 342-0032
By pressing Contact Agent, you agree that the real estate professional identified above may call/text you about your search, which may involve use of automated means and pre-recorded/artificial voices. You don't need to consent as a condition of buying any property, goods, or services. Message/data rates may apply. You also agree to our Terms of Use. Zillow does not endorse any real estate professionals. We may share information about your recent and future site activity with your agent to help them understand what you're looking for in a home.
Estimated market value
Not available
Estimated sales range
Not available
Not available
Price history
| Date | Event | Price |
|---|---|---|
| 7/20/2026 | Price change | $89,900-5.3%$62/sqft |
Source:  MLS Now #5179527 Report a problem MLS Now #5179527 Report a problem | ||
| 6/23/2026 | Price change | $94,900-5%$65/sqft |
Source: MLS Now #5179527 Report a problem | ||
| 3/26/2026 | Price change | $99,900-9.1%$69/sqft |
Source: MLS Now #5179527 Report a problem | ||
| 1/8/2026 | Listed for sale | $109,900$75/sqft |
Source: MLS Now #5179527 Report a problem | ||
Public tax history
Tax history is unavailable.
Monthly payment
Climate risks
Neighborhood: 44138
Nearby schools
GreatSchools rating
- NAOlmsted Falls Early Childhood CenterGrades: PK-KDistance: 0.2 mi
- 6/10Olmsted Falls Middle SchoolGrades: 6-8Distance: 1.4 mi
- 9/10Olmsted Falls High SchoolGrades: 9-12Distance: 1.1 mi
Schools provided by the listing agent
- District: Olmsted Falls CSD - 1822
Source: MLS Now. This data may not be complete. We recommend contacting the local school district to confirm school assignments for this home.
- $73,6003 bd2 ba1.3k sqft46 Periwinkle Dr #46, Olmsted Falls, OH 44138Off Market
- $78,7003 bd2 ba1.1k sqft48 Periwinkle Dr #48, Olmsted Falls, OH 44138Off Market
- $99,0002 bd2 ba1.4k sqft1 Tympani Trl #1, Olmsted Falls, OH 44138Off Market
- $169,9003 bd3 ba1.8k sqft2 Tympani Trl #2, Olmsted Falls, OH 44138Off Market
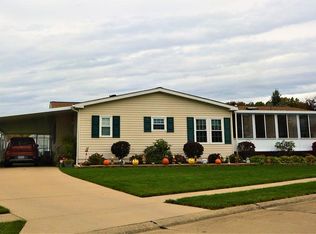
- $116,7503 bd2 ba1.6k sqft44 Periwinkle Dr, Olmsted Falls, OH 44138Sold
- $127,2503 bd3 ba1.8k sqft2 Tympani Trl, Olmsted Falls, OH 44138Sold
- $72,7002 bd2 ba1.4k sqft39 Periwinkle Dr #39, Olmsted Falls, OH 44138Off Market
- $---- bd-- ba-- sqft39 Periwinkle Dr, Olmsted Falls, OH 44138Off Market
Similar homes
- $109,9003 bd2 ba1.6k sqft8 Schuberts Aly, Olmsted Falls, OH 44138For Sale
 MLS ID #5216534, Renee A Musat, Keller Williams Citywide. MLS Now
 - $70,0002 bd2 ba1k sqft8 Maple Dr, Olmsted Falls, OH 44138For Sale
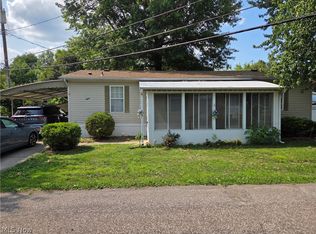 MLS ID #5233262, Naser Afaneh, Russell Real Estate Services. MLS Now
 - $64,9002 bd2 ba1k sqft15 Elgin Oval, Olmsted Falls, OH 44138For Sale
 MLS ID #5223626, Renee A Musat, Keller Williams Citywide. MLS Now
 - $69,9002 bd2 ba1.4k sqft63 Parkway Dr, Olmsted Falls, OH 44138For Sale
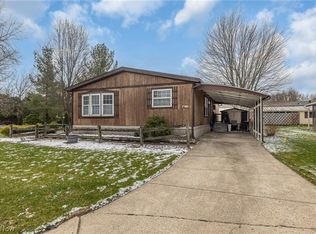 MLS ID #5192214, Renee A Musat, Keller Williams Citywide. MLS Now
 - $115,0003 bd2 ba1.9k sqft12 Jessica Ln, Olmsted Falls, OH 44138For SaleMLS ID #5223408, Renee A Musat, Keller Williams Citywide. MLS Now
- $70,0002 bd2 ba1.1k sqft29 Carl Ln, Olmsted Falls, OH 44138For SaleMLS ID #5193793, Julie T Cox, RE/MAX Crossroads Properties. MLS Now
- $49,9002 bd1 ba980 sqft12 Sycamore Dr, Olmsted Falls, OH 44138For SaleMLS ID #5211271, Renee A Musat, Keller Williams Citywide. MLS Now
- $70,0002 bd2 ba1k sqft35157 Center Ridge Rd #150, North Ridgeville, OH 44039For SaleMLS ID #5233668, Robert Bergmann, Russell Real Estate Services. MLS Now
- $88,0002 bd1 ba924 sqft5200 Royalton Rd #D-12, North Royalton, OH 44133For SaleMLS ID #5234202, Nataliya Krekhovetska, Real of Ohio. MLS Now
- $99,0002 bd1 ba756 sqft23855 David Dr Unit 117, North Olmsted, OH 44070For SaleMLS ID #5219516, Noureddine Chehade, EXP Realty, LLC.. MLS Now
- $54,9003 bd2 ba1.1k sqft6610 Lear Nagle #Lot 33, North Ridgeville, OH 44039For SaleMLS ID #5183883, Colleen Miklus, Keller Williams Greater Metropolitan. MLS Now
- $79,9002 bd1 ba902 sqft375 Bon Air Ave, Elyria, OH 44035For SaleMLS ID #5229628, Kenneth Keiffer, Northern Ohio Realty. MLS Now
- $89,0004 bd2 ba1.3k sqft444 Westwoods, Amherst, OH 44001For SaleMLS ID #5191837, Paul Lawson, Russell Real Estate Services. MLS Now
- $116,9002 bd2 ba892 sqft3675 Clague Rd Unit 306, North Olmsted, OH 44070For SaleMLS ID #5212512, Michael W Thies, Keller Williams Citywide. MLS Now
- $85,0004 bd2 ba1.9k sqft11724 Forest Ave, Cleveland, OH 44120For SaleMLS ID #5232428, Marcus Ezzone, McDowell Homes Real Estate Services. MLS Now
- $130,0003 bd1 ba960 sqft654 Poplar St, Elyria, OH 44035For SaleMLS ID #5232550, Paul W Drury, Vangard Realty Concepts. MLS Now
- $89,9002 bd1 ba924 sqft11850 Edgewater Dr APT 110, Lakewood, OH 44107For SaleMLS ID #5221386, Joseph F Rutkowski, HomeSmart Real Estate Momentum LLC. MLS Now
- $99,9004 bd2 ba2.1k sqft124 Cornell Ave, Elyria, OH 44035For SaleMLS ID #5230304, Christopher A Frederick, Coldwell Banker Schmidt Realty. MLS Now
- $75,0003 bd2 ba1k sqft3069 E 67th St, Cleveland, OH 44127For SaleMLS ID #5233473, Tera Somogyi, Keller Williams Living. MLS Now
- $85,0002 bd1 ba2k sqft1716 Middle Ave, Elyria, OH 44035For SaleMLS ID #5154485, Joshua Johnson, RE/MAX Transitions. MLS Now
