Welcome home to this beautifully designed 1,344-square-foot residence nestled in one of the quietest and most desirable sections of the community. This thoughtfully designed home offers three spacious bedrooms and two full bathrooms, providing the perfect balance of comfort, functionality, and low-maintenance living. The open-concept layout creates an inviting atmosphere, while the detached kitchen offers a unique, well-defined cooking and entertaining space complete with stainless steel appliances, abundant cabinetry, and generous counter space. Throughout the home, you'll find beautiful laminate flooring that delivers the warm appearance of hardwood while offering exceptional durability and easy maintenance. The spacious primary suite serves as a private retreat with an en-suite bath and ample closet space, while the additional bedrooms provide flexibility for guests, hobbies, or a home office. Large windows allow natural light to fill the living areas, creating a bright and welcoming environment. Situated in a peaceful neighborhood setting, you'll enjoy the tranquility of tree-lined streets while remaining just minutes from shopping, dining, healthcare, and major highways. Living in our community means more than owning a beautiful home-it's an opportunity to enjoy a welcoming lifestyle in a well-maintained, gated community. Residents appreciate amenities such as beautifully landscaped grounds, walking paths, a dog park, community clubhouse with social activities, and professional on-site management. With today's limited inventory of quality homes in desirable communities, opportunities like this don't stay available for long. If you've been searching for a move-in-ready home that combines modern finishes, generous living space, and a peaceful location, this is one you won't want to miss.
For sale
$142,500
13 Greenhaven Dr, Olmsted Falls, OH 44138
3beds
1,344sqft
Manufactured Home
Built in 2026
-- sqft lot
$141,800 Zestimate®
$106/sqft
$-- HOA
What's special
Modern finishesBeautifully landscaped groundsOpen-concept layoutDetached kitchenGenerous living spaceWalking pathsPeaceful location
- 17 days |
- 69 |
- 5 |
Zillow last checked:
Listing updated:
Listed by:
Mark Thomas 440-496-8016,
Columbia Park
Source: My State MLS,MLS#: 11908742
Facts & features
Interior
Bedrooms & bathrooms
- Bedrooms: 3
- Bathrooms: 2
- Full bathrooms: 2
Rooms
- Room types: Dining Room, Kitchen, Laundry Room, Living Room, Master Bedroom
Kitchen
- Features: Eat-in Kitchen, Laminate Counters
Basement
- Area: 0
Heating
- Natural Gas, Forced Air
Cooling
- Central
Appliances
- Included: Dishwasher, Disposal, Refrigerator, Oven, Water Heater
Features
- Laundry
- Flooring: Laminate
- Basement: Slab
- Has fireplace: No
Interior area
- Total structure area: 1,344
- Total interior livable area: 1,344 sqft
- Finished area above ground: 1,344
Property
Parking
- Parking features: Driveway
- Has carport: Yes
- Has uncovered spaces: Yes
Features
- Stories: 1
- Has view: Yes
- View description: Street
Details
- Additional structures: Shed(s), Carport
- On leased land: Yes
- Lease amount: $718
Construction
Type & style
- Home type: MobileManufactured
- Property subtype: Manufactured Home
Materials
- Vinyl Siding
- Roof: Asphalt
Condition
- New construction: No
- Year built: 2026
- Major remodel year: 2026
Utilities & green energy
- Electric: Amps(0)
- Sewer: Community
- Water: Community
- Utilities for property: Naturl Gas Available
Community & HOA
Community
- Features: 55 and Over, Clubhouse
- Senior community: Yes
HOA
- Has HOA: No
- Amenities included: 55 and Over, Clubhouse, Pets Allowed
Location
- Region: Olmsted Falls
Financial & listing details
- Price per square foot: $106/sqft
- Date on market: 7/29/2026
- Date available: 07/29/2026
- Listing agreement: Exclusive
Estimated market value
$141,800
$135,000 - $149,000
Not available
Price history
| Date | Event | Price |
|---|---|---|
| 7/29/2026 | Listed for sale | $142,500$106/sqft |
Source: My State MLS #11908742 Report a problem | ||
Public tax history
Tax history is unavailable.
Monthly payment
Climate risks
Neighborhood: 44138
Nearby schools
GreatSchools rating
- NAOlmsted Falls Early Childhood CenterGrades: PK-KDistance: 0.3 mi
- 6/10Olmsted Falls Middle SchoolGrades: 6-8Distance: 1.6 mi
- 9/10Olmsted Falls High SchoolGrades: 9-12Distance: 1.3 mi
- $30,2001 bd1 ba-- sqft13 Greenhaven Dr #13, Olmsted Falls, OH 44138Off Market
- $37,3002 bd2 ba924 sqft6 Flagler Dr #6, Olmsted Falls, OH 44138Off Market
- $71,5002 bd2 ba1k sqft4 Flagler Dr #4, Olmsted Falls, OH 44138Off Market
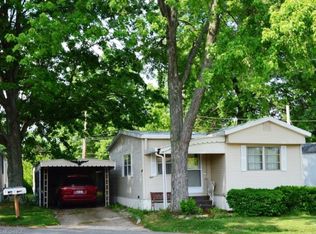
- $30,3002 bd1 ba770 sqft8 Flagler Dr #8, Olmsted Falls, OH 44138Off Market
- $40,8002 bd2 ba-- sqft9 Greenhaven Dr #9, Olmsted Falls, OH 44138Off Market
- $74,7001 bd2 ba1k sqft15 Greenhaven Dr #15, Olmsted Falls, OH 44138Off Market
- $42,000-- bd-- ba-- sqft3 Flagler Dr, Olmsted Falls, OH 44138Off Market
- $35,1002 bd2 ba840 sqft34 Parkway Dr #34, Olmsted Falls, OH 44138Off Market
Similar homes
- $149,9003 bd2 ba1.4k sqft21 Sunrise Blvd, Olmsted Falls, OH 44138For Sale
 MLS ID #11908758, Mark Thomas, Columbia Park. My State MLS
 - $145,9003 bd2 ba1.2k sqft3 Sunrise Blvd, Olmsted Falls, OH 44138For Sale
 MLS ID #11908766, Mark Thomas, Columbia Park. My State MLS
 - $144,9003 bd2 ba1.3k sqft1 Cherry Ln, Olmsted Falls, OH 44138For Sale
 MLS ID #11908769, Mark Thomas, Columbia Park. My State MLS
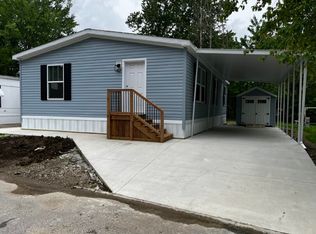
 - $131,0053 bd2 ba1.3k sqft29 Kimberly Ln #Kim29, Olmsted, OH 44138New Construction
 Windward Communities
 - $133,6973 bd2 ba1.2k sqft49 Flagler Dr Floor A49, Olmsted Falls, OH 44138New ConstructionWindward Communities
- $132,0003 bd2 ba1.3k sqft10 Michael Dr, Olmsted Falls, OH 44138For SaleMLS ID #11908772, Mark Thomas, Columbia Park. My State MLS
- $120,0003 bd2 ba1.1k sqft3 Peach St, Olmsted Falls, OH 44138For SaleMLS ID #11908779, Mark Thomas, Columbia Park. My State MLS
- $133,6973 bd2 ba1.2k sqft49 Flagler Dr, Olmsted Falls, OH 44138For SaleMLS ID #11908775, Mark Thomas, Columbia Park. My State MLS
- $131,0003 bd2 ba1.3k sqft29 Kimberly Ln, Olmsted Falls, OH 44138For SaleMLS ID #11908763, Mark Thomas, Columbia Park. My State MLS
- $110,9003 bd2 ba1.1k sqft7 Parade St, Olmsted Falls, OH 44138For SaleMLS ID #11908906, Mark Thomas, Columbia Park. My State MLS
- $114,5002 bd2 ba1.1k sqft1 Peach St, Olmsted Falls, OH 44138For SaleMLS ID #11908781, Mark Thomas, Columbia Park. My State MLS
- $110,9003 bd2 ba1.1k sqft7 Parade Ln #Pas07, Olmsted, OH 44138New ConstructionWindward Communities
- $112,9002 bd2 ba1.1k sqft25 Kimberly Ln, Olmsted Twp, OH 44138For SaleMLS ID #11908729, Mark Thomas, Columbia Park. My State MLS
- $105,0003 bd2 ba1.1k sqft12 Crabapple Ln, Olmsted Falls, OH 44138For SaleMLS ID #11908789, Mark Thomas, Columbia Park. My State MLS
- $144,9003 bd1 ba1.1k sqft12215 Guardian Blvd, Cleveland, OH 44135For SaleMLS ID #5229123, Journey Toole, Keller Williams Living. MLS Now
- $150,0004 bd2 ba1.5k sqft3847-3849 W 136th St, Cleveland, OH 44111For SaleMLS ID #5231035, Chris D Schlenkerman, Berkshire Hathaway HomeServices Professional Realty. MLS Now
- $145,9006 bd2 ba2k sqft180 Cleveland St, Elyria, OH 44035For SaleMLS ID #5225446, Jenna Kistler, Howard Hanna. MLS Now
- $150,0004 bd3 ba1.5k sqft3849 W 136th St, Cleveland, OH 44111For SaleMLS ID #5231795, Chris D Schlenkerman, Berkshire Hathaway HomeServices Professional Realty. MLS Now
- $144,9003 bd2 ba1.2k sqft3918 Martin Luther King Jr Dr, Cleveland, OH 44105For SaleMLS ID #5233488, Sheetal M Jain, Signature Resource Group, LLC.. MLS Now
- $147,0002 bd2 ba1k sqft9701 Sunrise Blvd Unit L28, North Royalton, OH 44133For SaleMLS ID #5232537, Margaret Brandt, Russell Real Estate Services. MLS Now
