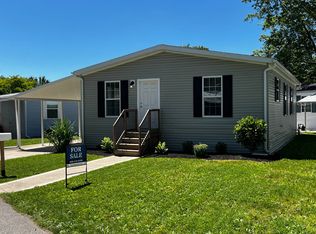
Welcome home to effortless living in this beautifully designed 2-bedroom, 2-bath residence offering 1,120 square feet of thoughtfully crafted space and exceptional comfort. Perfectly suited for those seeking a downsized lifestyle without sacrificing style, functionality, or community charm. This home blends modern convenience with warm, inviting living spaces. Step inside to discover a bright open-concept layout enhanced by elegant recessed LED lighting, creating a clean, contemporary atmosphere that feels both spacious and welcoming. The seamless flow between the kitchen, dining, and living areas makes everyday living and entertaining feel comfortable and connected. Efficient gas heat provides dependable comfort year-round while helping maintain affordable living costs. Each bedroom offers privacy and flexibility, while the two full bathrooms add convenience for guests and everyday living alike. Every detail of this home was designed with efficiency, simplicity, and low-maintenance living in mind - allowing you more time to enjoy the lifestyle and community around you. Nestled within a beautifully maintained community setting, this home offers the perfect balance of peaceful surroundings, neighborhood charm, and easy living. Whether you're looking to simplify, right-size, or begin your next chapter in comfort and style, this home presents an outstanding opportunity.
For sale
$114,500
1 Peach St, Olmsted Falls, OH 44138
2beds
1,120sqft
Manufactured Home
Built in 2023
-- sqft lot
$-- Zestimate®
$102/sqft
$-- HOA
What's special
Bright open-concept layoutBeautifully maintained community settingElegant recessed led lightingPeaceful surroundingsEfficient gas heat
- 18 hours |
- 27 |
- 0 |
Zillow last checked:
Listing updated:
Listed by:
Columbia Park
Source: My State MLS,MLS#: 11908781
Facts & features
Interior
Bedrooms & bathrooms
- Bedrooms: 2
- Bathrooms: 2
- Full bathrooms: 2
Rooms
- Room types: Dining Room, Kitchen, Laundry Room, Living Room, Master Bedroom
Kitchen
- Features: Open, Laminate Counters
Basement
- Area: 0
Heating
- Natural Gas, Forced Air
Cooling
- Central
Appliances
- Included: Dishwasher, Disposal, Refrigerator, Oven, Water Heater
Features
- Laundry
- Flooring: Laminate
- Basement: Slab
- Has fireplace: No
Interior area
- Total structure area: 1,120
- Total interior livable area: 1,120 sqft
- Finished area above ground: 1,120
Property
Parking
- Parking features: Driveway
- Has carport: Yes
- Has uncovered spaces: Yes
Features
- Stories: 1
- Has view: Yes
- View description: Street
Details
- Additional structures: Shed(s), Carport
- On leased land: Yes
- Lease amount: $687
Construction
Type & style
- Home type: MobileManufactured
- Property subtype: Manufactured Home
Materials
- Vinyl Siding
- Roof: Asphalt
Condition
- New construction: No
- Year built: 2023
- Major remodel year: 2023
Utilities & green energy
- Electric: Amps(0)
- Sewer: Community
- Water: Community
- Utilities for property: Naturl Gas Available
Community & HOA
Community
- Features: 55 and Over, Clubhouse
- Senior community: Yes
HOA
- Has HOA: No
- Amenities included: 55 and Over, Clubhouse, Pets Allowed
Location
- Region: Olmsted Falls
Financial & listing details
- Price per square foot: $102/sqft
- Date on market: 7/29/2026
- Date available: 07/29/2026
- Listing agreement: Exclusive
Visit our professional directory to find an agent in your area that can help with your home search.
Visit professional directoryEstimated market value
Not available
Estimated sales range
Not available
Not available
Price history
| Date | Event | Price |
|---|---|---|
| 7/29/2026 | Listed for sale | $114,500$102/sqft |
Source: My State MLS #11908781 Report a problem | ||
Public tax history
Tax history is unavailable.
Monthly payment
Climate risks
Neighborhood: 44138
Nearby schools
GreatSchools rating
- NAOlmsted Falls Early Childhood CenterGrades: PK-KDistance: 0.2 mi
- 6/10Olmsted Falls Middle SchoolGrades: 6-8Distance: 1.6 mi
- 9/10Olmsted Falls High SchoolGrades: 9-12Distance: 1.3 mi
- $84,2002 bd2 ba1k sqft1 Peach St #1, Olmsted Falls, OH 44138Off Market
- $52,200-- bd-- ba-- sqft15 Peach St, Olmsted Falls, OH 44138Off Market
- $83,8002 bd2 ba1k sqft3 Peach St #3, Olmsted Falls, OH 44138Off Market
- $120,0003 bd2 ba1.1k sqft3 Peach St, Olmsted Falls, OH 44138For Sale
- $52,200-- bd-- ba-- sqft12 Peach St, Olmsted Falls, OH 44138Off Market
- $52,200-- bd-- ba-- sqft8 Peach St, Olmsted Falls, OH 44138Off Market
- $35,6002 bd1 ba896 sqft42 Parkway Dr #42, Olmsted Falls, OH 44138Off Market
- $40,1003 bd2 ba980 sqft42 Parkway Dr, Olmsted Falls, OH 44138Off Market
Similar homes
- $120,0003 bd2 ba1.1k sqft3 Peach St, Olmsted Falls, OH 44138For SaleMLS ID #11908779, Columbia Park. My State MLS
- $112,9002 bd2 ba1.1k sqft25 Kimberly Ln, Olmsted Twp, OH 44138For Sale
 MLS ID #11908729, Columbia Park. My State MLS
 - $110,9003 bd2 ba1.1k sqft7 Parade St, Olmsted Falls, OH 44138For Sale
 MLS ID #11908906, Columbia Park. My State MLS
 - $105,0003 bd2 ba1.1k sqft12 Crabapple Ln, Olmsted Falls, OH 44138For Sale
 MLS ID #11908789, Columbia Park. My State MLS
 - $135,0003 bd2 ba1.3k sqft23 Ash Dr, Olmsted Falls, OH 44138For SaleMLS ID #11908323, Columbia Park. My State MLS
- $133,6973 bd2 ba1.2k sqft49 Flagler Dr, Olmsted Falls, OH 44138For SaleMLS ID #11908775, Columbia Park. My State MLS
- $132,0003 bd2 ba1.3k sqft10 Michael Dr, Olmsted Falls, OH 44138For SaleMLS ID #11908772, Columbia Park. My State MLS
- $142,5003 bd2 ba1.3k sqft13 Greenhaven Dr, Olmsted Falls, OH 44138For SaleMLS ID #11908742, Columbia Park. My State MLS
- $131,0003 bd2 ba1.3k sqft29 Kimberly Ln, Olmsted Falls, OH 44138For SaleMLS ID #11908763, Columbia Park. My State MLS
- $137,5003 bd2 ba1.4k sqft7 Pageant Ln, Olmsted Falls, OH 44138For SaleMLS ID #11908732, Columbia Park. My State MLS
- $144,9003 bd2 ba1.3k sqft1 Cherry Ln, Olmsted Falls, OH 44138For SaleMLS ID #11908769, Columbia Park. My State MLS
- $145,9003 bd2 ba1.2k sqft3 Sunrise Blvd, Olmsted Falls, OH 44138For SaleMLS ID #11908766, Columbia Park. My State MLS
- $146,9003 bd2 ba1.4k sqft2 Pageant Ln, Olmsted Falls, OH 44138New ConstructionMLS ID #11906697, Columbia Park. My State MLS
- $149,5003 bd2 ba1.5k sqft26 Sycamore Dr, Olmsted Falls, OH 44138For SaleMLS ID #11908723, Columbia Park. My State MLS
- $149,9003 bd2 ba1.4k sqft21 Sunrise Blvd, Olmsted Falls, OH 44138For SaleMLS ID #11908758, Columbia Park. My State MLS
- $64,9002 bd2 ba1k sqft15 Elgin Oval, Olmsted Falls, OH 44138For SaleMLS ID #5223626, Renee A Musat, Keller Williams Citywide. MLS Now
- from $122,9002 bd2 ba1.1k sqftCameron Plan, Columbia Park, Olmsted Township, OH 44138New ConstructionWindward Communities
- from $124,9002 bd1 ba1.1k sqftEdison Plan, Columbia Park, Olmsted Falls, OH 44138New ConstructionWindward Communities
- $89,9002 bd2 ba1.4k sqft1 Tympani Trl, Olmsted Falls, OH 44138For SaleMLS ID #5179527, Renee A Musat, Keller Williams Citywide. MLS Now
- $135,0003 bd2 ba1.3k sqft23 Ash Dr #Ash23, Olmsted Falls, OH 44138New ConstructionWindward Communities
