Welcome to this well-appointed 1,120 square foot, 2-bedroom, 2-bath home that seamlessly blends comfort, functionality, and thoughtful design into a charming package you'll love to call home. Step inside to find plush carpet in the bedrooms and Livingroom for added comfort and durable and stylish hardwood vinyl flooring throughout the common areas, offering the elegant look of wood with the added benefits of easy maintenance. ~Moisture resistance and Long-lasting durability makes it Perfect for everyday living and entertaining alike. The home is enhanced with recessed LED lighting, providing a clean, modern aesthetic while maximizing energy efficiency. Enjoy lower energy costs, brighter illumination, and a low-maintenance lighting solution designed for long-term savings. Outside, convenience takes center stage with a long driveway leading to a covered carport, allowing for easy and protected access to the home during inclement weather. Multiple entry points add flexibility and ease of movement throughout the property, ideal for hosting guests or creating a seamless indoor-outdoor flow. An 8x10 storage shed offers valuable additional space for tools, equipment, or seasonal items, keeping the main living areas clutter-free and organized. The generous outdoor areas span the front, side, and backyard providing ample room for entertaining, gardening, or simply relaxing in your own private retreat. Whether hosting gatherings or enjoying quiet moments outdoors, this home offers the space and versatility to suit a variety of lifestyles. This home delivers comfort, efficiency, and convenience in one inviting package. Schedule your private tour today!
For sale
$112,900
25 Kimberly Ln, Olmsted Twp, OH 44138
2beds
1,120sqft
Manufactured Home
Built in 2023
-- sqft lot
$112,800 Zestimate®
$101/sqft
$-- HOA
What's special
Multiple entry pointsRecessed led lighting
- 8 days |
- 131 |
- 5 |
Zillow last checked:
Listing updated:
Listed by:
Mark Thomas 440-496-8016,
Columbia Park
Source: My State MLS,MLS#: 11908729
Facts & features
Interior
Bedrooms & bathrooms
- Bedrooms: 2
- Bathrooms: 2
- Full bathrooms: 2
Rooms
- Room types: Dining Room, Kitchen, Laundry Room, Living Room, Master Bedroom
Kitchen
- Features: Open, Laminate Counters
Basement
- Area: 0
Heating
- Electric, Forced Air
Cooling
- Central
Appliances
- Included: Dishwasher, Disposal, Refrigerator, Oven, Water Heater
Features
- Laundry
- Flooring: Laminate
- Basement: Slab
- Has fireplace: No
Interior area
- Total structure area: 1,120
- Total interior livable area: 1,120 sqft
- Finished area above ground: 1,120
Property
Parking
- Parking features: Driveway
- Has carport: Yes
- Has uncovered spaces: Yes
Features
- Stories: 1
- Has view: Yes
- View description: Street
Details
- Additional structures: Shed(s), Carport
- Parcel number: 262111496
- On leased land: Yes
- Lease amount: $749
Construction
Type & style
- Home type: MobileManufactured
- Property subtype: Manufactured Home
Materials
- Vinyl Siding
- Roof: Asphalt
Condition
- New construction: No
- Year built: 2023
- Major remodel year: 2023
Utilities & green energy
- Electric: Amps(0)
- Sewer: Community
- Water: Community
- Utilities for property: Naturl Gas Available
Community & HOA
Community
- Features: 55 and Over, Clubhouse
- Senior community: Yes
HOA
- Has HOA: No
- Amenities included: 55 and Over, Clubhouse, Pets Allowed
Location
- Region: Olmsted Twp
Financial & listing details
- Price per square foot: $101/sqft
- Annual tax amount: $2,203
- Date on market: 7/29/2026
- Date available: 07/29/2026
- Listing agreement: Exclusive
M
Mark Thomas
(440) 496-8016
By pressing Contact Agent, you agree that the real estate professional identified above may call/text you about your search, which may involve use of automated means and pre-recorded/artificial voices. You don't need to consent as a condition of buying any property, goods, or services. Message/data rates may apply. You also agree to our Terms of Use. Zillow does not endorse any real estate professionals. We may share information about your recent and future site activity with your agent to help them understand what you're looking for in a home.
Estimated market value
$112,800
$107,000 - $118,000
$1,488/mo
Price history
| Date | Event | Price |
|---|---|---|
| 7/29/2026 | Listed for sale | $112,900$101/sqft |
Source: My State MLS #11908729 Report a problem | ||
Public tax history
| Year | Property taxes | Tax assessment |
|---|---|---|
| 2025 | $2,203 -18.4% | -- |
| 2024 | $2,701 | -- |
| 2023 | -- | -- |
| 2022 | -- | -- |
| 2021 | -- | -- |
Find assessor info on the county website
Monthly payment
Climate risks
Neighborhood: 44138
Nearby schools
GreatSchools rating
- NAOlmsted Falls Early Childhood CenterGrades: PK-KDistance: 0.4 mi
- 6/10Olmsted Falls Middle SchoolGrades: 6-8Distance: 1.7 mi
- 9/10Olmsted Falls High SchoolGrades: 9-12Distance: 1.6 mi
- $20,5002 bd1 ba980 sqft27 Kimberly Ln #27, Olmsted Falls, OH 44138Off Market

- $---- bd-- ba-- sqft27 Kimberly Ln, Olmsted Falls, OH 44138Off Market
- $52,1003 bd2 ba1.6k sqft23 Kimberly Ln, Olmsted Falls, OH 44138Off Market
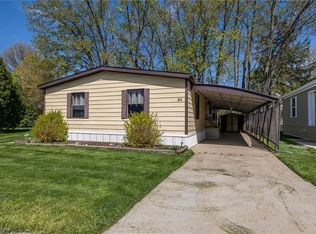
- $61,1002 bd2 ba1.6k sqft23 Kimberly Ln #23, Olmsted Falls, OH 44138Off Market
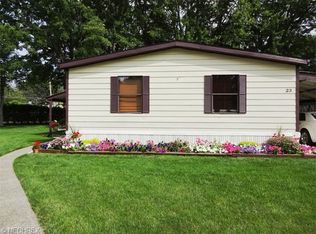
- $131,0003 bd2 ba1.3k sqft29 Kimberly Ln, Olmsted Falls, OH 44138For Sale
- $264,7003 bd1 ba1.4k sqft6767 Fitch Rd, Olmsted Township, OH 44138Off Market
- $16,0003 bd2 ba1.2k sqft21 Kimberly Ln #21, Olmsted Falls, OH 44138Off Market
- $---- bd-- ba-- sqft21 Kimberly Ln, Olmsted Falls, OH 44138Off Market
Similar homes
- $110,9003 bd2 ba1.1k sqft7 Parade St, Olmsted Falls, OH 44138For Sale
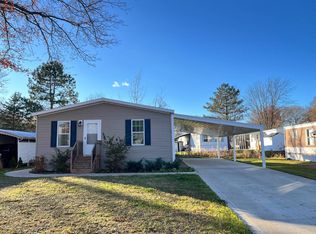 MLS ID #11908906, Mark Thomas, Columbia Park. My State MLS
 - $114,5002 bd2 ba1.1k sqft1 Peach St, Olmsted Falls, OH 44138For Sale
 MLS ID #11908781, Mark Thomas, Columbia Park. My State MLS
 - $120,0003 bd2 ba1.1k sqft3 Peach St, Olmsted Falls, OH 44138For Sale
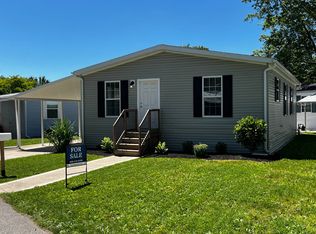 MLS ID #11908779, Mark Thomas, Columbia Park. My State MLS
 - $105,0003 bd2 ba1.1k sqft12 Crabapple Ln, Olmsted Falls, OH 44138For Sale
 MLS ID #11908789, Mark Thomas, Columbia Park. My State MLS
 - $132,0003 bd2 ba1.3k sqft10 Michael Dr, Olmsted Falls, OH 44138For SaleMLS ID #11908772, Mark Thomas, Columbia Park. My State MLS
- $131,0003 bd2 ba1.3k sqft29 Kimberly Ln, Olmsted Falls, OH 44138For SaleMLS ID #11908763, Mark Thomas, Columbia Park. My State MLS
- $133,6973 bd2 ba1.2k sqft49 Flagler Dr, Olmsted Falls, OH 44138For SaleMLS ID #11908775, Mark Thomas, Columbia Park. My State MLS
- $137,5003 bd2 ba1.4k sqft7 Pageant Ln, Olmsted Falls, OH 44138For SaleMLS ID #11908732, Mark Thomas, Columbia Park. My State MLS
- $142,5003 bd2 ba1.3k sqft13 Greenhaven Dr, Olmsted Falls, OH 44138For SaleMLS ID #11908742, Mark Thomas, Columbia Park. My State MLS
- $146,9003 bd2 ba1.4k sqft2 Pageant Ln, Olmsted Falls, OH 44138New ConstructionMLS ID #11906697, Mark Thomas, Columbia Park. My State MLS
- $145,9003 bd2 ba1.2k sqft3 Sunrise Blvd, Olmsted Falls, OH 44138For SaleMLS ID #11908766, Mark Thomas, Columbia Park. My State MLS
- $144,9003 bd2 ba1.3k sqft1 Cherry Ln, Olmsted Falls, OH 44138For SaleMLS ID #11908769, Mark Thomas, Columbia Park. My State MLS
- $131,0053 bd2 ba1.3k sqft29 Kimberly Ln #Kim29, Olmsted, OH 44138New ConstructionWindward Communities
- $149,9003 bd2 ba1.4k sqft21 Sunrise Blvd, Olmsted Falls, OH 44138For SaleMLS ID #11908758, Mark Thomas, Columbia Park. My State MLS
- $149,5003 bd2 ba1.5k sqft26 Sycamore Dr, Olmsted Falls, OH 44138For SaleMLS ID #11908723, Mark Thomas, Columbia Park. My State MLS
- $116,9002 bd2 ba892 sqft3675 Clague Rd Unit 306, North Olmsted, OH 44070For SaleMLS ID #5212512, Michael W Thies, Keller Williams Citywide. MLS Now
- $70,0002 bd2 ba1.1k sqft29 Carl Ln, Olmsted Falls, OH 44138For SaleMLS ID #5193793, Julie T Cox, RE/MAX Crossroads Properties. MLS Now
- from $126,9992 bd2 ba1k sqftSKYLINE 135G Pikewood Manor Plan, Pikewood Manor, Elyria, OH 44035New ConstructionUMH Properties Inc
- $105,0003 bd2 ba1.4k sqft348 Robin Rd, Elyria, OH 44035New ConstructionUMH Properties Inc
- $136,0002 bd1 ba820 sqft16370 Heather Ln APT 303, Middleburg Heights, OH 44130For SaleMLS ID #5223758, Thomas N Xenos, Russell Real Estate Services. MLS Now
