Step into this stunning brand-new construction 3-bedroom, 2-bath home that truly has it all! Never lived in and thoughtfully designed with modern style and everyday comfort in mind, this home features gorgeous hardwood-style laminate flooring throughout the main living spaces-offering both durability and easy maintenance-while the soft Shaw carpeting in the bedrooms creates a warm, cozy retreat for ultimate relaxation. The spacious kitchen is the heart of the home, complete with a beautiful center island, sleek stainless steel appliances including a refrigerator, dishwasher, garbage disposal, and a microwave conveniently placed above the gas range with built-in vent hood. As a gas home, you'll enjoy added cooking efficiency and energy savings. A designated laundry area adds convenience, while the long driveway and covered carport provide plenty of parking and protection from the elements. This home combines style, function, and comfort in all the right ways-and it's ready for its very first owner!
For sale
$133,697
49 Flagler Dr, Olmsted Falls, OH 44138
3beds
1,232sqft
Manufactured Home
Built in 2025
-- sqft lot
$132,900 Zestimate®
$109/sqft
$-- HOA
What's special
Beautiful center islandCovered carportDesignated laundry areaPlenty of parkingLong drivewaySleek stainless steel appliancesGarbage disposal
- 14 days |
- 61 |
- 5 |
Zillow last checked:
Listing updated:
Listed by:
Mark Thomas 440-496-8016,
Columbia Park
Source: My State MLS,MLS#: 11908775
Facts & features
Interior
Bedrooms & bathrooms
- Bedrooms: 3
- Bathrooms: 2
- Full bathrooms: 2
Rooms
- Room types: Dining Room, Kitchen, Laundry Room, Living Room, Master Bedroom
Kitchen
- Features: Eat-in Kitchen, Laminate Counters
Basement
- Area: 0
Heating
- Natural Gas, Forced Air
Cooling
- Central
Appliances
- Included: Dishwasher, Disposal, Refrigerator, Oven, Water Heater
Features
- Laundry
- Flooring: Laminate
- Basement: Slab
- Has fireplace: No
Interior area
- Total structure area: 1,232
- Total interior livable area: 1,232 sqft
- Finished area above ground: 1,232
Property
Parking
- Parking features: Driveway
- Has carport: Yes
- Has uncovered spaces: Yes
Features
- Stories: 1
- Has view: Yes
- View description: Street
Details
- Additional structures: Shed(s), Carport
- On leased land: Yes
- Lease amount: $718
Construction
Type & style
- Home type: MobileManufactured
- Property subtype: Manufactured Home
Materials
- Vinyl Siding
- Roof: Asphalt
Condition
- New construction: No
- Year built: 2025
- Major remodel year: 2025
Utilities & green energy
- Electric: Amps(0)
- Sewer: Community
- Water: Community
- Utilities for property: Naturl Gas Available
Community & HOA
Community
- Features: 55 and Over, Clubhouse
- Senior community: Yes
HOA
- Has HOA: No
- Amenities included: 55 and Over, Clubhouse, Pets Allowed
Location
- Region: Olmsted Falls
Financial & listing details
- Price per square foot: $109/sqft
- Date on market: 7/29/2026
- Date available: 07/29/2026
- Listing agreement: Exclusive
Estimated market value
$132,900
$126,000 - $140,000
Not available
Price history
| Date | Event | Price |
|---|---|---|
| 7/29/2026 | Listed for sale | $133,697$109/sqft |
Source: My State MLS #11908775 Report a problem | ||
Public tax history
Tax history is unavailable.
Monthly payment
Climate risks
Neighborhood: 44138
Nearby schools
GreatSchools rating
- NAOlmsted Falls Early Childhood CenterGrades: PK-KDistance: 0.2 mi
- 6/10Olmsted Falls Middle SchoolGrades: 6-8Distance: 1.7 mi
- 9/10Olmsted Falls High SchoolGrades: 9-12Distance: 1.4 mi
- $70,2003 bd2 ba1.5k sqft51 Flagler Dr #51, Olmsted Falls, OH 44138Off Market
- $88,3002 bd2 ba1k sqft47 Flagler Dr #47, Olmsted Falls, OH 44138Off Market
- $98,2003 bd1 ba1.3k sqft55 Flagler Dr #55, Olmsted Falls, OH 44138Off Market
- $44,0003 bd1 ba1k sqft53 Flagler Dr #53, Olmsted Falls, OH 44138Off Market
- $48,0002 bd2 ba980 sqft53 Flagler Dr, Olmsted Twp, OH 44138Off Market
- $54,8003 bd2 ba1.1k sqft45 Flagler Dr #45, Olmsted Falls, OH 44138Off Market
- $---- bd-- ba-- sqft45 Flagler Dr, Olmsted Falls, OH 44138Off Market
- $31,8002 bd1 ba560 sqft48 Flagler Dr #48, Olmsted Falls, OH 44138Off Market
Similar homes
- $133,6973 bd2 ba1.2k sqft49 Flagler Dr Floor A49, Olmsted Falls, OH 44138New Construction
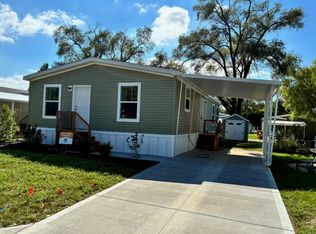 Windward Communities
 - $132,0003 bd2 ba1.3k sqft10 Michael Dr #Mic10, Olmsted Falls, OH 44138New Construction
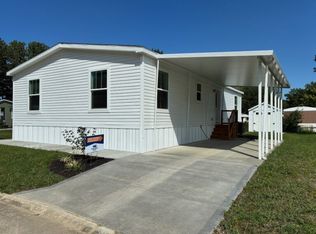 Windward Communities
 - $131,0053 bd2 ba1.3k sqft29 Kimberly Ln #Kim29, Olmsted, OH 44138New Construction
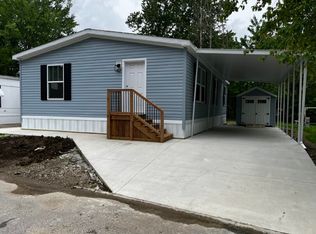 Windward Communities
 - $132,0003 bd2 ba1.3k sqft10 Michael Dr, Olmsted Falls, OH 44138For Sale
 MLS ID #11908772, Mark Thomas, Columbia Park. My State MLS
 - $120,0003 bd2 ba1.1k sqft3 Peach St, Olmsted Falls, OH 44138For SaleMLS ID #11908779, Mark Thomas, Columbia Park. My State MLS
- $131,0003 bd2 ba1.3k sqft29 Kimberly Ln, Olmsted Falls, OH 44138For SaleMLS ID #11908763, Mark Thomas, Columbia Park. My State MLS
- $146,9003 bd2 ba1.4k sqft2 Pageant Ln, Olmsted Falls, OH 44138New ConstructionMLS ID #11906697, Mark Thomas, Columbia Park. My State MLS
- $110,9003 bd2 ba1.1k sqft7 Parade St, Olmsted Falls, OH 44138For SaleMLS ID #11908906, Mark Thomas, Columbia Park. My State MLS
- $145,9003 bd2 ba1.2k sqft3 Sunrise Blvd #Sun03, Olmsted, OH 44138New ConstructionWindward Communities
- $144,9003 bd2 ba1.3k sqft1 Cherry Ln #Chr01, Olmsted, OH 44138New ConstructionWindward Communities
- $144,9003 bd2 ba1.3k sqft1 Cherry Ln, Olmsted Falls, OH 44138For SaleMLS ID #11908769, Mark Thomas, Columbia Park. My State MLS
- $142,5003 bd2 ba1.3k sqft13 Greenhaven Dr, Olmsted Falls, OH 44138For SaleMLS ID #11908742, Mark Thomas, Columbia Park. My State MLS
- $145,9003 bd2 ba1.2k sqft3 Sunrise Blvd, Olmsted Falls, OH 44138For SaleMLS ID #11908766, Mark Thomas, Columbia Park. My State MLS
- $149,9003 bd2 ba1.4k sqft21 Sunrise Blvd #Sun21, Olmsted, OH 44138New ConstructionWindward Communities
- $149,9003 bd2 ba1.4k sqft2 Pageant Ln #Pag02, Olmsted, OH 44138New ConstructionWindward Communities
- $110,9003 bd2 ba1.1k sqft7 Parade Ln #Pas07, Olmsted, OH 44138New ConstructionWindward Communities
- $114,5002 bd2 ba1.1k sqft1 Peach St, Olmsted Falls, OH 44138For SaleMLS ID #11908781, Mark Thomas, Columbia Park. My State MLS
- $112,9002 bd2 ba1.1k sqft25 Kimberly Ln, Olmsted Twp, OH 44138For SaleMLS ID #11908729, Mark Thomas, Columbia Park. My State MLS
- $109,9003 bd2 ba1.6k sqft8 Schuberts Aly, Olmsted Falls, OH 44138For SaleMLS ID #5216534, Renee A Musat, Keller Williams Citywide. MLS Now
- $149,9003 bd2 ba1.4k sqft21 Sunrise Blvd, Olmsted Falls, OH 44138For SaleMLS ID #11908758, Mark Thomas, Columbia Park. My State MLS
