Offering 1,344 square feet of thoughtfully designed living space in the peaceful, gated 55+ community. This beautifully updated three-bedroom, two-bath home features efficient gas heat, an open-concept floor plan, a spacious kitchen with abundant cabinetry, generous countertop space, and a large center island that's perfect for entertaining, meal preparation, or gathering with family and friends. The primary suite and guest bedroom both boast oversized walk-in closets, providing exceptional storage and everyday convenience. Nestled in one of the most secluded and private areas of the community, this home is ideal for those seeking peace, quiet, and a relaxing lifestyle. Step outside and enjoy the generous outdoor living space, where you can unwind while taking in the neighborhood's beautiful natural surroundings. If you've been searching for a move-in-ready home that combines comfort, privacy, and modern living in a welcoming 55+ community, the Daphne is one you won't want to miss.
For sale
$135,000
23 Ash Dr, Olmsted Falls, OH 44138
3beds
1,344sqft
Manufactured Home
Built in 2022
-- sqft lot
$133,000 Zestimate®
$100/sqft
$-- HOA
What's special
Open-concept floor planGenerous outdoor living spaceThoughtfully designed living spaceBeautiful natural surroundingsAbundant cabinetryGenerous countertop spaceSpacious kitchen
- 14 days |
- 121 |
- 5 |
Zillow last checked:
Listing updated:
Listed by:
Mark Thomas 440-496-8016,
Columbia Park
Source: My State MLS,MLS#: 11908323
Facts & features
Interior
Bedrooms & bathrooms
- Bedrooms: 3
- Bathrooms: 2
- Full bathrooms: 2
Rooms
- Room types: Dining Room, Kitchen, Laundry Room, Living Room, Master Bedroom
Kitchen
- Features: Eat-in Kitchen, Laminate Counters
Basement
- Area: 0
Heating
- Natural Gas, Forced Air
Cooling
- Central
Appliances
- Included: Dishwasher, Disposal, Refrigerator, Microwave, Oven, Water Heater
Features
- Laundry
- Flooring: Laminate
- Basement: Slab
- Has fireplace: No
Interior area
- Total structure area: 1,344
- Total interior livable area: 1,344 sqft
- Finished area above ground: 1,344
Property
Parking
- Parking features: Driveway
- Has carport: Yes
- Has uncovered spaces: Yes
Features
- Stories: 1
- Has view: Yes
- View description: Street
Details
- Additional structures: Shed(s), Carport
- On leased land: Yes
- Lease amount: $687
Construction
Type & style
- Home type: MobileManufactured
- Property subtype: Manufactured Home
Materials
- Vinyl Siding
- Roof: Asphalt
Condition
- New construction: No
- Year built: 2022
- Major remodel year: 2022
Utilities & green energy
- Electric: Amps(0)
- Sewer: Community
- Water: Community
- Utilities for property: Naturl Gas Available
Community & HOA
Community
- Features: 55 and Over, Clubhouse
- Senior community: Yes
HOA
- Has HOA: No
- Amenities included: 55 and Over, Clubhouse, Pets Allowed
Location
- Region: Olmsted Falls
Financial & listing details
- Price per square foot: $100/sqft
- Date on market: 7/29/2026
- Date available: 07/29/2026
- Listing agreement: Exclusive
Estimated market value
$133,000
$126,000 - $140,000
Not available
Price history
| Date | Event | Price |
|---|---|---|
| 7/29/2026 | Listed for sale | $135,000$100/sqft |
Source: My State MLS #11908323 Report a problem | ||
Public tax history
Tax history is unavailable.
Monthly payment
Climate risks
Neighborhood: 44138
Nearby schools
GreatSchools rating
- NAOlmsted Falls Early Childhood CenterGrades: PK-KDistance: 0.8 mi
- 6/10Olmsted Falls Middle SchoolGrades: 6-8Distance: 2.1 mi
- 9/10Olmsted Falls High SchoolGrades: 9-12Distance: 1.7 mi
- $54,8003 bd1 ba1k sqft23 Brookins Dr #23, Olmsted Falls, OH 44138Off Market
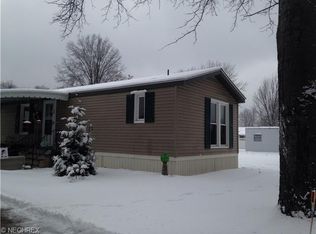
- $---- bd-- ba-- sqft23 Brookins Dr, Olmsted Falls, OH 44138Off Market
- $---- sqft23 Ash Dr #23, Olmsted Falls, OH 44138Off Market
- $---- bd-- ba-- sqft31 Ash Dr, Olmsted Falls, OH 44138Off Market
- $---- bd-- ba-- sqft29 Ash Dr, Olmsted Falls, OH 44138Off Market
- $---- bd-- ba-- sqft21 Ash Dr, Olmsted Falls, OH 44138Off Market
- $---- sqft24 Ash Dr #24, Olmsted Falls, OH 44138Off Market
- $50,2002 bd1 ba854 sqft20 Elm Dr #20, Olmsted Falls, OH 44138Off Market
Similar homes
- $132,0003 bd2 ba1.3k sqft10 Michael Dr #Mic10, Olmsted Falls, OH 44138New Construction
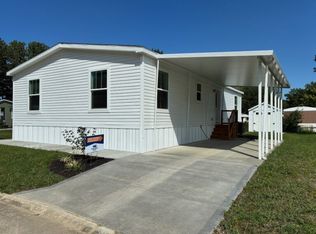 Windward Communities
 - $131,0053 bd2 ba1.3k sqft29 Kimberly Ln #Kim29, Olmsted, OH 44138New Construction
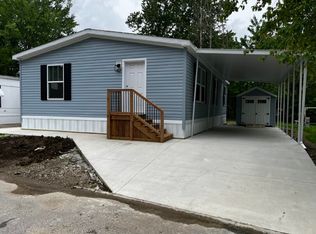 Windward Communities
 - $133,6973 bd2 ba1.2k sqft49 Flagler Dr Floor A49, Olmsted Falls, OH 44138New Construction
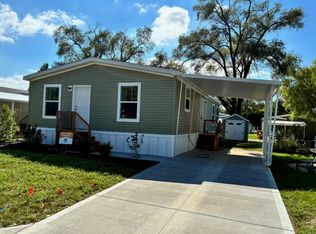 Windward Communities
 - $144,9003 bd2 ba1.3k sqft1 Cherry Ln #Chr01, Olmsted, OH 44138New Construction
 Windward Communities
 - $145,9003 bd2 ba1.2k sqft3 Sunrise Blvd #Sun03, Olmsted, OH 44138New ConstructionWindward Communities
- $149,9003 bd2 ba1.4k sqft21 Sunrise Blvd #Sun21, Olmsted, OH 44138New ConstructionWindward Communities
- $149,9003 bd2 ba1.4k sqft2 Pageant Ln #Pag02, Olmsted, OH 44138New ConstructionWindward Communities
- $105,0003 bd2 ba1.1k sqft12 Crabapple Ln, Olmsted Falls, OH 44138For SaleMLS ID #11908789, Mark Thomas, Columbia Park. My State MLS
- $110,9003 bd2 ba1.1k sqft7 Parade Ln #Pas07, Olmsted, OH 44138New ConstructionWindward Communities
- $120,0003 bd2 ba1.1k sqft3 Peach St, Olmsted Falls, OH 44138For SaleMLS ID #11908779, Mark Thomas, Columbia Park. My State MLS
- $109,9003 bd2 ba1.6k sqft8 Schuberts Aly, Olmsted Falls, OH 44138For SaleMLS ID #5216534, Renee A Musat, Keller Williams Citywide. MLS Now
- $133,6973 bd2 ba1.2k sqft49 Flagler Dr, Olmsted Falls, OH 44138For SaleMLS ID #11908775, Mark Thomas, Columbia Park. My State MLS
- $132,0003 bd2 ba1.3k sqft10 Michael Dr, Olmsted Falls, OH 44138For SaleMLS ID #11908772, Mark Thomas, Columbia Park. My State MLS
- $144,9003 bd2 ba1.3k sqft1 Cherry Ln, Olmsted Falls, OH 44138For SaleMLS ID #11908769, Mark Thomas, Columbia Park. My State MLS
- $142,5003 bd2 ba1.3k sqft13 Greenhaven Dr, Olmsted Falls, OH 44138For SaleMLS ID #11908742, Mark Thomas, Columbia Park. My State MLS
- $131,0003 bd2 ba1.3k sqft29 Kimberly Ln, Olmsted Falls, OH 44138For SaleMLS ID #11908763, Mark Thomas, Columbia Park. My State MLS
- $110,9003 bd2 ba1.1k sqft7 Parade St, Olmsted Falls, OH 44138For SaleMLS ID #11908906, Mark Thomas, Columbia Park. My State MLS
- $145,9003 bd2 ba1.2k sqft3 Sunrise Blvd, Olmsted Falls, OH 44138For SaleMLS ID #11908766, Mark Thomas, Columbia Park. My State MLS
- from $142,9003 bd2 ba1.4k sqftArbor Plan, Columbia Park, Olmsted Township, OH 44138New ConstructionWindward Communities
- $146,9003 bd2 ba1.4k sqft2 Pageant Ln, Olmsted Falls, OH 44138New ConstructionMLS ID #11906697, Mark Thomas, Columbia Park. My State MLS
