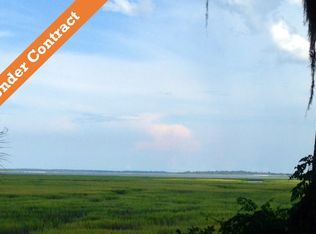
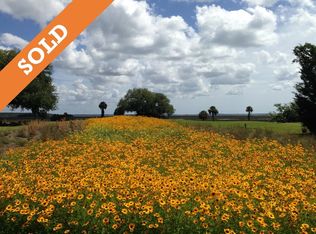
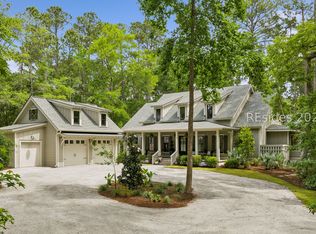
Welcome to Old Tabby Cottage, where Lowcountry luxe meets New England traditional. This dream home has one of the finest views on Spring Island, with marsh views to the Chechessee River and the Port Royal Sound. The panoramic view includes a wildflower meadow and a series of water lily ponds. This 3-bedroom, 3.5 bath Nantucket-inspired exceptional residence is situated on the Old Tabby Links 18th hole. A top to toe remodel was spearheaded by acclaimed Interior Designer/Owner Lisa Furey. The home's light-filled open spaces, curated finishes, custom cabinetry and extensive millwork are key features of the home. Seamless indoor to outdoor transitions contribute to the relaxed sophistication of the home. The home has first floor and second floor primary suites with dramatic views of professionally landscaped gardens and the marsh/Sound. At the heart of the home is a bespoke kitchen and scullery featuring hand-crafted custom cabinetry, natural stone countertops, custom lighting and custom tile. Aside from the pierced-brick foundation and porches, this home was completely rebuilt in 2024/2025. A detailed list of work performed and interior/exterior specifications can be found in the Documents folder. Residents of Spring Island enjoy exclusive access to world-class amenities such as golf, equestrian facilities, tennis courts, boating, arts, and scenic trails. All information is deemed correct, buyer to verify.
For sale
$3,895,000
4 Tabby Links Lane, Okatie, SC 29909
3beds
3,004sqft
Single Family Residence
Built in 1998
0.35 Acres Lot
$-- Zestimate®
$1,297/sqft
$-- HOA
What's special
Curated finishesLight-filled open spacesPierced-brick foundation and porchesExtensive millworkNatural stone countertopsCustom lightingCustom cabinetry
- 11 days
- 763
- 47
Zillow last checked:
Listing updated:
Listed by:
James Colton 610-420-5483,
BHHS Bay Street Realty Group (Beaufort)
Source: REsides, Inc.,MLS#: 512785
Facts & features
Interior
Bedrooms & bathrooms
- Bedrooms: 3
- Bathrooms: 4
- Full bathrooms: 3
- 1/2 bathrooms: 1
Heating
- Heat Pump, Zoned
Cooling
- Central Air
Appliances
- Included: Dryer, Dishwasher, Freezer, Disposal, Ice Maker, Range, Refrigerator, Self Cleaning Oven, Stove, Washer
Features
- Attic, Wet Bar, Bookcases, Built-in Features, Carbon Monoxide Detector, Cathedral Ceiling(s), Fireplace, High Ceilings, Multiple Primary Suites, Multiple Closets, Sunken Living Room, Cable TV, Vaulted Ceiling(s), Window Treatments, Entrance Foyer, Kitchenette, Pantry
- Flooring: Brick, Engineered Hardwood
- Windows: Impact Glass, Window Treatments
Interior area
- Total interior livable area: 3,004 sqft
Video & virtual tour
Property
Parking
- Parking features: Driveway
Features
- Stories: 2
- Patio & porch: Balcony, Rear Porch, Patio
- Exterior features: Balcony, Courtyard, Sprinkler/Irrigation, Propane Tank - Owned, Porch, Propane Tank - Leased, Patio
- Pool features: Community
- Has view: Yes
- View description: Golf Course, Marsh View
- Has water view: Yes
- Water view: Golf Course,Marsh View
Lot
- Size: 0.35 Acres
- Features: 1/4 to 1/2 Acre Lot, Waterfront
Details
- Parcel number: R60001600A00260000
- Special conditions: None
- Other equipment: Dehumidifier
Construction
Type & style
- Home type: SingleFamily
- Architectural style: Two Story
- Property subtype: Single Family Residence
Materials
- Wood Siding, Attic/Crawl Hatchway(s) Insulated
- Roof: Metal
Condition
- Year built: 1998
Details
- Builder model: Custom
Utilities & green energy
- Water: Community/Coop
Green energy
- Energy efficient items: Insulation
Community & HOA
Community
- Security: Fire Alarm
- Subdivision: Tabby Links Lane
HOA
- Amenities included: Basketball Court, Boat Ramp, Clubhouse, Fitness Center, Fire Pit, Golf Course, Garden Area, Barbecue, Picnic Area, Playground, Pickleball, Pool, RV/Boat Storage, Restaurant, Guard, Tennis Court(s), Trail(s)
Location
- Region: Okatie
Financial & listing details
- Price per square foot: $1,297/sqft
- Tax assessed value: $1,055,500
- Annual tax amount: $15,793
- Date on market: 9/8/2026
- Listing terms: Cash,Conventional
Estimated market value
Not available
Estimated sales range
Not available
Not available
Price history
| Date | Event | Price |
|---|---|---|
| 9/8/2026 | Listed for sale | $3,895,000+254.1%$1,297/sqft |
Source:  REsides, Inc. #512785 Report a problem REsides, Inc. #512785 Report a problem | ||
| 12/14/2022 | Sold | $1,100,000$366/sqft |
Source: Public Record Report a problem | ||
Public tax history
| Year | Property taxes | Tax assessment |
|---|---|---|
| 2025 | $15,793 +201.3% | $63,330 +50% |
| 2024 | $5,242 -66.2% | $42,220 |
| 2023 | $15,527 +29.4% | $42,220 -10% |
| 2022 | $12,003 +2.2% | $46,900 |
| 2021 | $11,750 | $46,900 |
| 2020 | -- | $46,900 |
| 2019 | $11,201 +5.4% | $46,900 |
| 2018 | $10,623 +16.9% | $46,900 +1.8% |
| 2017 | $9,090 | $46,050 |
| 2016 | $9,090 | $46,050 |
| 2015 | $9,090 | $46,050 |
| 2014 | $9,090 | $46,050 |
| 2013 | $9,090 | $46,050 |
| 2010 | $9,090 +1.9% | -- |
| 2009 | $8,918 -30.4% | -- |
| 2008 | $12,812 +4.3% | $62,196 |
| 2007 | $12,278 +84.9% | $62,196 +50% |
| 2005 | $6,639 +3.2% | $41,464 |
| 2004 | $6,432 +16% | $41,464 +57.4% |
| 2003 | $5,544 | $26,336 |
| 2001 | -- | -- |
| 2000 | -- | $658,400 |
Find assessor info on the county website
Monthly payment
Est. payment
Payment breakdown
Explore the cost of this home by adjusting the details. Changes won't be saved.Climate risks
Neighborhood: 29909
Similar homes
- $4,990,0003 bd5 ba2.1k sqft0 Rose Island, Port Royal, SC 29909For Sale
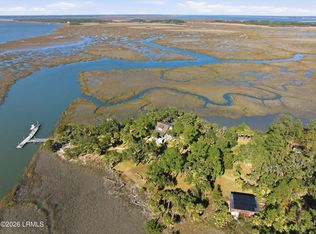 MLS ID #198198, Fred Hogshead, Collins Group Realty. Lowcountry Regional MLS
 - $3,095,0004 bd5 ba4.5k sqft224 Spring Island Drive, Okatie, SC 29909For Sale
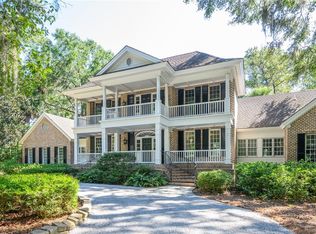 MLS ID #447902, Debra McCarter. REsides, Inc.
 - $2,695,0004 bd5 ba3.6k sqft12 Bee Tree Drive, Okatie, SC 29909For Sale
 MLS ID #508345, William Stenack. REsides, Inc.
 - $4,990,0003 bd5 ba2.1k sqft0 Rose Island, Port Royal, SC 29935For Sale
 MLS ID #512896, Collins Group. REsides, Inc.
