Skip main navigation
Off market
  • Price Unknown

    4 W Heights Dr, Didsbury, AB T0M 0W0

    4beds
    1,556sqft
    Single Family Residence
    Built in 1998
    7,405 Square Feet Lot
    $-- Zestimate®
    C$--/sqft
    C$2,126 Estimated rent

    Home value

    Not available

    Estimated sales range

    Not available

    Not available

    Loading
    Loading...

    Owner options

    List your home for rent

    C$2,126/mo

    Rent Zestimate®

    Find your next renter with Zillow Rental Manager. Plus, with online applications, you can quickly screen prospective tenants – for free.

    Learn more

    C$2,126/mo

    Rent Zestimate®

    Refinance and save

    Refinancing to a lower rate could help reduce your monthly payments and save thousands over the life of the loan.

    See today's rates

    Explore your selling options

    Work with a Zillow partner agent

    Leverage their expertise and Zillow's premium Showcase listings to get your home seen by more buyers.

    Get started

    List with your own agent

    Get your home in front of millions of buyers by listing it on Zillow.

    Learn how to do it

    Sell it yourself

    Take full control of how buyers see your home on Zillow by listing For Sale by Owner (FSBO).

    List your home

    What's special

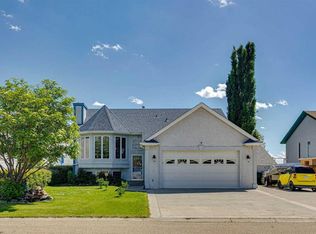
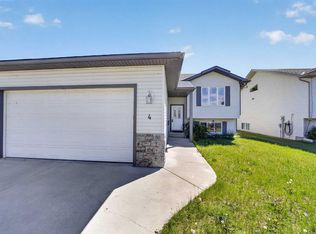
    Welcome to this inviting bungalow, flooded with natural light and warmth. As you step through the sunny entryway, you're greeted by a spacious office/Den with built-in shelves and full-length windows, creating an ideal workspace or sitting area. Venture further into the heart of the home, where the open-concept kitchen has a generous center island, stainless steel appliances and high ceilings. The adjacent eating area seamlessly connects to the back deck, offering the perfect spot for your morning coffee. The master bedroom has a wonderful ensuite complete with a corner tub, a roomy walk-in closet, and a private space for the toilet and shower. Convenience is key with main floor laundry which also leads to the attached double garage. The main floor is completed by a second bedroom and another full bath, providing ample space for guests or family members. Continuing to the finished basement you will find the family room with corner gas fireplace, creating a cozy atmosphere for those movie nights. The basement also features a partially finished wet bar, offering the potential for more entertaining options. There is two additional spacious bedrooms and another full bath downstairs provide flexibility. Lets not for get the storage space in the furnace room. Outside, the yard is landscaped fenced and provides ample parking space, which includes a large RV parking pad. This home has been well maintained and ready to welcome you home. Call today to book your private tour!!

    This property is off market, which means it's not currently listed for sale or rent on Zillow. This may be different from what's available on other websites or public sources.

    Zillow last checked:

    Source: Century 21 Canada,MLS®#: A2122482MLS Logo

    Facts & features

    Interior

    Bedrooms & bathrooms
    • Bedrooms: 4
    • Bathrooms: 3
    • Full bathrooms: 3
    Heating
    • Has Heating (Unspecified Type)
    Cooling
    • Has cooling: Yes
    Features
    • Basement: yes
    • Has fireplace: Yes
    Interior area
    • Total structure area: 1,556
    • Total interior livable area: 1,556 sqft

    Property

    Parking
    • Parking features: DOUBLE GARAGE ATTACHED
    • Has garage: Yes
    Lot
    • Size: 7,405 Square Feet
    Details
    • Parcel number: 83832718

    Construction

    Type & style
    • Home type: SingleFamily
    • Property subtype: Single Family Residence
    Condition
    • Year built: 1998

    Community & HOA

    Location
    • Region: Didsbury

    Financial & listing details

    • Date on market: 4/17/2024
    • Lease term: Contact For Details

    Price history

    DateEventPrice
    2/29/2020Listing removedC$349,900C$225/sqft
    Source: REDLINE REAL ESTATE GROUP INC. #C4283195 Report a problem
    2/3/2020Listed for saleC$349,900C$225/sqft
    Source: REDLINE REAL ESTATE GROUP INC. #C4283195 Report a problem

    Public tax history

    Tax history is unavailable.

    Neighborhood: T0M

    Nearby schools

    GreatSchools rating

    No schools nearby

    We couldn't find any schools near this home.