Unique custom-built home available on beautiful Planting Island. The physician who designed this home should have been an artist! Enjoy all the benefits of two connected houses with breath-taking views of Buzzards Bay & beyond from nearly every room in this spectacular southern facing property. This amazing home features 160 feet of rare, sought after, private saltwater sandy beach, multiple ocean facing decks, 3 bedrooms, 2.5 baths, 2 kitchens (perfect for entertaining and/or an extended family) and myriad open floor plan options in its nearly 3800 square feet of living area. The primary level of the principal suite offers a grand entry foyer, corner family room seamlessly connected to a gourmet kitchen, a roomy bedroom, and a guest powder room equipped with laundry and storage. The upper level features a generous bedroom enhanced by custom floor-to-ceiling built-ins, a walk-in closet, a private deck, an en-suite bath and a light and bright bonus room with hardwood flooring and ocean views to die for. Notable architectural hallmarks include vaulted ceilings, stone tile flooring with radiant heating, custom pendant lighting and expansive ocean views. Beyond the gracefully arched breezeway and an additional deck lies a second refined living space, comprising an upper sitting area and a mezzanine sleeping loft with stainless steel horizontal cable railings overlooking the living room and kitchen below. The full granite bath is further appointed with a private sauna. The primary full-width deck is grandly proportioned, featuring built-in seating, an outdoor shower, a trellis, and a gas fire pit designed for elegant outdoor entertaining. Beneath, substantial enclosed lattice space offers ideal storage for watercraft and paddle-boards, along with a second outdoor shower. This unique home is presently under renovation with an experienced oceanfront builder. Construction package, kitchen, bath & room designs await your personalization. Help create a builder's package that fits your taste or buy as-is. Situated on nearly half an acre of privacy, this rare residence adjoins the association beach with the benefit of protected cove and association dock. Planting Island is conveniently located near the prestigious Kittansett Club, all within a tight-knit coastal community revered by generations of residents and visitors. More than a waterfront home, this is an opportunity to create a lasting coastal legacy on one of Buzzards Bay's most treasured shorelines
For sale
$4,000,000
4 West Ave, Marion, MA 02738
4beds
3,794sqft
Single Family Residence
Built in 1984
0.45 Acres Lot
$3,739,600 Zestimate®
$1,054/sqft
$42/mo HOA
What's special
Second outdoor showerPrivate deckGracefully arched breezewayPrivate saunaAdditional deckSouthern facing propertyRoomy bedroom
- 18 days
- 1,249
- 44
Zillow last checked:
Listing updated:
Listed by:
Nick Helgesen 508-958-3232,
Better Living Real Estate, LLC 781-821-0105
Source: MLS PIN,MLS#: 73596208
Facts & features
Interior
Bedrooms & bathrooms
- Bedrooms: 4
- Bathrooms: 3
- Full bathrooms: 2
- 1/2 bathrooms: 1
Heating
- Central, Radiant, Natural Gas, Propane
Cooling
- Central Air, 3 or More
Appliances
- Included: Water Heater, Plumbed For Ice Maker
- Laundry: Electric Dryer Hookup, Washer Hookup
Features
- Wet Bar
- Flooring: Tile, Stone / Slate
- Doors: Insulated Doors
- Windows: Insulated Windows, Screens
- Has basement: No
- Number of fireplaces: 2
Interior area
- Total structure area: 3,794
- Total interior livable area: 3,794 sqft
- Finished area above ground: 3,794
Property
Parking
- Total spaces: 3
- Parking features: Off Street
- Uncovered spaces: 3
Accessibility
- Accessibility features: No
Features
- Levels: Multi/Split
- Patio & porch: Deck, Deck - Vinyl
- Exterior features: Deck, Deck - Vinyl, Balcony, Rain Gutters, Decorative Lighting, Screens, Outdoor Shower
- Has view: Yes
- View description: Scenic View(s), Water, Bay, Ocean, Private Water View
- Has water view: Yes
- Water view: Bay,Ocean,Private,Water
- Waterfront features: Waterfront, Ocean, Bay, Bay, Ocean, Direct Access, Frontage, 0 to 1/10 Mile To Beach, Beach Ownership(Private, Association)
Lot
- Size: 0.45 Acres
- Features: Cul-De-Sac, Underground Storage Tank
Details
- Parcel number: M:0003 B:0001 L:0000,3830093
- Zoning: RES/R
Construction
Type & style
- Home type: SingleFamily
- Architectural style: Contemporary
- Property subtype: Single Family Residence
Materials
- Frame
- Foundation: Concrete Perimeter
- Roof: Shingle
Condition
- Year built: 1984
Utilities & green energy
- Electric: Circuit Breakers
- Sewer: Private Sewer
- Water: Public
- Utilities for property: for Electric Range, for Electric Oven, for Electric Dryer, Washer Hookup, Icemaker Connection
Green energy
- Energy efficient items: Thermostat
Community & HOA
Community
- Features: Public Transportation, Shopping, Pool, Tennis Court(s), Park, Walk/Jog Trails, Stable(s), Golf, Medical Facility, Bike Path, Conservation Area, Highway Access, House of Worship, Marina, Private School, Public School, T-Station, University
- Security: Security System
- Subdivision: Planting Island
HOA
- Has HOA: Yes
- HOA fee: $500 annually
Location
- Region: Marion
Financial & listing details
- Price per square foot: $1,054/sqft
- Tax assessed value: $3,236,476
- Annual tax amount: $28,708
- Date on market: 10/28/2026
- Listing terms: Contract
- Road surface type: Paved
Estimated market value
$3,739,600
$3.55M - $3.93M
Not available
Price history
| Date | Event | Price |
|---|---|---|
| 10/28/2026 | Listed for sale | $4,000,000+566.7%$1,054/sqft |
Source: MLS PIN #73596208 Report a problem | ||
| 3/12/1999 | Sold | $600,000$158/sqft |
Source: Public Record Report a problem | ||
Public tax history
| Year | Property taxes | Tax assessment |
|---|---|---|
| 2025 | $29,392 -2% | $3,153,604 -2.7% |
| 2024 | $29,999 -1.9% | $3,239,641 0% |
| 2023 | $30,584 +8.5% | $3,239,795 +24.7% |
| 2022 | $28,180 +3.8% | $2,597,248 +8.3% |
| 2021 | $27,147 +13.5% | $2,398,148 +17.3% |
| 2020 | $23,922 +11.6% | $2,044,600 +5.2% |
| 2019 | $21,438 -7.8% | $1,943,600 -4.3% |
| 2018 | $23,261 +0.4% | $2,031,500 |
| 2017 | $23,179 +6.1% | $2,031,500 +5.2% |
| 2016 | $21,851 -2% | $1,932,000 -3.7% |
| 2015 | $22,300 +2.8% | $2,007,200 -2% |
| 2014 | $21,689 -4.5% | $2,048,100 -6.5% |
| 2013 | $22,702 +6.7% | $2,191,300 |
| 2012 | $21,278 +6.1% | $2,191,300 +2.7% |
| 2011 | $20,054 +2% | $2,133,400 -7.2% |
| 2010 | $19,659 -1.8% | $2,299,300 -9.6% |
| 2009 | $20,017 +37.3% | $2,543,500 +31.8% |
| 2008 | $14,584 +4.3% | $1,929,100 +2.2% |
| 2007 | $13,989 +12.4% | $1,887,800 +6.2% |
| 2006 | $12,444 +21.5% | $1,777,700 +38.3% |
| 2005 | $10,241 +4.8% | $1,285,000 +25.7% |
| 2004 | $9,775 +17.6% | $1,022,500 +23.9% |
| 2003 | $8,309 +24.8% | $825,100 +64.3% |
| 2002 | $6,658 | $502,100 |
Find assessor info on the county website
Monthly payment
Est. payment
Payment breakdown
Explore the cost of this home by adjusting the details. Changes won't be saved.Climate risks
Neighborhood: 02738
Nearby schools
Schools provided by the listing agent
- Elementary: Sippican Elementary
- Middle: Orr Junior High School
- High: Orr High School
Source: MLS PIN. This data may not be complete. We recommend contacting the local school district to confirm school assignments for this home.
Similar homes
- $2,499,0005 bd5 ba3.9k sqft16 Vine St, Marion, MA 02738For Sale
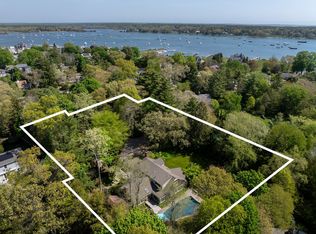 MLS ID #73452977, Christopher M. Demakis, Demakis Family Real Estate, Inc.. MLS PIN
- $3,990,0003 bd5 ba4.8k sqft165 Wings Neck Road, Pocasset, MA 02559For Sale
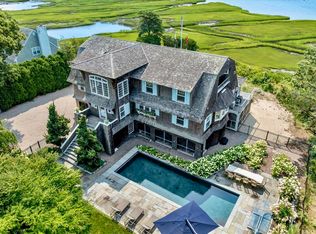
 MLS ID #22603981, Fisher + Marks, Berkshire Hathaway HomeServices Robert Paul Properties. CCIMLS
- $3,250,0004 bd5 ba4.3k sqft16 Deer Run Lane, North Falmouth, MA 02556For Sale
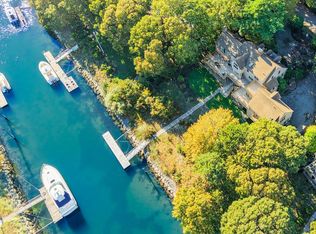 MLS ID #22605550, Carm Coco-Scena, William Raveis Real Estate & Home Services. CCIMLS
- $4,250,0004 bd3 ba4.1k sqft133 Associates Road, West Falmouth, MA 02540For Sale
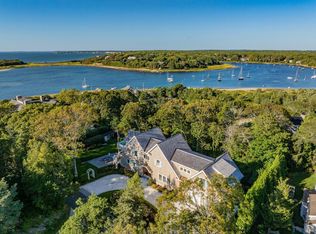 MLS ID #22604684, Paul E Grover, Berkshire Hathaway HomeServices Robert Paul Properties. CCIMLS
- $4,400,0004 bd6 ba4.5k sqft282 Baxters Neck Road, Marstons Mills, MA 02648For SaleMLS ID #22605444, Jack B Cotton, Jr, Sotheby's International Realty. CCIMLS
- $3,350,0004 bd4 ba3.1k sqft106 Bayberry Way, Osterville, MA 02655For SaleMLS ID #22605602, Kelly Crosby, LandVest, Inc.. CCIMLS
- $4,625,0004 bd4 ba3.1k sqft44 Carey Lane, Falmouth, MA 02540For SaleMLS ID #22603120, O'Neill Group, Berkshire Hathaway HomeServices Robert Paul Properties. CCIMLS
- $3,495,0004 bd4 ba4.7k sqft48 Eagle Drive, Mashpee, MA 02649For SaleMLS ID #22604885, Team Willowbend, Southworth Willowbend RE, LLC. CCIMLS
- $3,100,0004 bd4 ba4k sqft13 N Glen Drive, Mashpee, MA 02649For SaleMLS ID #22605195, Elisabeth Ploszay, SALT Realty Group. CCIMLS
- $3,695,0004 bd6 ba3.6k sqft359 Santuit Road, Cotuit, MA 02635For SaleMLS ID #22601526, Paul E Grover, Berkshire Hathaway HomeServices Robert Paul Properties. CCIMLS
- $3,995,0005 bd5 ba4.5k sqft9 Rockhill Road, Sandwich, MA 02563For SaleMLS ID #22604764, Susie S Mele, Berkshire Hathaway HomeServices Robert Paul Properties. CCIMLS
- $4,499,0004 bd4 ba3.7k sqft51 Cliff Road, West Falmouth, MA 02540For SaleMLS ID #22604340, Christine O'Leary, Salt Pond Realty LLP. CCIMLS
