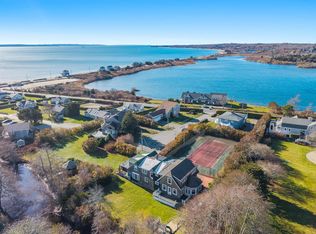
Waterfront contemporary luxury on a private lane in the coveted enclave of Quissett Harbor. Blending architectural distinction with coastal serenity, this exceptional 4BD/3.5BA residence offers light-filled living spaces designed for both everyday comfort and elegant entertaining. Soaring walls of glass and sun-filled interiors create a seamless connection to the surrounding landscape. The private primary suite wing features a study, walk-in closet, and expansive floor-to-ceiling windows. A separate bedroom wing offers two spacious guest rooms, while the second-floor guest suite provides flexible space for visitors, a home office, or artist's studio. Upgrades include native plant landscaping with new irrigation, new furnaces, and new roof. Two minute walk from scenic harbor offering a full service marina and yacht club. Adjacent is a nature preserve with hiking trails and secluded sandy beach. Unlimited recreation of sailing, kayaking, swimming at a private beach club, and nearby golf.
For sale
Price cut: $160K (8/18)
$4,790,000
44 Carey Lane, Falmouth, MA 02540
4beds
3,166sqft
Single Family Residence
Built in 1986
1.1 Acres Lot
$4,506,100 Zestimate®
$1,513/sqft
$83/mo HOA
What's special
Sun-filled interiorsNew irrigationPrivate laneSecluded sandy beachSecond-floor guest suitePrivate primary suite wingTwo spacious guest rooms
- 116 days
- 782
- 32
Zillow last checked:
Listing updated:
Listed by:
O'Neill Group 508-524-7325,
Berkshire Hathaway HomeServices Robert Paul Properties
Source: CCIMLS,MLS#: 22603120
Facts & features
Interior
Bedrooms & bathrooms
- Bedrooms: 4
- Bathrooms: 4
- Full bathrooms: 3
- 1/2 bathrooms: 1
Heating
- Oil
Cooling
- Central Air
Appliances
- Included: Oil, Water Heater
Features
- Central Vacuum, Steam Bath, Wet Bar, Sauna
- Flooring: Vinyl, Wood, Laminate, Tile
- Basement: Full
- Number of fireplaces: 1
Interior area
- Total structure area: 3,166
- Total interior livable area: 3,166 sqft
Property
Parking
- Total spaces: 6
- Parking features: Direct Access, Garage Door Opener, Off Street, Gravel
- Attached garage spaces: 2
Features
- Stories: 2
- Patio & porch: Deck, Patio
- Exterior features: Outdoor Shower, Underground Sprinkler System
- On waterfront: Yes
- Waterfront features: Waterview, Waterfront, Bay/Harbor
- Body of water: Buzzards Bay,Salt
Lot
- Size: 1.1 Acres
- Features: Gentle Sloping, Wooded, Cleared, Level, Steep Slope, Views
Details
- Parcel number: FALM 48 S:03 P:001 L:018
- Special conditions: None
Construction
Type & style
- Home type: SingleFamily
- Property subtype: Single Family Residence
Materials
- Clapboard
- Roof: Pitched,Shingle
Condition
- Year built: 1986
Utilities & green energy
- Water: Public
Community & HOA
Community
- Features: Conservation Area
HOA
- Has HOA: Yes
- Amenities included: Road Maintenance, Security
- HOA fee: $1,000 annually
Location
- Region: Falmouth
Financial & listing details
- Price per square foot: $1,513/sqft
- Tax assessed value: $4,914,900
- Annual tax amount: $28,162
- Date on market: 6/26/2026
- Cumulative days on market: 115 days
Estimated market value
$4,506,100
$4.28M - $4.73M
Not available
Price history
| Date | Event | Price |
|---|---|---|
| 8/18/2026 | Price change | $4,790,000-3.2%$1,513/sqft |
Source:  CCIMLS #22603120 Report a problem CCIMLS #22603120 Report a problem | ||
| 6/26/2026 | Listed for sale | $4,950,000-6.5%$1,563/sqft |
Source: MLS PIN #73542241 Report a problem | ||
| 12/9/2025 | Listing removed | $5,295,000$1,672/sqft |
Source: CCIMLS #22503463 Report a problem | ||
| 8/12/2025 | Listed for sale | $5,295,000-3.6%$1,672/sqft |
Source: CCIMLS #22503463 Report a problem | ||
| 12/10/2024 | Listing removed | $5,495,000$1,736/sqft |
Source: MLS PIN #73212904 Report a problem | ||
| 8/16/2024 | Price change | $5,495,000-6.1%$1,736/sqft |
Source: MLS PIN #73212904 Report a problem | ||
| 3/15/2024 | Listed for sale | $5,849,000$1,847/sqft |
Source: MLS PIN #73212904 Report a problem | ||
Public tax history
| Year | Property taxes | Tax assessment |
|---|---|---|
| 2025 | $28,535 +2% | $4,861,100 +9.1% |
| 2024 | $27,972 -3.6% | $4,454,200 +6.2% |
| 2023 | $29,027 -4.6% | $4,194,600 +11% |
| 2022 | $30,420 +0.8% | $3,778,900 +6.5% |
| 2021 | $30,171 +6.9% | $3,549,500 +8% |
| 2020 | $28,230 +0.6% | $3,286,400 +0.2% |
| 2019 | $28,067 0% | $3,278,800 +0.4% |
| 2018 | $28,079 +1.3% | $3,265,000 +0.5% |
| 2017 | $27,711 +1.9% | $3,248,700 |
| 2016 | $27,192 +2.2% | $3,248,700 |
| 2015 | $26,607 +2% | $3,248,700 +1.5% |
| 2014 | $26,074 +1.6% | $3,199,300 +0.2% |
| 2013 | $25,661 +4% | $3,191,700 +0.6% |
| 2012 | $24,677 +6.4% | $3,171,900 -1.5% |
| 2011 | $23,193 +8% | $3,221,300 +1.3% |
| 2010 | $21,467 +7.8% | $3,180,300 -2.9% |
| 2009 | $19,908 +10.9% | $3,274,300 +3% |
| 2008 | $17,957 -18.7% | $3,178,200 -24.4% |
| 2007 | $22,074 +8.9% | $4,204,600 +12.6% |
| 2006 | $20,278 -5.6% | $3,734,400 +1.3% |
| 2005 | $21,482 +3.1% | $3,684,800 +34% |
| 2004 | $20,840 +7.8% | $2,749,400 +13.3% |
| 2003 | $19,324 +21.2% | $2,427,600 +74.5% |
| 2000 | $15,943 | $1,391,200 |
Find assessor info on the county website
Monthly payment
Est. payment
Payment breakdown
Explore the cost of this home by adjusting the details. Changes won't be saved.Climate risks
Neighborhood: 02540

Similar homes
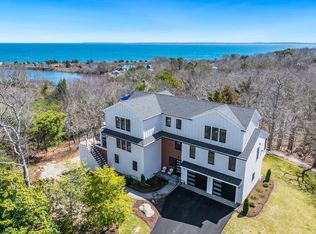
- $4,500,0004 bd3 ba2.6k sqft15 Hedge Lane, Falmouth, MA 02540For Sale
 MLS ID #22505789, Kimberly K Stockwell, Ermine Lovell Real Estate, LLC. CCIMLS
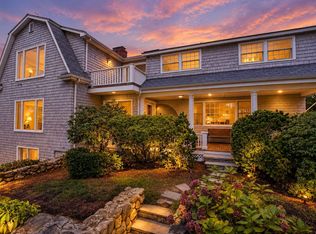
 - $5,125,0004 bd5 ba4k sqft87 Oyster Pond Road, Falmouth, MA 02540For Sale
 MLS ID #22604782, Amy E Vickers, Sotheby's International Realty. CCIMLS
 - $2,400,0004 bd4 ba3.9k sqft222 Sippewissett Road, Falmouth, MA 02540For Sale
 MLS ID #22604519, Susan M Lawrence, Kinlin Grover Compass. CCIMLS
 - $6,000,0004 bd3 ba3.7k sqft78 Gardiner Road, Woods Hole, MA 02543For Sale
 MLS ID #22604483, Jack B Cotton, Jr, Sotheby's International Realty. CCIMLS
 - $4,250,0004 bd3 ba4.1k sqft133 Associates Road, West Falmouth, MA 02540For SaleMLS ID #22604684, Paul E Grover, Berkshire Hathaway HomeServices Robert Paul Properties. CCIMLS
- $5,995,0005 bd4 ba3.8k sqft46 Gardiner Road, Woods Hole, MA 02543For SaleMLS ID #22605058, Kerrie A Marzot, Sotheby's International Realty. CCIMLS
- $2,795,0004 bd4 ba3.5k sqft1 McSweeney Lane, Falmouth, MA 02540New ConstructionMLS ID #22603392, Kerrie A Marzot, Sotheby's International Realty. CCIMLS
- $2,400,0005 bd3 ba2.4k sqft205 Grand Avenue, Falmouth, MA 02540For SaleMLS ID #22602757, Annie Hart Cool Team, Sotheby's International Realty. CCIMLS
- $4,695,0003 bd2 ba1.7k sqft16 Frog Hollow, Vineyard Haven, MA 02568For SaleMLS ID #22602744, Rose E Ryley, Wallace & Co. Sotheby's International Realty. CCIMLS
- $3,790,0007 bd5 ba4.4k sqft31 Josiah Sachem Way, West Tisbury, MA 02575For SaleMLS ID #22605167, Peyton Wallace, Studio Realty LLC. CCIMLS
- $2,495,0004 bd5 ba3.4k sqft531 Menauhant Road, East Falmouth, MA 02536For SaleMLS ID #22600808, Samuel Koss, Today Real Estate. CCIMLS
- $4,749,0003 bd3 ba2.7k sqft145 Popponesset Island Road, Mashpee, MA 02649For SaleMLS ID #22603892, Dorothy M Oosterman, New Seabury Sotheby's International Realty. CCIMLS
