Skip main navigation
Closed
  • $386,900

    4 White Orchid Way, Lancaster, NY 14086

    2beds
    1,336sqft
    Single Family Residence
    Built in 2023
    -- sqft lot
    $396,600 Zestimate®
    $290/sqft
    $2,544 Estimated rent

    Home value

    $396,600

    $369,000 - $428,000

    $2,544/mo

    Zestimate® history
    Loading
    Loading...

    Owner options

    List your home for rent

    $2,544/mo

    Rent Zestimate®

    Find your next renter with Zillow Rental Manager. Plus, with online applications, you can quickly screen prospective tenants – for free.

    Learn more

    $2,544/mo

    Rent Zestimate®

    Refinance and save

    $2,981/mo

    Est. payment

    Refinancing to a lower rate could help reduce your monthly payments and save thousands over the life of the loan.

    See today's rates

    $2,981/mo

    Est. payment

    Explore your selling options

    Work with a Zillow partner agent

    Leverage their expertise and Zillow's premium Showcase listings to get your home seen by more buyers.

    Get started

    List with your own agent

    Get your home in front of millions of buyers by listing it on Zillow.

    Learn how to do it

    Sell it yourself

    Take full control of how buyers see your home on Zillow by listing For Sale by Owner (FSBO).

    List your home

    What's special

    Loft spaceFull basement
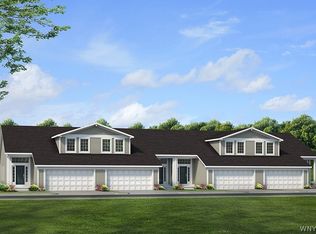
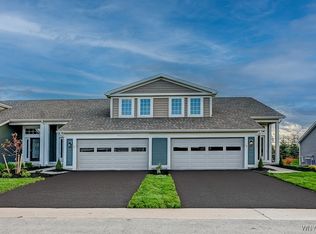
    Don't miss out on one of Juniper Townhome's last brand new 2 bedroom homes! The 2 bedroom, 2.5 bath Winston townhome design features a 2-story Foyer filled with windows for lots of natural light, an open Family Room/Kitchen/Dinette layout, 1st floor Primary with attached bath & WIC, 1st floor laundry, attached 2 car garage, and full basement. Upstairs you'll find loft space (perfect for a home office or hobby room) 2nd bedroom, and 2nd full bath. All Marrano Townhomes also include Marrano's peace-of-mind new home warranty. Condo Association takes care of all outside maintenance and provides tax savings! Visit the Juniper Model at 8 White Orchid Way Open Most Sunday's 1-5pm. Floor Area square footage is 1,336 sq ft as per the drawings and specs. Taxes are TBD.

    Zillow last checked:

    Listing updated:

    Listed by:

    Annette D Pellerin pellerina@marranohomes.com,

    Marrano/Marc Equity Corp

    Bought with:

    NON MLS

    Syracuse Non-MLS

    Source: NYSAMLSs,MLS#: B1541600MLS LogoOriginating MLS: Buffalo

    Facts & features

    Interior

    Bedrooms & bathrooms
    • Bedrooms: 2
    • Bathrooms: 3
    • Full bathrooms: 2
    • 1/2 bathrooms: 1
    • Main level bathrooms: 2
    • Main level bedrooms: 1
    Bedroom 1
    • Level: First
    • Dimensions: 14.00 x 13.00
    Bedroom 2
    • Level: Second
    • Dimensions: 14.00 x 11.00
    Kitchen
    • Level: First
    • Dimensions: 14.00 x 11.00
    Living room
    • Level: First
    • Dimensions: 14.00 x 13.00
    Other
    • Level: Second
    • Dimensions: 14.00 x 7.00
    Heating
    • Gas, Forced Air
    Cooling
    • Central Air
    Appliances
    • Included: Dishwasher, Disposal, Gas Water Heater, Microwave
    • Laundry: Main Level
    Features
    • Entrance Foyer, Eat-in Kitchen, Quartz Counters, Sliding Glass Door(s), Bedroom on Main Level, Bath in Primary Bedroom, Main Level Primary, Primary Suite
    • Flooring: Carpet, Luxury Vinyl, Varies
    • Doors: Sliding Doors
    • Basement: Full,Sump Pump
    • Has fireplace: No
    Interior area
    • Total structure area: 1,336
    • Total interior livable area: 1,336 sqft

    Property

    Parking
    • Total spaces: 2
    • Parking features: Attached, Garage
    • Attached garage spaces: 2
    Features
    • Levels: Two
    • Stories: 2
    • Exterior features: Blacktop Driveway
    Details
    • Parcel number: 14528910505000010010001203
    • Special conditions: Standard

    Construction

    Type & style
    • Home type: SingleFamily
    • Architectural style: Other,See Remarks
    • Property subtype: Single Family Residence
    Materials
    • Vinyl Siding
    • Foundation: Poured
    • Roof: Asphalt
    Condition
    • New Construction
    • New construction: Yes
    • Year built: 2023
    Details
    • Builder model: Marrano Winston

    Utilities & green energy

    • Electric: Circuit Breakers
    • Sewer: Connected
    • Water: Connected, Public
    • Utilities for property: Sewer Connected, Water Connected

    Community & HOA

    Community
    • Subdivision: Juniper Townhomes
    HOA
    • HOA fee: $346 monthly
    Location
    • Region: Lancaster

    Financial & listing details

    • Price per square foot: $290/sqft
    • Annual tax amount: $5,900
    • Date on market: 5/29/2024
    • Cumulative days on market: 366 days
    • Listing terms: Cash,Conventional

    Price history

    DateEventPrice
    7/28/2025Sold$386,900$290/sqft
    Source: NYSAMLSs #B1541600 Report a problem
    6/20/2025Pending sale$386,900$290/sqft
    Source: NYSAMLSs #B1541600 Report a problem
    6/20/2025Listing removed$386,900$290/sqft
    Source: NYSAMLSs #B1541600 Report a problem
    5/31/2025Pending sale$386,900$290/sqft
    Source: NYSAMLSs #B1541600 Report a problem
    5/29/2024Listed for sale$386,900$290/sqft
    Source: NYSAMLSs #B1541600 Report a problem

    Public tax history

    Tax history is unavailable.

    Neighborhood: 14086

    Nearby schools

    GreatSchools rating
    Schools provided by the listing agent
    • High: Lancaster High
    • District: Lancaster

    Source: NYSAMLSs. This data may not be complete. We recommend contacting the local school district to confirm school assignments for this home.

    Sell for more on Zillow
    Get a Zillow Showcase℠ listing at no additional cost and you could sell for .
    $396,600
    2% more
    +$7,932
    With Zillow Showcase(estimated)
    $404,532