Why build when you can move right into this beautifully upgraded 2023-built townhome in Lancaster’s desirable Juniper Townhomes community. With over $20,000 in upgrades and a thoughtfully designed floor plan, this home combines the finishes and feel of newer construction with the ease of maintenance-free living. The bright, open-concept main level features luxury vinyl plank flooring and recessed lighting, with a spacious family room with fireplace flowing seamlessly into the dining area and beautifully appointed kitchen featuring white maple cabinetry, quartz countertops, stainless steel appliances and abundant workspace. The highly desirable first-floor primary suite offers a spacious bedroom, walk-in closet and private bath with large vanity and oversized tiled shower. Convenient first-floor laundry and a powder room add to the ease of one-level living. Upstairs you’ll find two additional bedrooms and a second full bath, providing great separation and flexibility for family, guests or home office space. The full basement offers excellent storage and future possibilities, while the fully painted, attached 2-car garage adds everyday convenience. Pre-wired for whole house generator and installed water powered backup sump-pump system for peace of mind. Out back, enjoy an open setting overlooking community green space and the pond. Exterior maintenance is handled by the association, allowing you to spend more time enjoying your home and less time maintaining it. An exceptional opportunity to own a nearly new, extensively upgraded 3-bedroom townhome with a first-floor primary suite in one of Lancaster’s desirable communities!
Active
$425,000
9 White Orchid Way, Lancaster, NY 14086
3beds
1,439sqft
Townhouse
Built in 2023
4,356 Square Feet Lot
$422,700 Zestimate®
$295/sqft
$390/mo HOA
What's special
Abundant workspaceSpacious bedroomPowder roomFirst-floor primary suiteRecessed lightingBright open-concept main levelWalk-in closet
- 9 days
- 530
- 27
Zillow last checked:
Listing updated:
Listed by:
DEZ Realty LLC 716-600-2024,
Jody Desnoyers 716-600-2024
Source: NYSAMLSs,MLS#: R1725770 Originating MLS: Chautauqua-Cattaraugus
Facts & features
Interior
Bedrooms & bathrooms
- Bedrooms: 3
- Bathrooms: 3
- Full bathrooms: 2
- 1/2 bathrooms: 1
- Main level bathrooms: 2
- Main level bedrooms: 1
Bedroom 1
- Level: First
- Dimensions: 14.00 x 13.00
Bedroom 2
- Level: Second
- Dimensions: 14.00 x 11.00
Bedroom 3
- Level: Second
- Dimensions: 14.00 x 11.00
Kitchen
- Level: First
- Dimensions: 14.00 x 11.00
Living room
- Level: First
- Dimensions: 14.00 x 13.00
Heating
- Gas, Forced Air
Cooling
- Central Air
Appliances
- Included: Dishwasher, Gas Oven, Gas Range, Gas Water Heater, Microwave, Refrigerator
- Laundry: Main Level
Features
- Eat-in Kitchen, Quartz Counters, Bedroom on Main Level, Main Level Primary, Primary Suite
- Flooring: Luxury Vinyl
- Basement: Full
- Number of fireplaces: 1
Interior area
- Total structure area: 1,439
- Total interior livable area: 1,439 sqft
Property
Parking
- Total spaces: 2
- Parking features: Attached, Garage, Other, See Remarks
- Attached garage spaces: 2
Features
- Levels: Two
- Stories: 2
Lot
- Size: 4,356 Square Feet
- Dimensions: 60 x 80
- Features: Rectangular, Rectangular Lot
Details
- Parcel number: 14528910505000010010001501
- Special conditions: Standard
Construction
Type & style
- Home type: Townhouse
- Property subtype: Townhouse
Materials
- Foam Insulation, SprayFoam Insulation, Vinyl Siding
Condition
- Resale
- Year built: 2023
Utilities & green energy
- Sewer: Connected
- Water: Connected, Public
- Utilities for property: Sewer Connected, Water Connected
Community & HOA
Community
- Subdivision: Juniper Townhomes
HOA
- Services included: Common Area Maintenance, Common Area Insurance, Insurance, Maintenance Structure, Reserve Fund, Sewer, Snow Removal, Water
- HOA fee: $390 monthly
- HOA name: Harmon Homes
- HOA phone: 716-675-9056
Location
- Region: Lancaster
Financial & listing details
- Price per square foot: $295/sqft
- Tax assessed value: $245,000
- Annual tax amount: $6,821
- Date on market: 10/28/2026
- Listing terms: Cash,Conventional,FHA,VA Loan
Estimated market value
$422,700
$402,000 - $444,000
$2,673/mo
Price history
| Date | Event | Price |
|---|---|---|
| 10/29/2026 | Listed for sale | $425,000+9.4%$295/sqft |
Source:  NYSAMLSs #R1725770 Report a problem | ||
| 5/6/2024 | Sold | $388,500$270/sqft |
Source: NYSAMLSs #B1487828 Report a problem | ||
| 2/20/2024 | Pending sale | $388,500$270/sqft |
Source: NYSAMLSs #B1487828 Report a problem | ||
| 1/12/2024 | Listed for sale | $388,500$270/sqft |
Source: NYSAMLSs #B1487828 Report a problem | ||
| 1/11/2024 | Pending sale | $388,500$270/sqft |
Source: NYSAMLSs #B1487828 Report a problem | ||
| 7/29/2023 | Listed for sale | $388,500$270/sqft |
Source: NYSAMLSs #B1487828 Report a problem | ||
Public tax history
| Year | Property taxes | Tax assessment |
|---|---|---|
| 2025 | -- | $245,000 |
| 2024 | -- | $245,000 +308.3% |
| 2023 | -- | $60,000 |
| 2022 | -- | $60,000 |
| 2021 | -- | $60,000 |
Find assessor info on the county website
Monthly payment
Climate risks
Neighborhood: 14086
Nearby schools
Schools provided by the listing agent
- District: Lancaster
Source: NYSAMLSs. This data may not be complete. We recommend contacting the local school district to confirm school assignments for this home.

Similar homes
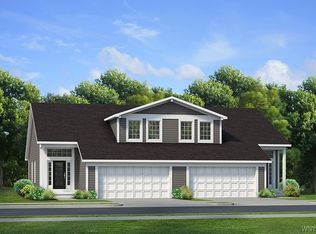
- $369,9003 bd3 ba1.3k sqft44 Woodlawn Ave, Lancaster, NY 14086For Sale
 MLS ID #B1726891, Daniel C Henderson, Listing by: Henderson Real Estate. NYSAMLSs
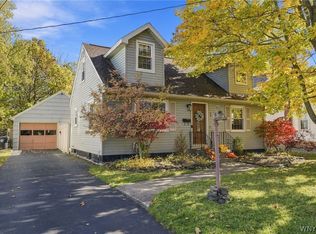
- $449,9002 bd2 ba1.4k sqft4 Carlisle St, Lancaster, NY 14086For Sale By Owner
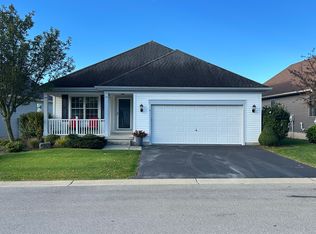
- $329,9003 bd2 ba1.6k sqft76 6th Ave, Lancaster, NY 14086For Sale
 MLS ID #B1727400, Lynne M Logan, Listing by: Howard Hanna WNY Inc.. NYSAMLSs
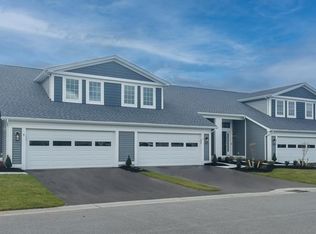
- $416,9002 bd3 ba1.4k sqft14 White Orchid Way, Lancaster, NY 14086New Construction
 MLS ID #B1656439, Annette D Pellerin, Listing by: Marrano/Marc Equity Corp. NYSAMLSs
- $399,0003 bd2 ba1.7k sqft44 Stephens Ct, Lancaster, NY 14086For SaleMLS ID #B1721578, Karen Deutschlander, Listing by: Century 21 North East. NYSAMLSs
- $449,9004 bd2 ba2.1k sqft325 Ransom Rd, Lancaster, NY 14086For SaleMLS ID #B1724148, Mikhail Yuzbashev, Listing by: Cilicia Realty LLC. NYSAMLSs
- $490,0003 bd2 ba1.9k sqft9 Lucia Ct, Lancaster, NY 14086For SaleMLS ID #B1719101, Patricia A Terranova, Listing by: HUNT Real Estate ERA. NYSAMLSs
- $349,9004 bd3 ba1.7k sqft129 Albert Dr, Lancaster, NY 14086For SaleMLS ID #B1724611, John J Ostrowski, Listing by: Howard Hanna WNY Inc.. NYSAMLSs
- $295,0002 bd2 ba1.2k sqft37 Hanover St, Lancaster, NY 14086For SaleMLS ID #B1726068, Kelly Glinski, Listing by: Howard Hanna WNY Inc.. NYSAMLSs
- $275,0002 bd2 ba1.3k sqft16 Cumberland St, Lancaster, NY 14086For SaleMLS ID #B1716730, Robert LaMastra Jr., Listing by: Howard Hanna WNY Inc.. NYSAMLSs
- $399,9003 bd1 ba1.7k sqft8372 Kimberly Rd, Williamsville, NY 14221For SaleMLS ID #B1726137, Melissa Ann Liberatore, Listing by: Keller Williams Realty Lancaster. NYSAMLSs
- $339,9002 bd2 ba1.3k sqft52 Denton Dr, Lancaster, NY 14086For SaleMLS ID #B1721154, Donna M Hazen, Listing by: HUNT Real Estate ERA. NYSAMLSs
- $259,9003 bd3 ba1k sqft110 Olde Stone Ln, Lancaster, NY 14086For SaleMLS ID #B1725197, Patricia Scott, Listing by: PowerHouse Real Estate. NYSAMLSs
- $249,8993 bd2 ba1.1k sqft16 Broezel Ave, Lancaster, NY 14086For SaleMLS ID #B1713842, Patrick Sportelli, Listing by: WNY Metro Roberts Realty. NYSAMLSs
- $399,9003 bd2 ba1.5k sqft4620 W Overlook Dr, Williamsville, NY 14221For SaleMLS ID #B1720645, Joe Sorrentino Jr, Listing by: Keller Williams Realty WNY. NYSAMLSs
- $249,9993 bd2 ba1k sqft69 Banner Ave, Lancaster, NY 14086For SaleMLS ID #B1722822, Kayla Was, Listing by: eXp Realty. NYSAMLSs
- $239,0003 bd2 ba1.1k sqft37 Olde Stone Ln, Lancaster, NY 14086For SaleMLS ID #B1725318, Yun C Coughlin, Listing by: HUNT Real Estate ERA. NYSAMLSs
- $249,0003 bd2 ba1.7k sqft9 Newell Ave, Lancaster, NY 14086For SaleMLS ID #B1722058, Maya Haddad, Listing by: WNY Metro Roberts Realty. NYSAMLSs
