Last Opportunity in Marrano’s Juniper Townhomes! Don’t miss your chance to own the final brand-new townhome in sought-after Lancaster community. This move-in ready Winston End Unit offers the convenience of a first-floor Primary Bedroom and the ease of maintenance-free living with exterior care handled by the Association. Enjoy an open-concept Kitchen and Family Room with a cozy gas fireplace, first-floor Laundry with gas and electric hook-ups, an attached two-car Garage, and a full basement providing plenty of storage or potential for additional living space. Upstairs, you’ll find a second bedroom and full bath, along with a spacious loft featuring a walk-in closet—ideal for a home office or creative space. Designed with today’s most popular finishes, this home includes quartz countertops, white maple cabinetry, luxury vinyl plank flooring, recessed lighting, and a high-efficiency tankless water heater. Added bonus— Condo status means significant property tax savings! Visit the model located at 22B Stonham Place Williamsville NY 14221 open Mon-Wed, Sat & Sun 1:00pm-5:00pm. Taxes are TBD.
Pending
$427,900
10 White Orchid Way, Lancaster, NY 14086
2beds
1,449sqft
Townhouse
Built in 2025
-- sqft lot
$-- Zestimate®
$295/sqft
$346/mo HOA
What's special
Cozy gas fireplaceAttached two-car garageFirst-floor primary bedroomRecessed lightingHigh-efficiency tankless water heaterLuxury vinyl plank flooringQuartz countertops
- 198 days |
- 15 |
- 0 |
Zillow last checked:
Listing updated:
Listed by:
Marrano/Marc Equity Corp 716-675-1200,
Annette D Pellerin pellerina@marranohomes.com
Source: NYSAMLSs,MLS#: B1656420 Originating MLS: Buffalo
Originating MLS: BuffaloFacts & features
Interior
Bedrooms & bathrooms
- Bedrooms: 2
- Bathrooms: 3
- Full bathrooms: 2
- 1/2 bathrooms: 1
- Main level bathrooms: 2
- Main level bedrooms: 1
Bedroom 1
- Level: First
- Dimensions: 14.00 x 13.00
Bedroom 2
- Level: Second
- Dimensions: 14.00 x 11.00
Kitchen
- Level: First
- Dimensions: 14.00 x 11.00
Living room
- Level: First
- Dimensions: 14.00 x 13.00
Other
- Level: Second
- Dimensions: 14.00 x 7.00
Heating
- Gas, Forced Air
Cooling
- Central Air
Appliances
- Included: Dishwasher, Disposal, Gas Water Heater, Microwave
- Laundry: Main Level
Features
- Entrance Foyer, Eat-in Kitchen, Quartz Counters, Sliding Glass Door(s), Bedroom on Main Level, Bath in Primary Bedroom, Main Level Primary, Primary Suite
- Flooring: Carpet, Luxury Vinyl, Varies
- Doors: Sliding Doors
- Basement: Full,Sump Pump
- Number of fireplaces: 1
Interior area
- Total structure area: 1,449
- Total interior livable area: 1,449 sqft
Property
Parking
- Total spaces: 2
- Parking features: Attached, Garage, Open
- Attached garage spaces: 2
- Has uncovered spaces: Yes
Features
- Levels: Two
- Stories: 2
Lot
- Features: Rectangular, Rectangular Lot
Details
- Parcel number: 14528910505000010010001104
- Special conditions: Standard
Construction
Type & style
- Home type: Townhouse
- Property subtype: Townhouse
Materials
- Attic/Crawl Hatchway(s) Insulated, Foam Insulation, SprayFoam Insulation, Vinyl Siding
- Roof: Asphalt
Condition
- New Construction
- New construction: Yes
- Year built: 2025
Details
- Builder model: Marrano Winston
Utilities & green energy
- Electric: Circuit Breakers
- Sewer: Connected
- Water: Connected, Public
- Utilities for property: Sewer Connected, Water Connected
Community & HOA
Community
- Subdivision: Juniper Townhomes
HOA
- Services included: Common Area Maintenance, Common Area Insurance, Insurance, Maintenance Structure, Reserve Fund, Sewer, Snow Removal, Water
- HOA fee: $346 monthly
- HOA name: Harmon Homes
- HOA phone: 716-675-9056
Location
- Region: Lancaster
Financial & listing details
- Price per square foot: $295/sqft
- Date on market: 1/4/2026
- Cumulative days on market: 370 days
- Listing terms: Cash,Conventional
Estimated market value
Not available
Estimated sales range
Not available
Not available
Price history
| Date | Event | Price |
|---|---|---|
| 6/4/2026 | Pending sale | $427,900$295/sqft |
Source:  NYSAMLSs #B1656420 Report a problem NYSAMLSs #B1656420 Report a problem | ||
| 5/16/2026 | Contingent | $427,900$295/sqft |
Source: NYSAMLSs #B1656420 Report a problem | ||
| 1/4/2026 | Listed for sale | $427,900$295/sqft |
Source: NYSAMLSs #B1656420 Report a problem | ||
| 12/22/2025 | Listing removed | $427,900$295/sqft |
Source: NYSAMLSs #B1615110 Report a problem | ||
| 6/14/2025 | Listed for sale | $427,900$295/sqft |
Source: NYSAMLSs #B1615110 Report a problem | ||
Public tax history
Tax history is unavailable.
Monthly payment
Climate risks
Neighborhood: 14086
Nearby schools
GreatSchools rating
- 8/10Hillview Elementary SchoolGrades: K-3Distance: 2.1 mi
- 4/10Lancaster Middle SchoolGrades: 7-8Distance: 1.8 mi
- 10/10Lancaster High SchoolGrades: 9-12Distance: 1.1 mi
Schools provided by the listing agent
- High: Lancaster High
- District: Lancaster
Source: NYSAMLSs. This data may not be complete. We recommend contacting the local school district to confirm school assignments for this home.
- $416,9002 bd3 ba1.4k sqft12 White Orchid Way, Lancaster, NY 14086New Construction
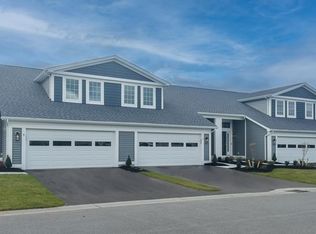
- $416,9002 bd3 ba1.4k sqft14 White Orchid Way, Lancaster, NY 14086New Construction
- $405,9003 bd3 ba1.4k sqft8 White Orchid Way, Lancaster, NY 14086Sold
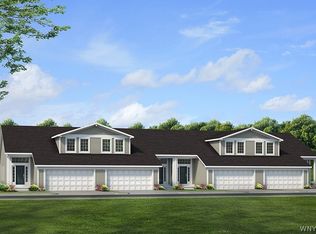
- $427,9002 bd3 ba1.4k sqft16 White Orchid Way, Lancaster, NY 14086Pending

- $387,2102 bd3 ba1.3k sqft6 White Orchid Way, Lancaster, NY 14086Sold
- $386,9002 bd3 ba1.3k sqft4 White Orchid Way, Lancaster, NY 14086Sold
- $388,5003 bd3 ba1.4k sqft9 White Orchid Way, Lancaster, NY 14086Sold
- $397,4222 bd3 ba1.4k sqft7 White Orchid Way, Lancaster, NY 14086Sold
A local agent can set up tours, give advice and negotiate with sellers.
Similar homes
- $416,9002 bd3 ba1.4k sqft14 White Orchid Way, Lancaster, NY 14086New Construction
 MLS ID #B1656439, Annette D Pellerin, Listing by: Marrano/Marc Equity Corp. NYSAMLSs
 - $416,9002 bd3 ba1.4k sqft12 White Orchid Way, Lancaster, NY 14086New ConstructionMLS ID #B1656423, Annette D Pellerin, Listing by: Marrano/Marc Equity Corp. NYSAMLSs
- $495,0002 bd2 ba1.4k sqft81 Grambo Dr, Lancaster, NY 14086For Sale
 MLS ID #B1696092, Janice M Mroz, Listing by: HUNT Real Estate Corporation. NYSAMLSs
 - $429,9002 bd3 ba1.6k sqft150 Cloverleaf Ct #1, Cheektowaga, NY 14043New Construction
 MLS ID #B1656440, Annette D Pellerin, Listing by: Marrano/Marc Equity Corp. NYSAMLSs
 - $429,9002 bd3 ba1.6k sqft140 Cloverleaf Ct #1, Cheektowaga, NY 14043New ConstructionMLS ID #B1656442, Annette D Pellerin, Listing by: Marrano/Marc Equity Corp. NYSAMLSs
- $500,0002 bd2 ba1.3k sqft69 Grambo Dr, Lancaster, NY 14086For SaleMLS ID #B1687436, Timothy M Domanski, Listing by: HUNT Real Estate Corporation. NYSAMLSs
- $405,9002 bd3 ba1.3k sqft20 Cloverleaf Ct #1, Cheektowaga, NY 14043New ConstructionMLS ID #B1682356, Annette D Pellerin, Listing by: Marrano/Marc Equity Corp. NYSAMLSs
- $325,0004 bd2 ba1.5k sqft80 Roosevelt Ave, Lancaster, NY 14086For SaleMLS ID #B1696620, Nicole Abate, Listing by: HUNT Real Estate Corporation. NYSAMLSs
- $399,9002 bd3 ba1.3k sqft20 Cloverleaf Ct #2, Cheektowaga, NY 14043New ConstructionMLS ID #B1682361, Annette D Pellerin, Listing by: Marrano/Marc Equity Corp. NYSAMLSs
- $399,9003 bd3 ba1.4k sqft160 Cloverleaf Ct #2, Cheektowaga, NY 14043New ConstructionMLS ID #B1664298, Annette D Pellerin, Listing by: Marrano/Marc Equity Corp. NYSAMLSs
- $425,0003 bd3 ba1.6k sqft173 Sandstone Cir, Grand Island, NY 14072For SaleMLS ID #B1700224, April Buday, Listing by: Symphony Real Estate LLC. NYSAMLSs
- $629,9002 bd2 ba2k sqft30 Sedge Run, Lancaster, NY 14086For SaleMLS ID #B1694951, Kristan Jakubowski, Listing by: WNY Metro Roberts Realty. NYSAMLSs
- $579,9004 bd3 ba2.1k sqft5490 William St, Lancaster, NY 14086New ConstructionMLS ID #B1682958, David J Capretto, Listing by: Forbes Capretto Homes. NYSAMLSs
- $425,0004 bd3 ba1.9k sqft32 Hunters Ln, Buffalo, NY 14221For SaleMLS ID #B1683027, Kelly A Poulos, Listing by: HUNT Real Estate Corporation. NYSAMLSs
- $299,9003 bd2 ba1.4k sqft256 Claudette Ct, Depew, NY 14043For SaleMLS ID #B1698118, Alexis Erway, Listing by: Howard Hanna WNY Inc.. NYSAMLSs
- $280,0003 bd1 ba1.2k sqft24 Meaford Rd, Buffalo, NY 14215For SaleMLS ID #B1700501, Margaret Anne Smith, Listing by: HUNT Real Estate Corporation. NYSAMLSs
- $389,9004 bd2 ba1.7k sqft7881 Seneca St, East Aurora, NY 14052For SaleMLS ID #B1692208, J. Gerard Green, Listing by: RE/MAX Precision. NYSAMLSs
- $319,9002 bd2 ba1.4k sqft2141 Bullis Rd, Elma, NY 14059For SaleMLS ID #B1687725, Nicole Abate, Listing by: HUNT Real Estate Corporation. NYSAMLSs
- $469,9003 bd3 ba1.6k sqft1214 Mayfield Dr, Alden, NY 14004New ConstructionMLS ID #B1669869, Jonathan Minerick, Listing by: Homecoin.com. NYSAMLSs
- $439,9004 bd2 ba1.8k sqft771 Martin Dr, East Aurora, NY 14052For SaleMLS ID #B1695034, Chris H Barusic, Listing by: Howard Hanna WNY Inc.. NYSAMLSs
