Don’t miss your final opportunity to own a brand-new townhome in Marrano Homes Juniper Townhomes community in Lancaster. This move-in-ready Winston end unit offers a low-stress purchase process — all selections have already been professionally designed, so you can avoid the build process and start enjoying your new home right away. The thoughtfully designed layout features a first-floor Primary Suite with an attached bath, an open Kitchen and Family Room, a cozy gas fireplace, first-floor laundry, and an attached two-car garage for convenience. A full basement provides valuable storage or the potential for future finished living space. Upstairs, you’ll find a spacious second bedroom and full bath, plus an expanded loft with a walk-in closet—perfect for a home office, guest space, or hobby room. Exterior maintenance is handled by the Association, and condo status offers potential tax savings, making homeownership even more affordable. Model is located at 22B Stonham Place Williamsville NY 14221 open Mon-Wed, Sat & Sun 1:00pm-5:00pm. Photos shown are of a similar home. Taxes are TBD.
Pending
$427,900
16 White Orchid Way, Lancaster, NY 14086
2beds
1,449sqft
Townhouse
Built in 2025
-- sqft lot
$-- Zestimate®
$295/sqft
$346/mo HOA
What's special
Cozy gas fireplaceAttached two-car garageFirst-floor laundry
- 199 days |
- 15 |
- 0 |
Zillow last checked:
Listing updated:
Listed by:
Marrano/Marc Equity Corp 716-675-1200,
Annette D Pellerin pellerina@marranohomes.com
Source: NYSAMLSs,MLS#: B1656421 Originating MLS: Buffalo
Originating MLS: BuffaloFacts & features
Interior
Bedrooms & bathrooms
- Bedrooms: 2
- Bathrooms: 3
- Full bathrooms: 2
- 1/2 bathrooms: 1
- Main level bathrooms: 2
- Main level bedrooms: 1
Bedroom 1
- Level: First
- Dimensions: 14.00 x 13.00
Bedroom 2
- Level: Second
- Dimensions: 14.00 x 11.00
Kitchen
- Level: First
- Dimensions: 14.00 x 11.00
Living room
- Level: First
- Dimensions: 14.00 x 13.00
Other
- Level: Second
- Dimensions: 14.00 x 7.00
Heating
- Gas, Forced Air
Cooling
- Central Air
Appliances
- Included: Dishwasher, Disposal, Gas Water Heater, Microwave
- Laundry: Main Level
Features
- Entrance Foyer, Eat-in Kitchen, Quartz Counters, Sliding Glass Door(s), Bedroom on Main Level, Bath in Primary Bedroom, Main Level Primary, Primary Suite
- Flooring: Carpet, Luxury Vinyl, Varies
- Doors: Sliding Doors
- Basement: Full,Sump Pump
- Number of fireplaces: 1
Interior area
- Total structure area: 1,449
- Total interior livable area: 1,449 sqft
Property
Parking
- Total spaces: 2
- Parking features: Attached, Garage, Open
- Attached garage spaces: 2
- Has uncovered spaces: Yes
Features
- Levels: Two
- Stories: 2
Lot
- Features: Rectangular, Rectangular Lot
Details
- Parcel number: 14528910505000010010001101
- Special conditions: Standard
Construction
Type & style
- Home type: Townhouse
- Property subtype: Townhouse
Materials
- Attic/Crawl Hatchway(s) Insulated, Foam Insulation, SprayFoam Insulation, Vinyl Siding
- Roof: Asphalt
Condition
- New Construction
- New construction: Yes
- Year built: 2025
Details
- Builder model: Marrano Winston
Utilities & green energy
- Electric: Circuit Breakers
- Sewer: Connected
- Water: Connected, Public
- Utilities for property: Sewer Connected, Water Connected
Community & HOA
Community
- Subdivision: Juniper Townhomes
HOA
- Services included: Common Area Maintenance, Common Area Insurance, Insurance, Maintenance Structure, Reserve Fund, Sewer, Snow Removal, Water
- HOA fee: $346 monthly
- HOA name: Harmon Homes
- HOA phone: 716-675-9056
Location
- Region: Lancaster
Financial & listing details
- Price per square foot: $295/sqft
- Date on market: 1/4/2026
- Cumulative days on market: 367 days
- Listing terms: Cash,Conventional
Estimated market value
Not available
Estimated sales range
Not available
Not available
Price history
| Date | Event | Price |
|---|---|---|
| 5/30/2026 | Pending sale | $427,900$295/sqft |
Source:  NYSAMLSs #B1656421 Report a problem NYSAMLSs #B1656421 Report a problem | ||
| 5/6/2026 | Contingent | $427,900$295/sqft |
Source: NYSAMLSs #B1656421 Report a problem | ||
| 1/4/2026 | Listed for sale | $427,900$295/sqft |
Source: NYSAMLSs #B1656421 Report a problem | ||
| 12/22/2025 | Listing removed | $427,900$295/sqft |
Source: NYSAMLSs #B1615111 Report a problem | ||
| 6/14/2025 | Listed for sale | $427,900$295/sqft |
Source: NYSAMLSs #B1615111 Report a problem | ||
Public tax history
Tax history is unavailable.
Monthly payment
Climate risks
Neighborhood: 14086
Nearby schools
GreatSchools rating
- 8/10Hillview Elementary SchoolGrades: K-3Distance: 2.1 mi
- 4/10Lancaster Middle SchoolGrades: 7-8Distance: 1.8 mi
- 10/10Lancaster High SchoolGrades: 9-12Distance: 1.1 mi
Schools provided by the listing agent
- High: Lancaster High
- District: Lancaster
Source: NYSAMLSs. This data may not be complete. We recommend contacting the local school district to confirm school assignments for this home.
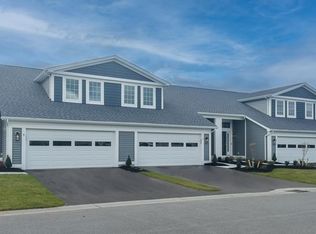
- $416,9002 bd3 ba1.4k sqft14 White Orchid Way, Lancaster, NY 14086New Construction
- $416,9002 bd3 ba1.4k sqft12 White Orchid Way, Lancaster, NY 14086New Construction
- $419,4352 bd3 ba1.4k sqft18 White Orchid Way, Lancaster, NY 14086Sold

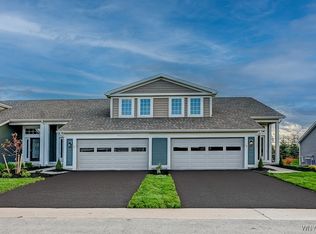
- $427,9002 bd3 ba1.4k sqft10 White Orchid Way, Lancaster, NY 14086Pending
- $395,4052 bd2 ba1.4k sqft20 White Orchard Way, Lancaster, NY 14086Sold
- $405,9003 bd3 ba1.4k sqft8 White Orchid Way, Lancaster, NY 14086Sold
- $385,0003 bd3 ba1.4k sqft15 Mary Rachel Way #302, Lancaster, NY 14086Sold
- $387,2102 bd3 ba1.3k sqft6 White Orchid Way, Lancaster, NY 14086Sold
A local agent can set up tours, give advice and negotiate with sellers.
Similar homes
- $416,9002 bd3 ba1.4k sqft14 White Orchid Way, Lancaster, NY 14086New Construction
 MLS ID #B1656439, Annette D Pellerin, Listing by: Marrano/Marc Equity Corp. NYSAMLSs
 - $416,9002 bd3 ba1.4k sqft12 White Orchid Way, Lancaster, NY 14086New ConstructionMLS ID #B1656423, Annette D Pellerin, Listing by: Marrano/Marc Equity Corp. NYSAMLSs
- $429,9002 bd3 ba1.6k sqft150 Cloverleaf Ct #1, Cheektowaga, NY 14043New Construction
 MLS ID #B1656440, Annette D Pellerin, Listing by: Marrano/Marc Equity Corp. NYSAMLSs
 - $429,9002 bd3 ba1.6k sqft140 Cloverleaf Ct #1, Cheektowaga, NY 14043New Construction
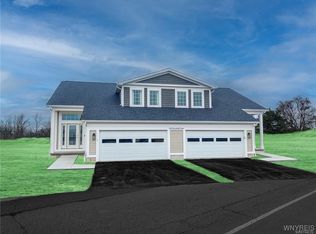 MLS ID #B1656442, Annette D Pellerin, Listing by: Marrano/Marc Equity Corp. NYSAMLSs
 - $500,0002 bd2 ba1.3k sqft69 Grambo Dr, Lancaster, NY 14086For SaleMLS ID #B1687436, Timothy M Domanski, Listing by: HUNT Real Estate Corporation. NYSAMLSs
- $495,0002 bd2 ba1.4k sqft81 Grambo Dr, Lancaster, NY 14086For SaleMLS ID #B1696092, Janice M Mroz, Listing by: HUNT Real Estate Corporation. NYSAMLSs
- $405,9002 bd3 ba1.3k sqft20 Cloverleaf Ct #1, Cheektowaga, NY 14043New ConstructionMLS ID #B1682356, Annette D Pellerin, Listing by: Marrano/Marc Equity Corp. NYSAMLSs
- $399,9002 bd3 ba1.3k sqft20 Cloverleaf Ct #2, Cheektowaga, NY 14043New ConstructionMLS ID #B1682361, Annette D Pellerin, Listing by: Marrano/Marc Equity Corp. NYSAMLSs
- $399,9003 bd3 ba1.4k sqft160 Cloverleaf Ct #2, Cheektowaga, NY 14043New ConstructionMLS ID #B1664298, Annette D Pellerin, Listing by: Marrano/Marc Equity Corp. NYSAMLSs
- $325,0004 bd2 ba1.5k sqft80 Roosevelt Ave, Lancaster, NY 14086For SaleMLS ID #B1696620, Nicole Abate, Listing by: HUNT Real Estate Corporation. NYSAMLSs
- $629,9002 bd2 ba2k sqft30 Sedge Run, Lancaster, NY 14086For SaleMLS ID #B1694951, Kristan Jakubowski, Listing by: WNY Metro Roberts Realty. NYSAMLSs
- $579,9004 bd3 ba2.1k sqft5490 William St, Lancaster, NY 14086New ConstructionMLS ID #B1682958, David J Capretto, Listing by: Forbes Capretto Homes. NYSAMLSs
- $425,0004 bd3 ba1.9k sqft32 Hunters Ln, Buffalo, NY 14221For SaleMLS ID #B1683027, Kelly A Poulos, Listing by: HUNT Real Estate Corporation. NYSAMLSs
- $425,0003 bd3 ba1.6k sqft173 Sandstone Cir, Grand Island, NY 14072For SaleMLS ID #B1700224, April Buday, Listing by: Symphony Real Estate LLC. NYSAMLSs
- $389,9004 bd2 ba1.7k sqft7881 Seneca St, East Aurora, NY 14052For SaleMLS ID #B1692208, J. Gerard Green, Listing by: RE/MAX Precision. NYSAMLSs
- $299,9003 bd2 ba1.4k sqft256 Claudette Ct, Depew, NY 14043For SaleMLS ID #B1698118, Alexis Erway, Listing by: Howard Hanna WNY Inc.. NYSAMLSs
- $469,9003 bd3 ba1.6k sqft1214 Mayfield Dr, Alden, NY 14004New ConstructionMLS ID #B1669869, Jonathan Minerick, Listing by: Homecoin.com. NYSAMLSs
- $439,9004 bd2 ba1.8k sqft771 Martin Dr, East Aurora, NY 14052For SaleMLS ID #B1695034, Chris H Barusic, Listing by: Howard Hanna WNY Inc.. NYSAMLSs
- $319,9002 bd2 ba1.4k sqft2141 Bullis Rd, Elma, NY 14059For SaleMLS ID #B1687725, Nicole Abate, Listing by: HUNT Real Estate Corporation. NYSAMLSs
- $399,9004 bd3 ba1.9k sqft7 Lindbergh Ct, Buffalo, NY 14225For SaleMLS ID #B1689894, Mohammed S Uddin, Listing by: WNY Metro Roberts Realty. NYSAMLSs
