Amazing, super spacious ranch on a quiet village street. Updated, fully appliance equipped kitchen with quartz counters, updated LVP flooring in Living room, dining room, and kitchen. Two full beautifully updated baths with ceramic tile. Primary bath has walk-in shower. Office or small bedroom towards front of house. Three huge bedrooms to rear, all with sliding glass doors. Sunken bedroom has a gas fireplace and built in bookshelves (could be a family room) with a doorway to another flex room for workouts, studio, office or a sitting area, etc. This room will be completed with beadboard paneling and a floor prior to closing. A very flexible floor plan. Full unfinished basement. Roof - 2017 (tear off), furnace - 6 years, AC-4 years. 23x16 deck overlooks private back yard. 8x6 covered front porch, shed. Maintenance free exterior. Don't miss this one! Way bigger than it looks! Walk to park and pickleball on Warren Drive.
Pending
$439,900
771 Martin Dr, East Aurora, NY 14052
4beds
1,856sqft
Single Family Residence
Built in 1960
10,454 Square Feet Lot
$449,100 Zestimate®
$237/sqft
$-- HOA
What's special
Super spacious ranchMaintenance free exteriorQuartz counters
- 32 days |
- 1,755 |
- 57 |
Zillow last checked:
Listing updated:
Listed by:
Howard Hanna WNY Inc. 716-662-2000,
Chris H Barusic 716-863-2110
Source: NYSAMLSs,MLS#: B1695034 Originating MLS: Buffalo
Originating MLS: BuffaloFacts & features
Interior
Bedrooms & bathrooms
- Bedrooms: 4
- Bathrooms: 2
- Full bathrooms: 2
- Main level bathrooms: 2
- Main level bedrooms: 4
Bedroom 1
- Level: First
- Dimensions: 30.00 x 12.00
Bedroom 2
- Level: First
- Dimensions: 24.00 x 11.00
Bedroom 3
- Level: First
- Dimensions: 19.00 x 11.00
Bedroom 4
- Level: First
- Dimensions: 12.00 x 11.00
Dining room
- Level: First
- Dimensions: 10.00 x 9.00
Kitchen
- Level: First
- Dimensions: 11.00 x 10.00
Living room
- Level: First
- Dimensions: 16.00 x 15.00
Heating
- Gas, Forced Air
Cooling
- Central Air
Appliances
- Included: Dryer, Dishwasher, Gas Oven, Gas Range, Gas Water Heater, Refrigerator, Washer
- Laundry: In Basement
Features
- Cedar Closet(s), Ceiling Fan(s), Separate/Formal Dining Room, Eat-in Kitchen, Separate/Formal Living Room, Sliding Glass Door(s), Skylights, Bedroom on Main Level, Bath in Primary Bedroom, Main Level Primary
- Flooring: Carpet, Luxury Vinyl, Varies
- Doors: Sliding Doors
- Windows: Skylight(s)
- Basement: Full
- Number of fireplaces: 1
Interior area
- Total structure area: 1,856
- Total interior livable area: 1,856 sqft
Property
Parking
- Total spaces: 1.5
- Parking features: Attached, Garage, Driveway, Garage Door Opener
- Attached garage spaces: 1.5
Features
- Levels: One
- Stories: 1
- Patio & porch: Covered, Deck, Porch
- Exterior features: Concrete Driveway, Deck
Lot
- Size: 10,454 Square Feet
- Dimensions: 65 x 158
- Features: Near Public Transit, Rectangular, Rectangular Lot, Residential Lot
Details
- Additional structures: Shed(s), Storage
- Parcel number: 1424011651700004021000
- Special conditions: Standard
Construction
Type & style
- Home type: SingleFamily
- Architectural style: Ranch
- Property subtype: Single Family Residence
Materials
- Blown-In Insulation, Brick, Vinyl Siding, Copper Plumbing
- Foundation: Poured
- Roof: Architectural,Shingle
Condition
- Resale
- Year built: 1960
Utilities & green energy
- Electric: Circuit Breakers
- Sewer: Connected
- Water: Connected, Public
- Utilities for property: Cable Available, Electricity Connected, High Speed Internet Available, Sewer Connected, Water Connected
Community & HOA
Community
- Subdivision: Holland Land Companys Sur
Location
- Region: East Aurora
Financial & listing details
- Price per square foot: $237/sqft
- Tax assessed value: $73,600
- Annual tax amount: $7,454
- Date on market: 7/8/2026
- Cumulative days on market: 33 days
- Listing terms: Cash,Conventional,FHA,VA Loan
Estimated market value
$449,100
$427,000 - $476,000
$2,664/mo
Price history
| Date | Event | Price |
|---|---|---|
| 7/24/2026 | Pending sale | $439,900$237/sqft |
Source:  NYSAMLSs #B1695034 Report a problem NYSAMLSs #B1695034 Report a problem | ||
| 7/8/2026 | Listed for sale | $439,900+114.6%$237/sqft |
Source: NYSAMLSs #B1695034 Report a problem | ||
| 1/2/2018 | Sold | $205,000+10.9%$110/sqft |
Source: NYSAMLSs #B1081125 Report a problem | ||
| 11/9/2017 | Listed for sale | $184,900$100/sqft |
Source: Hunt Real Estate ERA #B1081125 Report a problem | ||
| 11/9/2017 | Pending sale | $184,900$100/sqft |
Source: Hunt Real Estate ERA #B1081125 Report a problem | ||
| 10/30/2017 | Price change | $184,900-2.6%$100/sqft |
Source: Hunt Real Estate ERA #B1081125 Report a problem | ||
| 10/11/2017 | Listed for sale | $189,900$102/sqft |
Source: Hunt Real Estate ERA #B1081125 Report a problem | ||
Public tax history
| Year | Property taxes | Tax assessment |
|---|---|---|
| 2025 | -- | $73,600 |
| 2024 | -- | $73,600 |
| 2023 | -- | $73,600 |
| 2022 | -- | $73,600 |
| 2021 | -- | $73,600 |
| 2020 | -- | $73,600 |
| 2019 | -- | $73,600 |
| 2018 | -- | $73,600 |
| 2017 | $4,689 +197.8% | $73,600 |
| 2016 | $1,574 | $73,600 |
| 2015 | -- | $73,600 |
| 2014 | -- | $73,600 |
| 2013 | -- | $73,600 |
| 2012 | -- | $73,600 |
| 2011 | -- | $73,600 |
| 2010 | -- | $73,600 |
| 2009 | -- | $73,600 +2.2% |
| 2008 | -- | $72,000 |
| 2007 | -- | $72,000 |
| 2006 | -- | $72,000 |
| 2005 | -- | $72,000 |
| 2004 | -- | $72,000 |
| 2003 | -- | $72,000 |
| 2002 | -- | $72,000 |
| 2001 | -- | $72,000 |
| 2000 | -- | $72,000 |
Find assessor info on the county website
Monthly payment
Climate risks
Neighborhood: 14052
Nearby schools
GreatSchools rating
- 9/10East Aurora Middle SchoolGrades: 5-9Distance: 0.8 mi
- 10/10East Aurora High SchoolGrades: 9-12Distance: 2.7 mi
- 5/10Parkdale Elementary SchoolGrades: PK-4Distance: 1.4 mi
Schools provided by the listing agent
- Elementary: Parkdale Elementary
- Middle: East Aurora Middle
- High: East Aurora High
- District: East Aurora
Source: NYSAMLSs. This data may not be complete. We recommend contacting the local school district to confirm school assignments for this home.
- $157,7143 bd1 ba1k sqft767 Martin Dr, East aurora, NY 14052Off Market
- $157,7143 bd1 ba1k sqft767 Martin Dr, East aurora, NY 14052Off Market
- $362,6003 bd1 ba1k sqft767 Martin Dr, East Aurora, NY 14052Off Market
- $396,6003 bd1 ba2k sqft775 Martin Dr, East Aurora, NY 14052Off Market
- $322,2003 bd1 ba1.1k sqft779 Martin Dr, East Aurora, NY 14052Off Market
- $322,4003 bd1 ba1.1k sqft763 Martin Dr, East Aurora, NY 14052Off Market
- $323,8003 bd1 ba1.2k sqft783 Martin Dr, East Aurora, NY 14052Off Market
- $372,1003 bd2 ba1k sqft764 Martin Dr, East Aurora, NY 14052Off Market
A local agent can set up tours, give advice and negotiate with sellers.
Similar homes
- $395,0003 bd2 ba1.3k sqft125 Geneva Rd, East Aurora, NY 14052For Sale
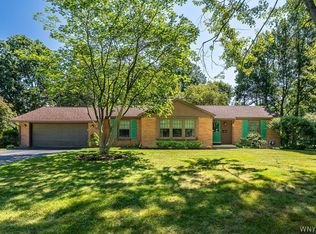
 MLS ID #B1705348, Amy G Mayfield, Listing by: HUNT Real Estate ERA. NYSAMLSs
 - $369,0003 bd2 ba1.4k sqft12 Fairlawn Dr, East Aurora, NY 14052For Sale
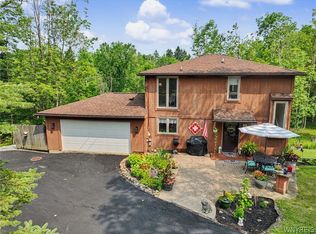 MLS ID #B1702794, Lisa Simme, Listing by: MJ Peterson Real Estate Inc.. NYSAMLSs
 - $585,0003 bd3 ba1.9k sqft1524 Sweet Rd, East Aurora, NY 14052For Sale
 MLS ID #B1704897, Christian Voigt, Listing by: HUNT Real Estate ERA. NYSAMLSs
 - $399,9003 bd2 ba1.4k sqft79 E Jerge Dr, Elma, NY 14059For Sale
 MLS ID #B1702113, Susan Drake, Listing by: Howard Hanna WNY Inc.. NYSAMLSs
 - $259,9002 bd3 ba1.3k sqft1968 Blakeley Rd, East Aurora, NY 14052For SaleMLS ID #B1704167, Deacon Tasker, Listing by: HUNT Real Estate ERA. NYSAMLSs
- $525,9004 bd3 ba2.1k sqft230 Rolling Green Ln, Elma, NY 14059For SaleMLS ID #B1702440, William Abels, Listing by: HUNT Real Estate ERA. NYSAMLSs
- $459,9003 bd2 ba1.6k sqft11622 East Ave, Marilla, NY 14102For SaleMLS ID #B1702634, William R Page, Listing by: WNY Metro Roberts Realty. NYSAMLSs
- $515,0003 bd2 ba2k sqft12654 Warner Hill Rd, South Wales, NY 14139For SaleMLS ID #B1704481, John R Clapp, Listing by: Howard Hanna WNY Inc.. NYSAMLSs
- $449,9004 bd3 ba1.8k sqft13431 Ward Rd, Holland, NY 14080For SaleMLS ID #B1702495, Scott Hamlin More, Listing by: WNY Metro Roberts Realty. NYSAMLSs
- $349,9002 bd2 ba1.2k sqft873 Grover Rd, East Aurora, NY 14052For SaleMLS ID #B1686586, Chelsea Root, Listing by: Howard Hanna WNY Inc.. NYSAMLSs
- $424,9003 bd2 ba1.8k sqft6644 Liebler Rd, Boston, NY 14025For SaleMLS ID #B1703351, Tammy DeLong, Listing by: WNY Metro Roberts Realty. NYSAMLSs
- $329,9004 bd2 ba1.8k sqft23 Villa Maria Rd, Buffalo, NY 14224For SaleMLS ID #B1704760, Cynthia J Durkin, Listing by: Howard Hanna WNY Inc.. NYSAMLSs
- $500,0003 bd3 ba2.1k sqft7365 Milestrip Rd, Orchard Park, NY 14127For SaleMLS ID #B1681843, Michael Measer, Listing by: HUNT Real Estate ERA. NYSAMLSs
- $449,9003 bd2 ba2.1k sqft182 Messer Ave, Depew, NY 14043For SaleMLS ID #B1683118, Cristin Bishop, Listing by: eXp Realty. NYSAMLSs
- $349,9994 bd3 ba1.7k sqft4685 Sawmill Rd, Clarence, NY 14031For SaleMLS ID #B1703212, Jackson Kostorowski, Listing by: HUNT Real Estate ERA. NYSAMLSs
- $474,9004 bd3 ba2.4k sqft138 Norwood Ave, Hamburg, NY 14075For SaleMLS ID #B1703688, Timothy D Maciejewski, Listing by: Keller Williams Realty Lancaster. NYSAMLSs
- $525,0004 bd3 ba2.1k sqft220 Nathans Trl, Lancaster, NY 14086For SaleMLS ID #B1704767, Jack R Hornung, Listing by: Deal Realty, Inc.. NYSAMLSs
- $459,9004 bd3 ba2k sqft6501 Pincherry Way, Lake View, NY 14085For SaleMLS ID #B1702930, Kyle Zitnik, Listing by: Keller Williams Realty WNY. NYSAMLSs
- $499,9994 bd3 ba2.4k sqft12869 Clarence Center Rd, Akron, NY 14001For SaleMLS ID #B1703979, Cheyanne R Seelau, Listing by: HUNT Real Estate ERA. NYSAMLSs
- $489,9003 bd3 ba2.6k sqft5113 William St, Lancaster, NY 14086For SaleMLS ID #B1703302, Carol Klein, Listing by: Century 21 North East. NYSAMLSs
