Welcome to this exceptional 4-bedroom, 2.5-bath Colonial offering over 2,400 sq. ft. in one of the Village of Hamburg's most desirable neighborhoods, just a short walk to Hamburg High School. Beautifully reimagined with exceptional craftsmanship and quality finishes throughout, this home offers the perfect blend of timeless design, everyday comfort, and outstanding indoor and outdoor living.
The heart of the home is a stunning designer kitchen featuring furniture-quality wood cabinetry, striking granite countertops, a massive center island with seating, gas cooktop, built-in double ovens (2026), Bosch dishwasher (2024), walk-in pantry, and abundant workspace, all flowing seamlessly into the vaulted family room. Step outside to an extraordinary covered outdoor patio, offering an additional 500+ sq. ft. of entertaining space and is designed for enjoyment all year long, complete with stamped concrete flooring, a finished knotty pine ceiling, architectural privacy louvers, ceiling fan, floor-to-ceiling stone gas fireplace, grilling station with vent hood, television, and hot tub with a new Ace saltwater system (2026). The entertaining continues on the expansive deck overlooking the pool (2020) with automatic chlorine system (2021), plus a vegetable garden and storage shed. The first floor also offers formal living and dining rooms, convenient first-floor laundry, and a half bath. Upstairs, the spacious primary suite features custom built-in cabinetry and a spa-inspired bath, renovated in 2023, with a freestanding soaking tub, custom tiled walk-in shower with black-framed glass enclosure, floating vanity, vessel sink, and designer finishes. Three additional large bedrooms and a full bath with a jetted tub complete the second floor. Additional improvements include owned solar panels for energy efficiency, a tankless hot water heater (2024), and new exterior wall insulation (2025). This is a rare opportunity to own a meticulously maintained home where exceptional craftsmanship, thoughtful design, and remarkable entertaining spaces come together in one of the Village of Hamburg's most sought-after locations. All offers are due by Monday, August 10th by 3pm.
Pending
$474,900
138 Norwood Ave, Hamburg, NY 14075
4beds
2,405sqft
Single Family Residence
Built in 1961
7,501 Square Feet Lot
$-- Zestimate®
$197/sqft
$-- HOA
What's special
Vegetable gardenDesigner finishesAbundant workspaceBosch dishwasherStorage shedThree additional large bedroomsArchitectural privacy louvers
- 17 days |
- 2,609 |
- 220 |
Zillow last checked:
Listing updated:
Listed by:
Keller Williams Realty Lancaster 716-324-2300,
Timothy D Maciejewski 716-989-7440
Source: NYSAMLSs,MLS#: B1703688 Originating MLS: Buffalo
Originating MLS: BuffaloFacts & features
Interior
Bedrooms & bathrooms
- Bedrooms: 4
- Bathrooms: 3
- Full bathrooms: 2
- 1/2 bathrooms: 1
- Main level bathrooms: 1
Bedroom 1
- Level: Second
- Dimensions: 14.00 x 12.00
Bedroom 2
- Level: Second
- Dimensions: 13.00 x 11.00
Bedroom 3
- Level: Second
- Dimensions: 12.00 x 10.00
Bedroom 4
- Level: Second
- Dimensions: 12.00 x 9.00
Dining room
- Level: First
- Dimensions: 11.00 x 10.00
Family room
- Level: First
- Dimensions: 18.00 x 12.00
Foyer
- Level: First
- Dimensions: 7.00 x 6.00
Kitchen
- Level: First
- Dimensions: 22.00 x 18.00
Laundry
- Level: First
- Dimensions: 10.00 x 5.00
Living room
- Level: First
- Dimensions: 23.00 x 12.00
Other
- Level: First
- Dimensions: 27.00 x 18.00
Heating
- Gas, Heat Pump, Forced Air
Cooling
- Heat Pump, Central Air
Appliances
- Included: Built-In Range, Built-In Oven, Double Oven, Dryer, Dishwasher, Gas Water Heater, Refrigerator, Washer, Humidifier
- Laundry: Main Level
Features
- Ceiling Fan(s), Separate/Formal Dining Room, Entrance Foyer, Eat-in Kitchen, Separate/Formal Living Room, Granite Counters, Hot Tub/Spa, Jetted Tub, Kitchen Island, Kitchen/Family Room Combo, Living/Dining Room, Sliding Glass Door(s), Storage, Air Filtration, Bath in Primary Bedroom
- Flooring: Ceramic Tile, Hardwood, Luxury Vinyl, Varies
- Doors: Sliding Doors
- Basement: Partial
- Number of fireplaces: 1
Interior area
- Total structure area: 2,405
- Total interior livable area: 2,405 sqft
Property
Parking
- Total spaces: 1
- Parking features: Attached, Garage, Driveway
- Attached garage spaces: 1
Features
- Levels: Two
- Stories: 2
- Patio & porch: Covered, Deck, Porch
- Exterior features: Concrete Driveway, Deck, Fully Fenced, Hot Tub/Spa, Pool
- Pool features: Above Ground
- Has spa: Yes
- Spa features: Hot Tub
- Fencing: Full
Lot
- Size: 7,501 Square Feet
- Dimensions: 50 x 150
- Features: Near Public Transit, Rectangular, Rectangular Lot, Residential Lot
Details
- Additional structures: Shed(s), Storage
- Parcel number: 1448031831700009009000
- Special conditions: Standard
Construction
Type & style
- Home type: SingleFamily
- Architectural style: Colonial,Two Story,Traditional
- Property subtype: Single Family Residence
Materials
- Other, Stone, Spray Foam Insulation, Vinyl Siding
- Foundation: Poured
Condition
- Resale
- Year built: 1961
Utilities & green energy
- Sewer: Connected
- Water: Connected, Public
- Utilities for property: Cable Available, Electricity Connected, High Speed Internet Available, Sewer Connected, Water Connected
Community & HOA
Community
- Subdivision: Holland Land Company's Su
Location
- Region: Hamburg
Financial & listing details
- Price per square foot: $197/sqft
- Tax assessed value: $102,000
- Annual tax amount: $9,522
- Date on market: 8/3/2026
- Cumulative days on market: 16 days
- Listing terms: Cash,Conventional,FHA,VA Loan
Estimated market value
Not available
Estimated sales range
Not available
Not available
Price history
| Date | Event | Price |
|---|---|---|
| 8/11/2026 | Pending sale | $474,900$197/sqft |
Source:  NYSAMLSs #B1703688 Report a problem NYSAMLSs #B1703688 Report a problem | ||
| 8/3/2026 | Listed for sale | $474,900+216.6%$197/sqft |
Source: NYSAMLSs #B1703688 Report a problem | ||
| 2/27/2004 | Sold | $150,000+29.3%$62/sqft |
Source: Agent Provided Report a problem | ||
| 11/14/1997 | Sold | $116,000-10.1%$48/sqft |
Source: Public Record Report a problem | ||
| 11/17/1995 | Sold | $129,000$54/sqft |
Source: Public Record Report a problem | ||
Public tax history
| Year | Property taxes | Tax assessment |
|---|---|---|
| 2025 | -- | $102,000 |
| 2024 | -- | $102,000 |
| 2023 | -- | $102,000 |
| 2022 | -- | $102,000 |
| 2021 | -- | $102,000 |
| 2020 | -- | $102,000 |
| 2019 | -- | $102,000 +2% |
| 2018 | -- | $100,000 |
| 2017 | $10,454 +94.6% | $100,000 |
| 2016 | $5,373 | $100,000 |
| 2015 | -- | $100,000 |
| 2014 | -- | $100,000 |
| 2013 | -- | $100,000 |
| 2012 | -- | $100,000 |
| 2011 | -- | $100,000 |
| 2010 | -- | $100,000 |
| 2009 | -- | $100,000 |
| 2008 | -- | $100,000 |
| 2007 | -- | $100,000 |
| 2006 | -- | $100,000 |
| 2005 | -- | $100,000 |
| 2004 | -- | $100,000 |
| 2003 | -- | $100,000 |
| 2002 | -- | $100,000 |
| 2001 | -- | $100,000 |
| 2000 | -- | $100,000 |
Find assessor info on the county website
Monthly payment
Climate risks
Neighborhood: 14075
Nearby schools
GreatSchools rating
- 4/10Union Pleasant Avenue Elementary SchoolGrades: K-5Distance: 0.4 mi
- 6/10Hamburg Middle SchoolGrades: 6-8Distance: 0.4 mi
- 9/10Hamburg High SchoolGrades: 9-12Distance: 0.2 mi
Schools provided by the listing agent
- Middle: Hamburg Middle
- High: Hamburg High
- District: Hamburg
Source: NYSAMLSs. This data may not be complete. We recommend contacting the local school district to confirm school assignments for this home.
- $451,8004 bd2 ba2.2k sqft144 Norwood Ave, Hamburg, NY 14075Off Market

- $325,1003 bd1 ba2k sqft134 Norwood Ave, Hamburg, NY 14075Off Market
- $372,6003 bd2 ba1.7k sqft128 Norwood Ave, Hamburg, NY 14075Off Market

- $358,4003 bd1 ba1.7k sqft148 Norwood Ave, Hamburg, NY 14075Off Market

- $324,3004 bd2 ba1.5k sqft124 Norwood Ave, Hamburg, NY 14075Off Market
- $272,6002 bd1 ba1.2k sqft4025 Ockler Ave, Hamburg, NY 14075Off Market
- $305,0004 bd2 ba1.8k sqft4019 Ockler Ave, Hamburg, NY 14075Sold
- $307,0004 bd2 ba1.4k sqft4029 Ockler Ave, Hamburg, NY 14075Off Market
A local agent can set up tours, give advice and negotiate with sellers.
Similar homes
- $429,9003 bd2 ba2.1k sqft3632 S Creek Rd, Hamburg, NY 14075For Sale
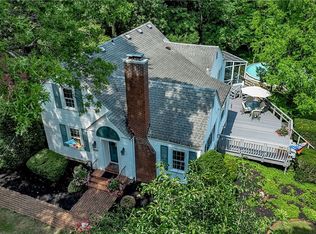
 MLS ID #B1705863, Lori A Pyanowski, Listing by: HUNT Real Estate ERA. NYSAMLSs
 - $449,9003 bd3 ba1.9k sqft193 E Main St, Hamburg, NY 14075For Sale
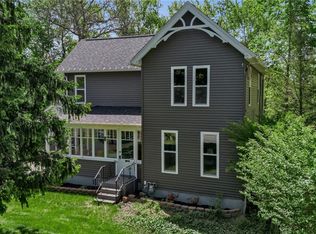 MLS ID #B1696052, Joe Sorrentino Jr, Listing by: Keller Williams Realty WNY. NYSAMLSs
 - $385,0003 bd2 ba2.1k sqft5445 Sterling Rd, Hamburg, NY 14075For Sale
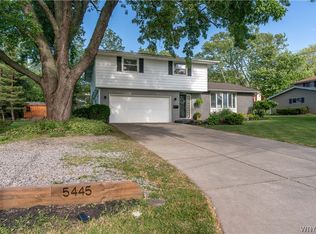 MLS ID #B1708457, Megan McNamara, Listing by: Realty ONE Group Empower. NYSAMLSs
 - $424,9004 bd3 ba2.3k sqft4789 Clifton Pkwy, Hamburg, NY 14075For Sale
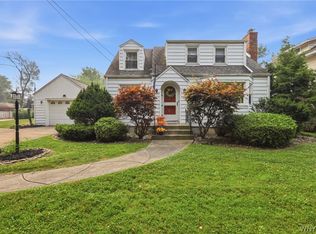 MLS ID #B1695222, Kathleen S Cunningham, Listing by: Howard Hanna WNY Inc.. NYSAMLSs
 - $456,9995 bd3 ba2.6k sqft4695 Lake Shore Rd, Hamburg, NY 14075For SaleMLS ID #B1677412, Lauren Czerniak, Listing by: MJ Peterson Real Estate Inc.. NYSAMLSs
- $569,9005 bd3 ba2.9k sqft5274 Columbia Ave, Hamburg, NY 14075For SaleMLS ID #B1705787, Joshua James, Listing by: Keller Williams Realty WNY. NYSAMLSs
- $459,9004 bd3 ba2.3k sqft420 Brantwood Rd, Amherst, NY 14226For SaleMLS ID #B1708458, Asya Lombardo, Listing by: HUNT Real Estate ERA. NYSAMLSs
- $599,9003 bd3 ba2.9k sqft5222 Columbia Ave, Hamburg, NY 14075For SaleMLS ID #B1693450, Patricia Manns, Listing by: HUNT Real Estate ERA. NYSAMLSs
- $489,9004 bd3 ba2.5k sqft111 Marjann Ter, Buffalo, NY 14223For SaleMLS ID #B1706951, Dave J Measer, Listing by: REMAX North. NYSAMLSs
- $549,9004 bd2 ba1.9k sqft5227 Big Tree Rd, Orchard Park, NY 14127For SaleMLS ID #B1701310, Katelyn A Eddy, Listing by: Keller Williams Realty Lancaster. NYSAMLSs
- $449,9004 bd3 ba2k sqft93 Hemlock Dr, West Seneca, NY 14224For SaleMLS ID #B1704220, Alexis Erway, Listing by: Howard Hanna WNY Inc.. NYSAMLSs
- $549,9003 bd2 ba2.4k sqft5876 Woodlee Ct, Orchard Park, NY 14127For SaleMLS ID #B1702418, Brennan Macey, Listing by: Keller Williams Realty WNY. NYSAMLSs
- $314,9003 bd1 ba1.2k sqft5469 S Freeman Rd, Orchard Park, NY 14127For SaleMLS ID #B1707751, Andrew M Pietrantoni, Listing by: Prestige Family Realty. NYSAMLSs
- $549,9004 bd4 ba2.1k sqft22 Vista Ct, West Seneca, NY 14224For SaleMLS ID #B1705609, Jennifer Sennett, Listing by: Keller Williams Realty Lancaster. NYSAMLSs
- $489,9003 bd3 ba2.6k sqft5113 William St, Lancaster, NY 14086For SaleMLS ID #B1703302, Carol Klein, Listing by: Century 21 North East. NYSAMLSs
- $424,9004 bd3 ba2.3k sqft38 Sandhurst Ln, Amherst, NY 14221For SaleMLS ID #B1705842, Beth H Klipfel, Listing by: HUNT Real Estate ERA. NYSAMLSs
- $474,9006 bd4 ba2.7k sqft180 Royal Pkwy W, Williamsville, NY 14221For SaleMLS ID #B1689572, Samantha E Muscato, Listing by: Iconic Real Estate. NYSAMLSs
- $489,9004 bd3 ba2k sqft200 Norwood Ave, Buffalo, NY 14222For SaleMLS ID #B1701189, Matthew Klafehn, Listing by: Park Realty of WNY LLC. NYSAMLSs
- $389,9004 bd2 ba2.3k sqft117 Emerald Dr, Buffalo, NY 14224For SaleMLS ID #B1702289, Jennifer Sennett, Listing by: Keller Williams Realty Lancaster. NYSAMLSs
- $374,9003 bd2 ba1.9k sqft1790 Davis Rd, West Falls, NY 14170For SaleMLS ID #B1695001, Joshua Assad, Listing by: Keller Williams Realty WNY. NYSAMLSs
