Welcome to this spacious and grand 3-bedroom, 2-full-bath home, proudly offered by its original owner and located on a quiet dead-end neighborhood street in the Depew School District. Pride in ownership shines throughout every inch of this beautifully maintained property. Enter through the ceramic-tiled foyer and enjoy a warm, inviting layout featuring gleaming hardwood floors, new carpet in all the right places, and generously sized bedrooms throughout. The home offers a beautiful formal living room and dining room, perfect for entertaining, along with an eat-in kitchen featuring Corian countertops and new appliances. The family room showcases new flooring and French doors leading to a heated three-season room overlooking the fully fenced backyard. The spacious primary bedroom includes two closets and sliding doors leading to a covered balcony. Outside, enjoy a stamped concrete patio, heated in-ground saltwater pool installed just 3 years ago, and a deep lot extending back to the pine trees. The property also includes three sheds: a she shed, a hot tub shed featuring a new hot tub installed in 2023, and a lawn/garden shed. Additional highlights include an attached 2.5-car garage, new roof, central air, and a new boiler and on-demand water tank, all updated in 2023.
Active
Price cut: $10K (8/10)
$439,900
182 Messer Ave, Depew, NY 14043
3beds
2,195sqft
Single Family Residence
Built in 1968
0.75 Acres Lot
$429,300 Zestimate®
$200/sqft
$-- HOA
What's special
New roofCentral airGenerously sized bedroomsHeated in-ground saltwater poolWarm inviting layoutNew appliancesFully fenced backyard
- 95 days |
- 1,105 |
- 34 |
Zillow last checked:
Listing updated:
Listed by:
eXp Realty 888-276-0630,
Cristin Bishop 716-913-7199
Source: NYSAMLSs,MLS#: B1683118 Originating MLS: Buffalo
Originating MLS: BuffaloFacts & features
Interior
Bedrooms & bathrooms
- Bedrooms: 3
- Bathrooms: 2
- Full bathrooms: 2
- Main level bathrooms: 1
Bedroom 1
- Level: Second
- Dimensions: 21.00 x 14.00
Bedroom 2
- Level: Second
- Dimensions: 21.00 x 17.00
Bedroom 3
- Level: Second
- Dimensions: 14.00 x 13.00
Family room
- Level: Lower
- Dimensions: 22.00 x 12.00
Foyer
- Level: Lower
- Dimensions: 8.00 x 23.00
Kitchen
- Level: First
- Dimensions: 12.00 x 12.00
Living room
- Level: First
- Dimensions: 22.00 x 12.00
Other
- Level: Lower
- Dimensions: 18.00 x 16.00
Heating
- Gas, Forced Air, Hot Water
Appliances
- Included: Dryer, Dishwasher, Disposal, Gas Oven, Gas Range, Gas Water Heater, Microwave, Refrigerator, Washer
- Laundry: In Basement
Features
- Cedar Closet(s), Ceiling Fan(s), Separate/Formal Dining Room, Entrance Foyer, Eat-in Kitchen, Sliding Glass Door(s), Solid Surface Counters
- Flooring: Carpet, Ceramic Tile, Hardwood, Laminate, Varies
- Doors: Sliding Doors
- Basement: Full,Sump Pump
- Number of fireplaces: 1
Interior area
- Total structure area: 2,195
- Total interior livable area: 2,195 sqft
- Finished area below ground: 578
Property
Parking
- Total spaces: 2.5
- Parking features: Attached, Garage, Garage Door Opener
- Attached garage spaces: 2.5
Features
- Levels: One
- Stories: 1
- Patio & porch: Open, Patio, Porch
- Exterior features: Concrete Driveway, Fence, Hot Tub/Spa, Patio, Private Yard, See Remarks
- Has spa: Yes
- Fencing: Partial
Lot
- Size: 0.75 Acres
- Dimensions: 100 x 325
- Features: Rectangular, Rectangular Lot, Residential Lot
Details
- Additional structures: Other, Pool House, Shed(s), Storage
- Parcel number: 1430891140200004012000
- Special conditions: Standard
Construction
Type & style
- Home type: SingleFamily
- Architectural style: Split Level
- Property subtype: Single Family Residence
Materials
- Brick, Vinyl Siding
- Foundation: Poured
- Roof: Architectural,Shingle
Condition
- Resale
- Year built: 1968
Utilities & green energy
- Electric: Circuit Breakers
- Sewer: Connected
- Water: Connected, Public
- Utilities for property: Cable Available, Electricity Connected, High Speed Internet Available, Sewer Connected, Water Connected
Community & HOA
Location
- Region: Depew
Financial & listing details
- Price per square foot: $200/sqft
- Tax assessed value: $294,000
- Annual tax amount: $9,827
- Date on market: 5/19/2026
- Listing terms: Cash,Conventional,FHA,VA Loan
Estimated market value
$429,300
$408,000 - $451,000
$2,651/mo
Price history
| Date | Event | Price |
|---|---|---|
| 8/10/2026 | Price change | $439,900-2.2%$200/sqft |
Source:  NYSAMLSs #B1683118 Report a problem NYSAMLSs #B1683118 Report a problem | ||
| 7/28/2026 | Price change | $449,900-4.3%$205/sqft |
Source: NYSAMLSs #B1683118 Report a problem | ||
| 7/6/2026 | Price change | $469,900-2.1%$214/sqft |
Source: NYSAMLSs #B1683118 Report a problem | ||
| 6/8/2026 | Price change | $479,900-4%$219/sqft |
Source: NYSAMLSs #B1683118 Report a problem | ||
| 5/19/2026 | Listed for sale | $499,900-13.8%$228/sqft |
Source: NYSAMLSs #B1683118 Report a problem | ||
| 3/11/2026 | Listing removed | $579,900$264/sqft |
Source: NYSAMLSs #B1647018 Report a problem | ||
| 11/14/2025 | Price change | $579,900-3.3%$264/sqft |
Source: NYSAMLSs #B1647018 Report a problem | ||
| 11/1/2025 | Listed for sale | $599,900$273/sqft |
Source: NYSAMLSs #B1647018 Report a problem | ||
Public tax history
| Year | Property taxes | Tax assessment |
|---|---|---|
| 2025 | -- | $294,000 |
| 2024 | -- | $294,000 |
| 2023 | -- | $294,000 |
| 2022 | -- | $294,000 +15% |
| 2021 | -- | $255,600 +23.5% |
| 2020 | -- | $207,000 +21.8% |
| 2019 | -- | $170,000 |
| 2018 | -- | $170,000 |
| 2017 | $4,719 +92.4% | $170,000 |
| 2016 | $2,453 | $170,000 |
| 2015 | -- | $170,000 +9.9% |
| 2014 | -- | $154,700 +61.3% |
| 2013 | -- | $95,900 |
| 2012 | -- | $95,900 |
| 2011 | -- | $95,900 |
| 2010 | -- | $95,900 |
| 2009 | -- | $95,900 |
| 2008 | -- | $95,900 |
| 2007 | -- | $95,900 +5.2% |
| 2006 | -- | $91,200 |
| 2005 | -- | $91,200 |
| 2004 | -- | $91,200 |
| 2003 | -- | $91,200 |
| 2002 | -- | $91,200 |
| 2001 | -- | $91,200 |
| 2000 | -- | $91,200 |
Find assessor info on the county website
Monthly payment
Climate risks
Neighborhood: 14043
Nearby schools
GreatSchools rating
- 8/10Cayuga Heights Elementary SchoolGrades: PK-5Distance: 0.9 mi
- 3/10Depew Middle SchoolGrades: 6-8Distance: 0.7 mi
- 7/10Depew High SchoolGrades: 9-12Distance: 0.7 mi
Schools provided by the listing agent
- Elementary: Cayuga Heights Elementary
- Middle: Depew Middle
- High: Depew High
- District: Depew
Source: NYSAMLSs. This data may not be complete. We recommend contacting the local school district to confirm school assignments for this home.
- $410,7004 bd2 ba2.2k sqft186 Messer Ave, Depew, NY 14043Off Market
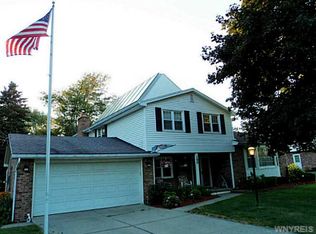
- $343,8003 bd1 ba1.7k sqft178 Messer Ave, Depew, NY 14043Off Market
- $335,0003 bd2 ba1.6k sqft161 Messer Ave, Depew, NY 14043Off Market
- $328,1003 bd2 ba1.2k sqft190 Messer Ave, Depew, NY 14043Off Market
- $508,6003 bd2 ba1.7k sqft176 Messer Ave, Depew, NY 14043Off Market
- $431,8006 bd3 ba3.1k sqft196 Messer Ave, Depew, NY 14043Off Market
- $292,1003 bd1 ba1.5k sqft1233 Borden Rd, Depew, NY 14043Off Market
- $265,0003 bd2 ba1.1k sqft1221 Borden Rd, Depew, NY 14043Sold
A local agent can set up tours, give advice and negotiate with sellers.
Similar homes
- $459,9004 bd3 ba2.3k sqft420 Brantwood Rd, Amherst, NY 14226For Sale

 MLS ID #B1708458, Asya Lombardo, Listing by: HUNT Real Estate ERA. NYSAMLSs
 - $479,9004 bd3 ba2k sqft26 Rollingwood Dr, Lancaster, NY 14086For Sale
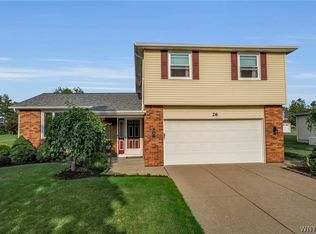 MLS ID #B1705771, Cindy A Jones, Listing by: Howard Hanna WNY Inc.. NYSAMLSs
 - $349,9004 bd2 ba1.4k sqft16 Elm Ave, Buffalo, NY 14224For Sale
 MLS ID #B1707220, Karen McDonnell, Listing by: HUNT Real Estate ERA. NYSAMLSs
 - $449,9993 bd3 ba1.8k sqft1940 Dodge Rd, East Amherst, NY 14051For Sale
 MLS ID #B1700292, John Weber, Listing by: Recckio R.E. & Development,Inc. NYSAMLSs
 - $439,9993 bd2 ba3k sqft5224 Old Goodrich Rd, Clarence, NY 14031For SaleMLS ID #B1696758, Tyler Ciffa, Listing by: Symphony Real Estate LLC. NYSAMLSs
- $289,9003 bd2 ba1.2k sqft56 Brunswick Rd, Depew, NY 14043For SaleMLS ID #B1705088, William Abels, Listing by: HUNT Real Estate ERA. NYSAMLSs
- $464,9004 bd2 ba2.3k sqft515 N Forest Rd, Williamsville, NY 14221For SaleMLS ID #B1692828, Jennifer M Ricotta, Listing by: Rhoades Real Estate. NYSAMLSs
- $249,9003 bd1 ba1.3k sqft48 Lee St, Depew, NY 14043For SaleMLS ID #B1703647, Patricia Scott, Listing by: PowerHouse Real Estate. NYSAMLSs
- $395,0004 bd2 ba2.3k sqft11671 Liberia Rd, East Aurora, NY 14052For SaleMLS ID #B1707152, Amy G Mayfield, Listing by: HUNT Real Estate ERA. NYSAMLSs
- $399,0004 bd3 ba2.1k sqft33 Gregory Dr, Buffalo, NY 14224For SaleMLS ID #B1700473, Shanan King, Listing by: WNY Metro Roberts Realty. NYSAMLSs
- $409,0004 bd3 ba1.7k sqft68 Lyrae Dr, Getzville, NY 14068For SaleMLS ID #B1707230, Danielle Clements, Listing by: Howard Hanna WNY Inc.. NYSAMLSs
- $299,9003 bd2 ba1.1k sqft638 Borden Rd, Cheektowaga, NY 14227For SaleMLS ID #B1683926, Steven Simme, Listing by: Keller Williams Realty Lancaster. NYSAMLSs
- $375,0004 bd2 ba1.8k sqft42 Leni Ln, Cheektowaga, NY 14225For SaleMLS ID #B1705886, Lynne M Logan, Listing by: Howard Hanna WNY Inc.. NYSAMLSs
- $329,9003 bd2 ba1.6k sqft349 Lake Ave, Lancaster, NY 14086For SaleMLS ID #B1705548, Dalton Reynolds, Listing by: Keller Williams Realty WNY. NYSAMLSs
- $425,0004 bd3 ba2.1k sqft6510 Emily Ln, Lockport, NY 14094For SaleMLS ID #B1704574, Colleen A Collier, Listing by: RE/MAX Plus. NYSAMLSs
- $375,0003 bd3 ba2.1k sqft69 Schlemmer Rd, Lancaster, NY 14086For SaleMLS ID #B1706111, Jennifer L Blake, Listing by: HUNT Real Estate ERA. NYSAMLSs
- $429,9004 bd3 ba2.6k sqft5880 Hunters Creek Rd, South Wales, NY 14139For SaleMLS ID #B1705409, Joseph S Van Schoonhoven, Listing by: Howard Hanna WNY Inc.. NYSAMLSs
- $419,9003 bd2 ba2k sqft505 Brantwood Rd, Amherst, NY 14226For SaleMLS ID #B1697085, Nancy Caruana, Listing by: HUNT Real Estate ERA. NYSAMLSs
- $539,9004 bd3 ba2.7k sqft194 Exeter Rd, Williamsville, NY 14221For SaleMLS ID #B1707462, Susan Pitruzzella, Listing by: Berkshire Hathaway Homeservices Zambito Realtors. NYSAMLSs
- $490,0003 bd2 ba1.6k sqft6151 Clarence Ln N, East Amherst, NY 14051For SaleMLS ID #B1701971, Donna Kay Reynolds, Listing by: MJ Peterson Real Estate Inc.. NYSAMLSs
