A great opportunity for a beautifully updated home on a peaceful 1.36-acre wooded lot located in the desired Williamsville school system. Relocating owners completed over $73 k in updates in the last 10 months. Charming curb appeal and interior features with beautiful, refinished hardwood floors flow throughout. You will love the convenience of a 1st floor primary suite with updated bath (walk-in shower and a deep soaking tub here!), first floor half bath, laundry room and attached side load garage. The living room features a fireplace with updated mantel, a charming window seat flanked by bookcases and built in storage. The kitchen delights with a bay window, oak flooring, a large island, stainless appliances, quartz counters and an abundance of cabinet space. At the heart of the home, the dining room leads to a new trex deck overlooking a picturesque back yard backing up to woods offering peace and privacy. The second-floor features two large bedrooms, a 2nd full bath and a small sitting or study area. The unfinished basement affords opportunity for added living space, workshop, home gym or storage- many possibilities here! Updates this year include, full kitchen, all bathrooms, refinished wood floors, deck, full interior painting, basement waterproofing w/ transferable warranty, and more. A list of the numerous updates are in the listing attachments. This is one you will not want to miss - it's a pleasure to visit.
Active
$465,000
2275 Dodge Rd, East Amherst, NY 14051
3beds
2,505sqft
Single Family Residence
Built in 1982
1.36 Acres Lot
$459,500 Zestimate®
$186/sqft
$-- HOA
What's special
- 2 days
- 1,447
- 136
Zillow last checked:
Listing updated:
Listed by:
Howard Hanna WNY Inc. 716-634-4200,
Cher L Kempf 716-868-6018
Source: NYSAMLSs,MLS#: B1725476 Originating MLS: Buffalo
Facts & features
Interior
Bedrooms & bathrooms
- Bedrooms: 3
- Bathrooms: 3
- Full bathrooms: 2
- 1/2 bathrooms: 1
- Main level bathrooms: 2
- Main level bedrooms: 1
Bedroom 1
- Level: First
- Dimensions: 21.00 x 11.00
Bedroom 2
- Level: Second
- Dimensions: 15.00 x 14.00
Bedroom 3
- Level: Second
- Dimensions: 14.00 x 11.00
Dining room
- Level: First
- Dimensions: 15.00 x 10.00
Living room
- Level: First
- Dimensions: 19.00 x 13.00
Heating
- Gas, Forced Air
Cooling
- Central Air
Appliances
- Included: Dishwasher, Free-Standing Range, Gas Oven, Gas Range, Gas Water Heater, Oven
- Laundry: Main Level
Features
- Separate/Formal Dining Room, Entrance Foyer, Eat-in Kitchen, Separate/Formal Living Room, Quartz Counters, Sliding Glass Door(s), Natural Woodwork, Bath in Primary Bedroom, Main Level Primary
- Flooring: Ceramic Tile, Hardwood, Varies
- Doors: Sliding Doors
- Basement: Full,Sump Pump
- Number of fireplaces: 1
Interior area
- Total structure area: 2,505
- Total interior livable area: 2,505 sqft
Property
Parking
- Total spaces: 2
- Parking features: Attached, Garage, Garage Door Opener
- Attached garage spaces: 2
Features
- Patio & porch: Deck
- Exterior features: Blacktop Driveway, Deck
Lot
- Size: 1.36 Acres
- Dimensions: 100 x 598
- Features: Flood Zone, Rectangular, Rectangular Lot, Wooded
Details
- Parcel number: 1422890280400002027000
- Special conditions: Standard
Construction
Type & style
- Home type: SingleFamily
- Architectural style: Cape Cod,Two Story
- Property subtype: Single Family Residence
Materials
- Brick, Vinyl Siding, Copper Plumbing
- Foundation: Block
- Roof: Asphalt
Condition
- Resale
- Year built: 1982
Utilities & green energy
- Electric: Circuit Breakers
- Sewer: Connected
- Water: Connected, Public
- Utilities for property: Cable Available, Sewer Connected, Water Connected
Community & HOA
Community
- Subdivision: Holland Land Company's Su
Location
- Region: East Amherst
Financial & listing details
- Price per square foot: $186/sqft
- Tax assessed value: $406,000
- Annual tax amount: $8,507
- Date on market: 10/28/2026
- Listing terms: Cash,Conventional,FHA,VA Loan
Estimated market value
$459,500
$437,000 - $482,000
$3,634/mo
Price history
| Date | Event | Price |
|---|---|---|
| 10/28/2026 | Listed for sale | $465,000+9.4%$186/sqft |
Source:  NYSAMLSs #B1725476 Report a problem | ||
| 2/27/2026 | Sold | $425,000-5.5%$170/sqft |
Source: NYSAMLSs #B1648211 Report a problem | ||
| 12/29/2025 | Pending sale | $449,900$180/sqft |
Source: NYSAMLSs #B1648211 Report a problem | ||
| 11/19/2025 | Price change | $449,900-4.3%$180/sqft |
Source: NYSAMLSs #B1648211 Report a problem | ||
| 10/30/2025 | Listed for sale | $469,900+124.8%$188/sqft |
Source: NYSAMLSs #B1648211 Report a problem | ||
| 11/30/2007 | Listing removed | $209,000$83/sqft |
Source: Obeo #281063 Report a problem | ||
| 11/14/2007 | Listed for sale | $209,000+1.5%$83/sqft |
Source: Obeo #281063 Report a problem | ||
| 9/4/2007 | Sold | $206,000$82/sqft |
Source: Public Record Report a problem | ||
Public tax history
| Year | Property taxes | Tax assessment |
|---|---|---|
| 2025 | -- | $406,000 |
| 2024 | -- | $406,000 +76.5% |
| 2023 | -- | $230,000 |
| 2022 | -- | $230,000 |
| 2021 | -- | $230,000 |
| 2020 | -- | $230,000 |
| 2019 | -- | $230,000 |
| 2018 | -- | $230,000 |
| 2017 | $5,416 +98.7% | $230,000 +10.8% |
| 2016 | $2,726 | $207,500 |
| 2015 | -- | $207,500 |
| 2014 | -- | $207,500 |
| 2013 | -- | $207,500 |
| 2012 | -- | $207,500 +0.7% |
| 2011 | -- | $206,100 |
| 2010 | -- | $206,100 |
| 2009 | -- | $206,100 +8.5% |
| 2008 | -- | $190,000 +43.9% |
| 2007 | -- | $132,000 |
| 2006 | -- | $132,000 |
| 2005 | -- | $132,000 |
| 2004 | -- | $132,000 |
| 2003 | -- | $132,000 -12% |
| 2002 | -- | $150,000 |
| 2001 | -- | $150,000 |
| 2000 | -- | $150,000 |
Find assessor info on the county website
Monthly payment
Climate risks
Neighborhood: 14051
Nearby schools
Schools provided by the listing agent
- District: Williamsville
Source: NYSAMLSs. This data may not be complete. We recommend contacting the local school district to confirm school assignments for this home.
Similar homes
- $469,0003 bd3 ba2k sqft8030 Old Post Rd W, East Amherst, NY 14051For Sale

 MLS ID #B1720100, Karina O Keicher, Listing by: Keller Williams Realty WNY. NYSAMLSs
- $474,9004 bd3 ba2.7k sqft192 Wood Acres Dr, East Amherst, NY 14051For Sale
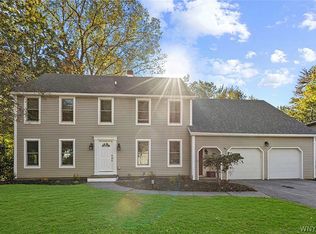 MLS ID #B1722837, Bethany Botzenhart, Listing by: Howard Hanna WNY Inc.. NYSAMLSs
- $400,0003 bd2 ba1.6k sqft38 Shady Grove Dr, East Amherst, NY 14051For Sale
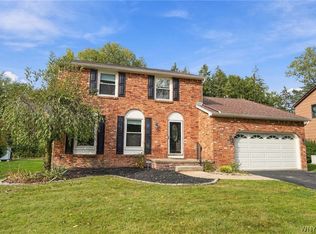 MLS ID #B1719640, Corrine M Urshel, Listing by: Howard Hanna WNY Inc.. NYSAMLSs
- $399,9994 bd2 ba3k sqft5224 Old Goodrich Rd, Clarence, NY 14031For Sale
 MLS ID #B1724159, Tyler Ciffa, Listing by: Symphony Real Estate LLC. NYSAMLSs
- $450,0004 bd3 ba2.8k sqft2 Nashua Ct, Lancaster, NY 14086For SaleMLS ID #B1725710, Jeanine M Kacala, Listing by: HUNT Real Estate ERA. NYSAMLSs
- $425,0004 bd4 ba2.4k sqft6876 Creekview Dr, Lockport, NY 14094For SaleMLS ID #B1720479, Lisa Cicciarelli, Listing by: Berkshire Hathaway Homeservices Zambito Realtors. NYSAMLSs
- $649,0002 bd3 ba2.1k sqft62 Covent Garden Ln, Buffalo, NY 14221For SaleMLS ID #B1725886, Paul Pelczynski, Listing by: Howard Hanna WNY Inc.. NYSAMLSs
- $469,0003 bd3 ba2k sqft951 Robin Rd, Amherst, NY 14228For SaleMLS ID #B1715634, Stephen Zattosky, Listing by: Keller Williams Realty WNY. NYSAMLSs
- $435,0003 bd3 ba1.5k sqft148 Hopkins Rd, Williamsville, NY 14221For SaleMLS ID #B1719968, Ronald Rubino, Listing by: HUNT Real Estate ERA. NYSAMLSs
- $389,9003 bd2 ba1.7k sqft421 Bauman Rd, Williamsville, NY 14221For SaleMLS ID #B1723798, Joe Sorrentino Jr, Listing by: Keller Williams Realty WNY. NYSAMLSs
- $415,0004 bd3 ba2.1k sqft6510 Emily Ln, Lockport, NY 14094For SaleMLS ID #B1704574, Colleen A Collier, Listing by: RE/MAX Plus. NYSAMLSs
- $449,9004 bd4 ba3k sqft102 Carriage Cir, Williamsville, NY 14221For SaleMLS ID #B1714021, J. Gerard Green, Listing by: RE/MAX Precision. NYSAMLSs
- $499,9003 bd4 ba2.9k sqft75 Maple Rd, Buffalo, NY 14221For SaleMLS ID #B1715527, Salvatore DiNatale, Listing by: WNY Metro Roberts Realty. NYSAMLSs
- $409,9004 bd2 ba2.9k sqft6775 Bear Ridge Rd, Lockport, NY 14094For SaleMLS ID #B1719937, Michele M Tracy, Listing by: HUNT Real Estate ERA. NYSAMLSs
- $500,0004 bd3 ba3.4k sqft4885 Smiley Ter, Clarence, NY 14031For SaleMLS ID #B1720361, Cindy A Jones, Listing by: Howard Hanna WNY Inc.. NYSAMLSs
- $499,9004 bd2 ba2.3k sqft598 Baseline Rd, Grand Island, NY 14072For SaleMLS ID #B1719797, Jessica Laurendi, Listing by: HUNT Real Estate ERA. NYSAMLSs
- $475,0005 bd3 ba3k sqft31 Lowell Rd, Buffalo, NY 14217For SaleMLS ID #B1718889, Laura J Nightingale, Listing by: MJ Peterson Real Estate Inc.. NYSAMLSs
- $449,9003 bd3 ba1.6k sqft4545 Ransom Rd, Clarence, NY 14031For SaleMLS ID #B1719190, Bethany Botzenhart, Listing by: Howard Hanna WNY Inc.. NYSAMLSs
- $429,0004 bd2 ba2.3k sqft515 N Forest Rd, Williamsville, NY 14221For SaleMLS ID #B1692828, Jennifer M Ricotta, Listing by: Rhoades Real Estate. NYSAMLSs
- $600,0004 bd2 ba2.2k sqft6825 Shawnee Rd, North Tonawanda, NY 14120For SaleMLS ID #B1722366, Alexander Ackley, Listing by: Keller Williams Realty WNY. NYSAMLSs
