Nothing to do but move in! This beautifully remodeled 3-bedroom, 1-bath Ranch offers stylish updates, easy one-level living, and an exceptional Granby location. The bright, inviting interior features hardwood floors throughout and a gorgeous new kitchen with granite countertops, center island, and all-new appliances. Major updates include a new roof, windows, driveway, septic tank, landscaping, patio, and front walkway. Enjoy the convenience of walking to the center of town and easy access to Salmon Brook Park and McLean's scenic walking trails. Updated, comfortable, and thoughtfully improved throughout-this is the one you've been waiting for! AGENT/OWNER
Accepting backups
$369,900
4 Woodcliff Drive, Granby, CT 06035
3beds
1,064sqft
Single Family Residence
Built in 1956
0.72 Acres Lot
$-- Zestimate®
$348/sqft
$-- HOA
What's special
Center islandStylish updatesHardwood floors throughoutGranite countertopsAll-new appliancesEasy one-level livingGorgeous new kitchen
- 35 days
- 114
- 0
Likely to sell faster than
Zillow last checked:
Listing updated:
Listed by:
Marlene Mahon (203)247-7368,
Berkshire Hathaway NE Prop. 860-658-1981
Source: Smart MLS,MLS#: 24206563
Facts & features
Interior
Bedrooms & bathrooms
- Bedrooms: 3
- Bathrooms: 1
- Full bathrooms: 1
Primary bedroom
- Features: Hardwood Floor
- Level: Main
Bedroom
- Features: Hardwood Floor
- Level: Main
Bedroom
- Features: Hardwood Floor
- Level: Main
Kitchen
- Features: Remodeled, Granite Counters, Kitchen Island, Hardwood Floor
- Level: Main
Living room
- Features: Remodeled, Fireplace, Hardwood Floor
- Level: Main
Heating
- Hot Water, Oil
Cooling
- None
Appliances
- Included: Oven/Range, Microwave, Refrigerator, Dishwasher, Washer, Dryer, Electric Water Heater
- Laundry: Lower Level
Features
- Basement: Full
- Attic: Access Via Hatch
- Number of fireplaces: 1
Interior area
- Total structure area: 1,064
- Total interior livable area: 1,064 sqft
- Finished area above ground: 1,064
Property
Parking
- Total spaces: 1
- Parking features: Detached
- Garage spaces: 1
Lot
- Size: 0.72 Acres
- Features: Level, Open Lot
Details
- Parcel number: 1937135
- Zoning: R30
Construction
Type & style
- Home type: SingleFamily
- Architectural style: Ranch
- Property subtype: Single Family Residence
Materials
- Shingle Siding, Cedar
- Foundation: Concrete Perimeter
- Roof: Asphalt
Condition
- New construction: No
- Year built: 1956
Utilities & green energy
- Sewer: Septic Tank
- Water: Well
Community & HOA
Community
- Features: Park, Playground, Near Public Transport, Shopping/Mall
HOA
- Has HOA: No
Location
- Region: Granby
Financial & listing details
- Price per square foot: $348/sqft
- Tax assessed value: $145,880
- Annual tax amount: $5,028
- Date on market: 9/26/2026
Estimated market value
Not available
Estimated sales range
Not available
Not available
Price history
| Date | Event | Price |
|---|---|---|
| 10/1/2026 | Contingent | $369,900$348/sqft |
Source:  Berkshire Hathaway HomeServices New England Properties #24206563 Report a problem | ||
| 9/26/2026 | Listed for sale | $369,900+60.8%$348/sqft |
Source:  Smart MLS #24206563 Report a problem | ||
| 10/6/2025 | Sold | $230,000$216/sqft |
Source: Public Record Report a problem | ||
Public tax history
| Year | Property taxes | Tax assessment |
|---|---|---|
| 2025 | $4,991 +3.3% | $145,880 |
| 2024 | $4,833 +3.9% | $145,880 |
| 2023 | $4,652 -0.3% | $145,880 +25% |
| 2022 | $4,665 +0.9% | $116,690 |
| 2021 | $4,622 | $116,690 |
| 2020 | $4,622 | $116,690 |
| 2019 | $4,622 +2.4% | $116,690 |
| 2018 | $4,515 +4.9% | $116,690 +2.8% |
| 2017 | $4,305 +2.7% | $113,470 |
| 2016 | $4,192 +2% | $113,470 |
| 2015 | $4,110 +2% | $113,470 |
| 2014 | $4,030 +2% | $113,470 |
| 2013 | $3,952 +4.7% | $113,470 -7.7% |
| 2012 | $3,775 +2% | $122,990 |
| 2011 | $3,702 +2.2% | $122,990 |
| 2010 | $3,623 +0.4% | $122,990 |
| 2009 | $3,610 | $122,990 |
| 2008 | $3,610 +3.7% | $122,990 +27% |
| 2007 | $3,482 +3.8% | $96,810 |
| 2006 | $3,356 +3.8% | $96,810 |
| 2005 | $3,234 +4.5% | $96,810 |
| 2004 | $3,095 +4.5% | $96,810 |
| 2003 | $2,962 +21.8% | $96,810 +42.3% |
| 2001 | $2,432 +3.7% | $68,040 |
| 2000 | $2,345 +6.4% | $68,040 -19.6% |
| 1995 | $2,203 | $84,660 |
Find assessor info on the county website
Monthly payment
Est. payment
Payment breakdown
Explore the cost of this home by adjusting the details. Changes won't be saved.Climate risks
Neighborhood: Salmon Brook
Nearby schools
Schools provided by the listing agent
- High: Granby Memorial
Source: Smart MLS. This data may not be complete. We recommend contacting the local school district to confirm school assignments for this home.
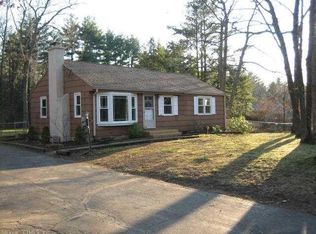
Similar homes
- $365,0003 bd1 ba1.2k sqft7 Gordon Street, Simsbury, CT 06070For Sale

 MLS ID #24214336, Fernando M. Paiva, Gorski Realty LLC. Smart MLS
- $385,0003 bd2 ba1.2k sqft1 Pinewood Road, East Granby, CT 06026For Sale
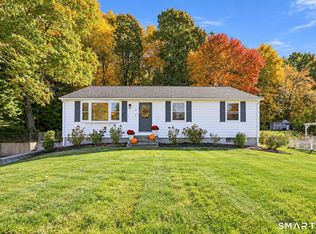 MLS ID #24216775, Rebecca Impionbato, Cuoco & Co. Real Estate. Smart MLS
- $399,9003 bd2 ba1.4k sqft404 Woodland Street, Windsor Locks, CT 06096For Sale
 MLS ID #24217809, Tyler Amann, Salzillo Realty Company. Smart MLS
- $350,0003 bd2 ba1.1k sqft15 Powder Mill Rd, Southwick, MA 01077For Sale By Owner

- $369,9003 bd2 ba1.1k sqft44 Juniper Drive, Windsor Locks, CT 06096For SaleMLS ID #24210392, Jennifer S. Petron, Berkshire Hathaway NE Prop.. Smart MLS
- $375,0002 bd2 ba1.4k sqft37 Wynding Hills Road, East Granby, CT 06026For SaleMLS ID #24202217, Ariel B. Sheelan, Spaulding Realty Group, LLC. Smart MLS
- $375,0003 bd1 ba1.4k sqft890 North Street, Suffield, CT 06078For SaleMLS ID #24208191, Karolina Podolska, Naples Realty Group, LLC. Smart MLS
- $359,9003 bd1 ba1.2k sqft129 Montemerlo Avenue, Windsor Locks, CT 06096For SaleMLS ID #24210919, Mike Barile, Barile Realty Group. Smart MLS
- $365,0003 bd2 ba1.2k sqft1419 Poquonock Avenue, Windsor, CT 06095For SaleMLS ID #24204239, Matthew Olander, KW Legacy Partners. Smart MLS
- $349,9003 bd2 ba1.2k sqft16 Windham Road, Enfield, CT 06082For SaleMLS ID #24213399, Kristin Birkenshaw, Realty One Group Cutting Edge. Smart MLS
- $319,9003 bd1 ba925 sqft428 Litchfield Drive, Windsor Locks, CT 06096For SaleMLS ID #24216937, Chris Piccoli, Christopher Piccoli, Broker. Smart MLS
- $375,0003 bd2 ba1.5k sqft129 Dowd Avenue, Canton, CT 06019For SaleMLS ID #24214352, Joshalyn Burgos, Starr Team at LPT Realty. Smart MLS
- $354,9263 bd2 ba1.2k sqft17 Pioneer Drive, Enfield, CT 06082For SaleMLS ID #24210830, Maria Pirulli, Five Stars Realty. Smart MLS
- $399,9003 bd2 ba1.4k sqft169 Griffin Road, Suffield, CT 06093For SaleMLS ID #24210980, Amy M. Bartolucci, Coldwell Banker Realty. Smart MLS
- $320,0003 bd1 ba1.5k sqft794 Matianuck Avenue, Windsor, CT 06095For SaleMLS ID #24217146, Andrea Mattesen, eXp Realty. Smart MLS
