Welcome home to this 3-bedroom, 2-bathroom manufactured home offering 1,216 sq. ft. of comfortable living space. The open-concept floor plan creates a bright, welcoming space that seamlessly connects the living room, dining area, and kitchen. The spacious primary suite features a walk-in closet and private ensuite bath, while two additional bedrooms offer flexibility for family, guests, or a home office. A dedicated utility room adds everyday convenience, making this thoughtfully designed home the perfect combination of comfort, style, and functionality. Call today to learn more about this beautiful home! *Based on approved credit. Estimated payment based on approved credit for home-only financing. Taxes, fees, and insurance premiums not included. Terms and rates subject to change. Restrictions apply. Prices subject to change. See the office for details. Some images may have been virtually staged to better showcase the potential of the rooms. Please note that the actual home may differ. DISCLAIMER: Some images may have been virtually staged to better showcase the potential of the rooms. Please note that the actual home may differ.
For sale
$86,999
4 Woodmoor Ct #4, Leavenworth, KS 66048
3beds
1,216sqft
Manufactured Home
Built in 2026
-- sqft lot
$86,200 Zestimate®
$72/sqft
$-- HOA
What's special
Private ensuite bathSpacious primary suiteOpen-concept floor planBright welcoming spaceWalk-in closet
- 26 days |
- 344 |
- 18 |
Zillow last checked:
Listing updated:
Listed by:
Terri Moore 913-738-5828,
Forest Hills
Source: My State MLS,MLS#: 11885431
Facts & features
Interior
Bedrooms & bathrooms
- Bedrooms: 3
- Bathrooms: 2
- Full bathrooms: 2
Rooms
- Room types: Kitchen, Laundry Room, Living Room
Basement
- Area: 0
Heating
- Has Heating (Unspecified Type)
Features
- Has basement: No
- Has fireplace: No
Interior area
- Total structure area: 1,216
- Total interior livable area: 1,216 sqft
- Finished area above ground: 1,216
Property
Details
- On leased land: Yes
- Lease amount: $475
Construction
Type & style
- Home type: MobileManufactured
- Property subtype: Manufactured Home
Condition
- New construction: No
- Year built: 2026
Utilities & green energy
- Electric: Amps(0)
Community & HOA
HOA
- Has HOA: No
Location
- Region: Leavenworth
Financial & listing details
- Price per square foot: $72/sqft
- Date on market: 7/14/2026
- Date available: 07/14/2026
- Listing agreement: Exclusive
T
Terri Moore
By pressing Contact Agent, you agree that the real estate professional identified above may call/text you about your search, which may involve use of automated means and pre-recorded/artificial voices. You don't need to consent as a condition of buying any property, goods, or services. Message/data rates may apply. You also agree to our Terms of Use. Zillow does not endorse any real estate professionals. We may share information about your recent and future site activity with your agent to help them understand what you're looking for in a home.
Estimated market value
$86,200
$82,000 - $91,000
Not available
Price history
| Date | Event | Price |
|---|---|---|
| 7/14/2026 | Listed for sale | $86,999$72/sqft |
Source: My State MLS #11885431 Report a problem | ||
Public tax history
Tax history is unavailable.
Monthly payment
Climate risks
Neighborhood: 66048
Nearby schools
GreatSchools rating
- 4/10Henry LeavenworthGrades: 1-4Distance: 1.4 mi
- 5/10Richard Warren Middle SchoolGrades: 7-8Distance: 0.5 mi
- 4/10Leavenworth Sr High SchoolGrades: 9-12Distance: 0.8 mi
- $319,3004 bd3 ba1.5k sqft801 Meadow Ln, Leavenworth, KS 66048Off Market
- $314,6004 bd3 ba1.3k sqft749 Meadow Ln, Leavenworth, KS 66048Off Market
- $344,6004 bd3 ba2.2k sqft807 Meadow Ln, Leavenworth, KS 66048Off Market
- $111,3003 bd2 ba-- sqft7 Woodmoor Ct, Leavenworth, KS 66048Off Market

- $321,5003 bd3 ba1.5k sqft745 Meadow Ln, Leavenworth, KS 66048Off Market
- $301,3004 bd3 ba1.3k sqft811 Meadow Ln, Leavenworth, KS 66048Off Market
- $341,1004 bd2 ba1.9k sqft741 Meadow Ln, Leavenworth, KS 66048Off Market
- $348,3004 bd3 ba2.8k sqft821 Meadow Ln, Leavenworth, KS 66048Off Market
Similar homes
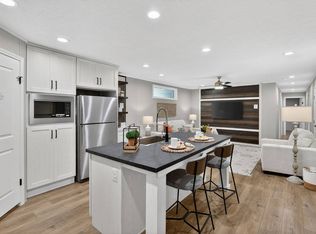
- $86,9993 bd2 ba1.2k sqft84 Woodmoor Ct #84, Leavenworth, KS 66048For Sale
 MLS ID #11883210, Terri Moore, Forest Hills. My State MLS
 - $102,9994 bd2 ba1.5k sqft87 Woodmoor Ct #87, Leavenworth, KS 66048For Sale
 MLS ID #11883140, Terri Moore, Forest Hills. My State MLS
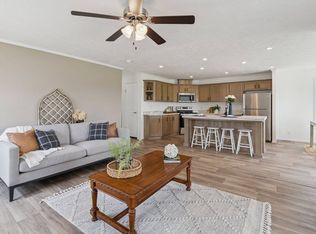
 - $109,9993 bd2 ba1.5k sqft92 Woodmoor Ct #92, Leavenworth, KS 66048For Sale
 MLS ID #11883135, Terri Moore, Forest Hills. My State MLS
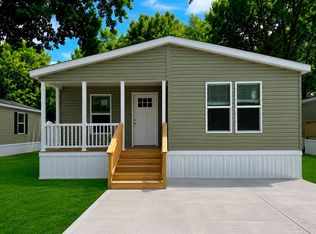
 - $112,9993 bd2 ba1.4k sqft50 Woodmoor Ct #50, Leavenworth, KS 66048For Sale
 MLS ID #11883134, Terri Moore, Forest Hills. My State MLS
 - $112,9993 bd2 ba1.4k sqft41 Woodmoor Ct #41, Leavenworth, KS 66048For SaleMLS ID #11883138, Terri Moore, Forest Hills. My State MLS
- $82,0003 bd1 ba1.6k sqft1912 Montezuma St, Leavenworth, KS 66048For SaleMLS ID #2584155, Alicia Archambault, EXP Realty LLC. Heartland MLS as distributed by MLS GRID
- $112,5003 bd2 ba1.5k sqft56 Woodmoor Ct #56, Leavenworth, KS 66048New ConstructionMLS ID #11610873, Terri Moore, Forest Hills. My State MLS
- $105,0002 bd1 ba892 sqft721 Olive St, Leavenworth, KS 66048For SaleMLS ID #2628496, Ray Homes KC Team, Compass Realty Group. Heartland MLS as distributed by MLS GRID
- $108,0002 bd1 ba842 sqft2510 S 4th St, Leavenworth, KS 66048For SaleMLS ID #2623940, Scott Angello, Reilly Real Estate LLC. Heartland MLS as distributed by MLS GRID
- $105,9992 bd1 ba720 sqft1312 Newman St, Leavenworth, KS 66048For SaleMLS ID #2622112, We Sell KC Team, 1st Class Real Estate-We Sell. Heartland MLS as distributed by MLS GRID
- $105,0003 bd2 ba1.6k sqft321 Pottawatomie St, Leavenworth, KS 66048For SaleMLS ID #2504268, Dan Lynch, Lynch Real Estate. Heartland MLS as distributed by MLS GRID
- $124,9503 bd1 ba1k sqft1320 9th Ave, Leavenworth, KS 66048For SaleMLS ID #245397, Marshall Barber, Valley, Inc.. Sunflower AOR as distributed by MLS GRID
- $69,9501 bd1 ba916 sqft1331 Spruce St, Leavenworth, KS 66048For SaleMLS ID #2620405, John Barnes, ReeceNichols Premier Realty. Heartland MLS as distributed by MLS GRID
- $120,0002 bd1 ba768 sqft1027 Delaware St, Leavenworth, KS 66048For SaleMLS ID #2606249, John Barnes, ReeceNichols Premier Realty. Heartland MLS as distributed by MLS GRID
- $79,1003 bd2 ba1.2k sqft836 S 75th St #216, Kansas City, KS 66111New ConstructionRHP Properties
- $75,5003 bd2 ba1k sqft953 S 73rd Pl #111, Kansas City, KS 66111New ConstructionRHP Properties
- $71,2003 bd2 ba1.2k sqft806 S 75th St #203, Kansas City, KS 66111New ConstructionRHP Properties
- $71,2003 bd2 ba1.2k sqft144 Newton St #G-21, Edwardsville, KS 66113New ConstructionRHP Properties
- $71,2003 bd2 ba1.2k sqft128 Haines St #M-24, Edwardsville, KS 66113New ConstructionRHP Properties
- $69,2003 bd2 ba1.1k sqft847 S 75th St #271, Kansas City, KS 66111New ConstructionRHP Properties
