Welcome to this beautifully maintained split-level home in the highly sought after Morganville section of Marlboro Township. This 4 bedroom with 2 and a half bath residence offers a perfect blend of comfort and functionality. Step inside to find hardwood floors throughout a formal living room and dining room, plus an additional family room that adds flexible space for relaxing or entertaining. The primary suite features its own private en suite bath, while three additional bedrooms and a full bath provide comfort for family or guests. Out back, enjoy a massive yard that opens to a wooded lot, creating a peaceful and private outdoor retreat. Living in Morganville means access to top rated schools, beautiful parks, and convenient proximity to shopping, dining, and commuter routes. Public open house for September 26th is canceled due to storm
Pending
$759,000
4 Wylie Terrace, Morganville, NJ 07751
4beds
2,049sqft
Single Family Residence
Built in 1969
0.47 Acres Lot
$780,200 Zestimate®
$370/sqft
$-- HOA
What's special
Beautifully maintained split-level homeHardwood floors throughout
- 52 days
- 117
- 3
Zillow last checked:
Listing updated:
Listed by:
John Destefano 347-728-8359,
RE/MAX First Realty
Source: MoreMLS,MLS#: 22630068
Facts & features
Interior
Bedrooms & bathrooms
- Bedrooms: 4
- Bathrooms: 3
- Full bathrooms: 2
- 1/2 bathrooms: 1
Bedroom
- Area: 158.99
- Dimensions: 13.73 x 11.58
Bedroom
- Area: 135.39
- Dimensions: 9.97 x 13.58
Bedroom
- Area: 93.12
- Dimensions: 9.05 x 10.29
Bathroom
- Area: 29.95
- Dimensions: 7.62 x 3.93
Bathroom
- Area: 20.46
- Dimensions: 6.96 x 2.94
Other
- Area: 56.87
- Dimensions: 6.91 x 8.23
Kitchen
- Area: 257.48
- Dimensions: 10.98 x 23.45
Kitchen
- Area: 5.4
- Dimensions: 2.84 x 1.9
Living room
- Area: 298.1
- Dimensions: 22.0 x 13.55
Heating
- Forced Air
Cooling
- Central Air
Features
- Flooring: Concrete, Ceramic Tile, Wood
- Basement: Partial,Partially Finished
Interior area
- Total structure area: 2,049
- Total interior livable area: 2,049 sqft
Property
Parking
- Total spaces: 2
- Parking features: Asphalt, Double Wide Drive, Driveway, Off Street, On Street
- Attached garage spaces: 2
- Has uncovered spaces: Yes
Features
- Levels: Split Level
- Stories: 3
Lot
- Size: 0.47 Acres
- Dimensions: 104 x 195
- Features: Back to Woods
- Topography: Level
Details
- Parcel number: 3000270000000062
- Zoning description: Residential
Construction
Type & style
- Home type: SingleFamily
- Property subtype: Single Family Residence
Materials
- Foundation: Slab
Condition
- New construction: No
- Year built: 1969
Utilities & green energy
- Sewer: Public Sewer
Community & HOA
Community
- Subdivision: None
HOA
- Has HOA: No
Location
- Region: Morganville
Financial & listing details
- Price per square foot: $370/sqft
- Tax assessed value: $369,300
- Annual tax amount: $9,690
- Date on market: 9/23/2026
- Inclusions: Washer, Wall Oven, Dishwasher, Dryer, Microwave, Stove, Refrigerator
- Exclusions: Personal Property
Estimated market value
$780,200
$741,000 - $819,000
$4,771/mo
Price history
| Date | Event | Price |
|---|---|---|
| 10/8/2026 | Pending sale | $759,000$370/sqft |
Source:  MoreMLS #22630068 Report a problem | ||
| 9/23/2026 | Listed for sale | $759,000+14.1%$370/sqft |
Source: MoreMLS #22630068 Report a problem | ||
| 7/25/2023 | Sold | $665,000+4.1%$325/sqft |
Source: MoreMLS #22312597 Report a problem | ||
| 5/20/2023 | Pending sale | $639,000$312/sqft |
Source: MoreMLS #22312597 Report a problem | ||
| 5/16/2023 | Contingent | $639,000$312/sqft |
Source: MoreMLS #22312597 Report a problem | ||
| 5/11/2023 | Listed for sale | $639,000+197.2%$312/sqft |
Source: MoreMLS #22312597 Report a problem | ||
| 7/24/1995 | Sold | $215,000$105/sqft |
Source: Public Record Report a problem | ||
Public tax history
| Year | Property taxes | Tax assessment |
|---|---|---|
| 2026 | $9,469 +5% | $369,300 |
| 2025 | $9,022 | $369,300 |
| 2024 | $9,022 +1.8% | $369,300 |
| 2023 | $8,860 +1.3% | $369,300 |
| 2022 | $8,749 +1.2% | $369,300 |
| 2021 | $8,645 +1.1% | $369,300 |
| 2020 | $8,549 +1.7% | $369,300 |
| 2019 | $8,405 +2.1% | $369,300 |
| 2018 | $8,235 +0.4% | $369,300 |
| 2017 | $8,206 +1.4% | $369,300 |
| 2016 | $8,091 -0.8% | $369,300 -0.1% |
| 2015 | $8,154 +2.7% | $369,600 +0.2% |
| 2014 | $7,937 -3.6% | $368,800 |
| 2013 | $8,231 +0.7% | $368,800 -7.5% |
| 2012 | $8,171 +1.5% | $398,800 |
| 2011 | $8,048 +15.4% | $398,800 |
| 2010 | $6,974 +0.3% | $398,800 +141.3% |
| 2009 | $6,951 | $165,300 |
| 2008 | -- | $165,300 |
| 2007 | -- | $165,300 |
| 2006 | -- | $165,300 |
| 2005 | -- | $165,300 |
| 2003 | -- | $165,300 |
| 2002 | -- | $165,300 |
| 2001 | -- | $165,300 |
Find assessor info on the county website
Monthly payment
Est. payment
Payment breakdown
Explore the cost of this home by adjusting the details. Changes won't be saved.Climate risks
Neighborhood: 07751
Similar homes
- $749,0003 bd3 ba1.8k sqft7 Friar Lane, Freehold, NJ 07728For Sale
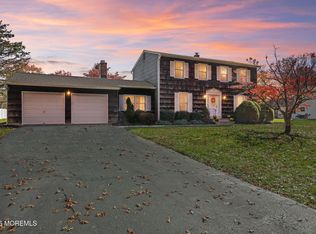
 MLS ID #22635040, George Russ, Keller Williams Realty West Monmouth. MoreMLS
- $650,0004 bd2 ba1.7k sqft14 Juniper Avenue, Manalapan, NJ 07726For Sale
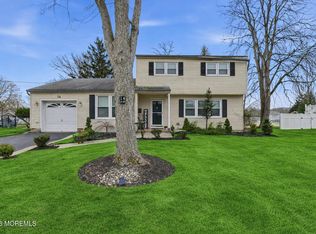 MLS ID #22632841, Michael Sclafani, RE/MAX Central. MoreMLS
- $709,9994 bd3 ba1.9k sqft450 Iron Bridge Road, Freehold, NJ 07728For Sale
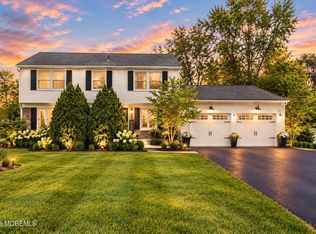 MLS ID #22632387, Bina Patel, Halo Realty. MoreMLS
- $795,0003 bd2 ba2k sqft179 School Road E, Marlboro, NJ 07746For Sale
 MLS ID #22628645, Brian T McCarron, Keller Williams Elite. MoreMLS
- $830,0004 bd3 ba2.2k sqft11 Welsh Ct, East Brunswick, NJ 08816For Sale
 MLS ID #2706056R, DANIEL A. RAZZANO. All Jersey MLS
- $729,9004 bd2 ba2k sqft3 Packard Rd, East Brunswick, NJ 08816For SaleMLS ID #2616419R, JENISE BUCKALEW. All Jersey MLS
- $749,0003 bd3 ba2.4k sqft6 New Dover Rd, East Brunswick, NJ 08816For SaleMLS ID #2700922R, YEHUDA NEUSTADT. All Jersey MLS
- $765,0004 bd3 ba2.2k sqft118 Don Connor Boulevard, Jackson, NJ 08527For SaleMLS ID #22632579, Thomas Clancy, Keller Williams Realty West Monmouth. MoreMLS
- $729,9994 bd2 ba1.6k sqft127 Hillside St, Red Bank, NJ 07701For SaleMLS ID #2707577R, DIANE D. LAZEWSKI. All Jersey MLS
- $750,0004 bd3 ba2.4k sqft41 Butterfly Road, Jackson, NJ 08527For SaleMLS ID #22622035, Yael Wise, HomeSmart First Advantage. MoreMLS
- $729,0004 bd2 ba2.3k sqft295 Fort Plains Road, Howell, NJ 07731For SaleMLS ID #22623440, Moshe Rumpler, Imperial Real Estate Agency. MoreMLS
- $750,0004 bd3 ba1.7k sqft19 Buckingham Drive, Jackson, NJ 08527For SaleMLS ID #22631591, Felix Tamayo, C21/ Action Plus Realty. MoreMLS
- $780,0003 bd4 ba2k sqft47 Pemberton Dr, Matawan, NJ 07747For SaleMLS ID #2707391R, IVETTE CAMPO FUOCO. All Jersey MLS
- $770,0004 bd3 ba2.5k sqft598 Reed Road, Jackson, NJ 08527For SaleMLS ID #22631976, Vickie L Black, Crossroads Realty, Inc.. MoreMLS
- $875,0004 bd4 ba2.2k sqft2 Sweet Briar Lane, Holmdel, NJ 07733For SaleMLS ID #22619157, Robert M Shirvanian, EXIT Realty East Coast Shirvanian. MoreMLS
- $725,0004 bd5 ba2.7k sqft144 N Cooks Bridge Road, Jackson, NJ 08527For SaleMLS ID #22633778, Thomas Clancy, Keller Williams Realty West Monmouth. MoreMLS
- $759,9005 bd3 ba2.5k sqft1636 Arthur Ave, North Brunswick, NJ 08902For SaleMLS ID #2702318R, LAUREN ADAMS. All Jersey MLS
- $829,0004 bd3 ba2.1k sqft10 Homestead Place, Holmdel, NJ 07733For SaleMLS ID #22634341, Adam Aly, Keller Williams Realty East Monmouth. MoreMLS
- $849,9004 bd3 ba2.4k sqft6 Mount Ct, East Brunswick, NJ 08816For SaleMLS ID #2704691R, CASEY GESUELLI. All Jersey MLS
- $715,0005 bd3 ba2.5k sqft11 Holland Ln, East Windsor, NJ 08512For SaleMLS ID #2704241R, DIPTI PUROHIT. All Jersey MLS
