Welcome to this well-maintained 3-bedroom home in the South Colonie School District, proudly owned and cared for by the same family since it was built and passed down through generations. The main level features beautiful hardwood floors, a bright and spacious living area, and an updated kitchen with white cabinetry, granite countertops, stainless steel appliances, and plenty of workspace. The kitchen flows into a generous dining area with sliding doors leading to the backyard, creating a great setup for everyday living and entertaining.
Downstairs, you'll find an extra-large finished bonus room, offering plenty of space for a family room, home office, gym, game room, or additional recreational space. Outside, enjoy a fenced backyard with an above-ground pool, deck, patio area, storage shed, and room to relax or entertain. An attached garage and expansive paved driveway provide plenty of parking and additional convenience.
Located in a desirable Colonie neighborhood with easy access to shopping, restaurants, Colonie Center, Wolf Road, major highways, and everyday conveniences, this home combines a convenient Capital Region location with generations of pride of ownership. A wonderful opportunity to make a longtime family home your own.
Pending
$310,000
40 Ahl Avenue, Albany, NY 12205
3beds
1,080sqft
Single Family Residence, Residential
Built in 1961
6,969 Square Feet Lot
$320,800 Zestimate®
$287/sqft
$-- HOA
What's special
Patio areaPlenty of workspaceStorage shedAttached garageAbove-ground poolExtra-large finished bonus roomStainless steel appliances
- 20 days
- 3,027
- 162
Likely to sell faster than
Zillow last checked:
Listing updated:
Listed by:
Real Broker NY LLC 855-450-0442,
Kyla Zeilman 518-301-8314
Source: Global MLS,MLS#: 202626979
Facts & features
Interior
Bedrooms & bathrooms
- Bedrooms: 3
- Bathrooms: 1
- Full bathrooms: 1
Primary bedroom
- Level: First
Bedroom
- Level: First
Bedroom
- Level: First
Full bathroom
- Level: First
Half bathroom
- Level: Basement
Den
- Level: Basement
Dining room
- Level: First
Kitchen
- Level: First
Living room
- Level: First
Heating
- Baseboard, Hot Water
Cooling
- Other, Window Unit(s)
Appliances
- Included: Dishwasher, Disposal, Electric Oven, Electric Water Heater, Microwave
- Laundry: Electric Dryer Hookup, Gas Dryer Hookup, In Basement, Washer Hookup
Features
- Flooring: Hardwood
- Doors: Sliding Doors
- Basement: Finished,Full
Interior area
- Total structure area: 1,080
- Total interior livable area: 1,080 sqft
- Finished area above ground: 1,080
- Finished area below ground: 1,080
Video & virtual tour
Property
Parking
- Total spaces: 8
- Parking features: Driveway
- Garage spaces: 1
- Has uncovered spaces: Yes
Features
- Patio & porch: Pressure Treated Deck
- Exterior features: Garden
- Pool features: Above Ground
- Fencing: Vinyl
Lot
- Size: 6,969 Square Feet
Details
- Parcel number: 012689 42.18413
- Special conditions: Other
Construction
Type & style
- Home type: SingleFamily
- Architectural style: Ranch
- Property subtype: Single Family Residence, Residential
Materials
- Vinyl Siding
- Roof: Shingle,Asphalt
Condition
- Updated/Remodeled
- New construction: No
- Year built: 1961
Utilities & green energy
- Sewer: Public Sewer
- Water: Public
- Utilities for property: Cable Connected
Community & HOA
Community
- Security: Security System
HOA
- Has HOA: No
Location
- Region: Albany
Financial & listing details
- Price per square foot: $287/sqft
- Tax assessed value: $240,300
- Annual tax amount: $4,502
- Date on market: 9/25/2026
Estimated market value
$320,800
$305,000 - $337,000
$2,192/mo
Price history
| Date | Event | Price |
|---|---|---|
| 10/3/2026 | Pending sale | $310,000$287/sqft |
Source:  Global MLS #202626979 Report a problem Global MLS #202626979 Report a problem | ||
| 9/25/2026 | Listed for sale | $310,000$287/sqft |
Source: Global MLS #202626979 Report a problem | ||
Public tax history
| Year | Property taxes | Tax assessment |
|---|---|---|
| 2025 | -- | $105,000 |
| 2024 | -- | $105,000 |
| 2023 | -- | $105,000 |
| 2022 | -- | $105,000 |
| 2021 | -- | $105,000 |
| 2020 | -- | $105,000 |
| 2019 | -- | $105,000 |
| 2018 | -- | $105,000 |
| 2017 | -- | $105,000 |
| 2016 | -- | $105,000 |
| 2015 | -- | $105,000 |
| 2014 | -- | $105,000 |
| 2013 | -- | $105,000 |
| 2012 | -- | $105,000 |
| 2011 | -- | $105,000 |
| 2010 | -- | $105,000 |
| 2009 | -- | $105,000 |
| 2008 | -- | $105,000 |
| 2007 | -- | $105,000 |
| 2006 | -- | $105,000 |
| 2005 | -- | $105,000 |
| 2004 | -- | $105,000 |
| 2003 | -- | $105,000 |
| 2002 | -- | $105,000 |
| 2001 | -- | $105,000 |
| 2000 | -- | $105,000 |
Find assessor info on the county website
Monthly payment
Climate risks
Neighborhood: Roessleville
Nearby schools
Schools provided by the listing agent
- Elementary: Roessleville ES
- High: Colonie Central HS
Source: Global MLS. This data may not be complete. We recommend contacting the local school district to confirm school assignments for this home.
Similar homes
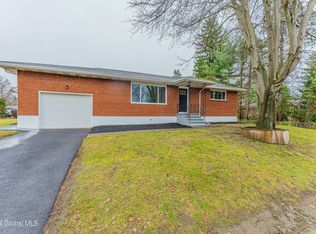
- $310,0003 bd1 ba1.1k sqft6 Marriner Avenue, Colonie, NY 12205Active
 MLS ID #202628243, Suzanne I Prezio, Listing by: Suzanne Prezio Properties Inc. Global MLS
 - $339,9003 bd1 ba1.2k sqft35 Killean Park, Albany, NY 12205Active
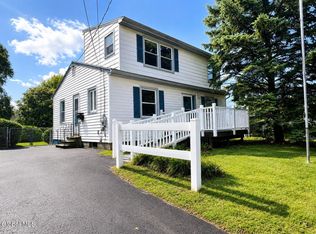 MLS ID #202628160, Melissa Hems, Listing by: Crystal Coleman Realty LLC. Global MLS
 - $299,9003 bd1 ba1.1k sqft7 Delafield Drive, Albany, NY 12205Active
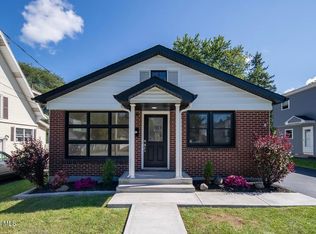 MLS ID #202626183, Ameena Munir, Listing by: Laviano & Associates Real Estate Group. Global MLS
 - $319,0003 bd2 ba880 sqft31 McNutt Avenue, Colonie, NY 12205Active
 MLS ID #202626193, Faruque Ahmed, Listing by: Fave Realty Inc. Global MLS
 - $319,9003 bd2 ba1.2k sqft66 Daytona Avenue, Albany, NY 12203Active
 MLS ID #20264440, Kelli Forschner, Listing by: Lake and Mountain Realty, LLC. HVCRMLS
