Location, Location, Location! Welcome to this beautifully updated four-bedroom, two-full-bath Cape Cod ideally situated in the heart of Colonie. Just minutes from Albany International Airport and conveniently located between Sand Creek Road, Wolf Road, and Central Avenue, this home puts you close to an endless selection of restaurants, shopping, entertainment, and everyday conveniences. Commuters will love the easy access to Interstate 87 and Interstate 90, making travel throughout the Capital Region a breeze. You simply won't find a more convenient location! Inside, the home offers comfortable living space with four bedrooms and two full bathrooms, along with a finished basement that adds even more versatility. The lower level features a full bar, additional living/recreation space, and a separate room complete with a fireplace—perfect for entertaining, a home office, game room, or relaxing retreat. Step outside and discover a beautiful garden and private outdoor oasis featuring Crab Apple, Macintosh, and Golden Delicious apple trees, a raspberry patch, grape vines, a pumpkin patch, and numerous mature lilac bushes. Whether you enjoy gardening, growing your own fruit and vegetables, or simply relaxing outdoors, this property offers something truly special. With its updated interior, spacious finished basement, incredible garden, and unbeatable Colonie location, this home offers the perfect combination of comfort, convenience, and character. A must-see!
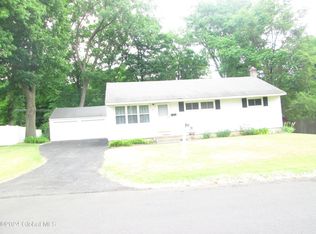
Active
$359,000
15 Bridle Path, Colonie, NY 12205
4beds
1,302sqft
Single Family Residence, Residential
Built in 1954
7,840 Square Feet Lot
$357,700 Zestimate®
$276/sqft
$-- HOA
What's special
Incredible gardenPumpkin patchSpacious finished basementRaspberry patchFull barGrape vinesUpdated interior
- 1 day
- 387
- 45
Zillow last checked:
Listing updated:
Listed by:
Dufek Real Estate Group, LLC 518-951-0836,
Michael Dufek 518-788-3405
Source: Global MLS,MLS#: 202627854
Facts & features
Interior
Bedrooms & bathrooms
- Bedrooms: 4
- Bathrooms: 2
- Full bathrooms: 2
Bedroom
- Level: First
Bedroom
- Level: First
Bedroom
- Level: Second
Bedroom
- Level: Second
Dining room
- Level: First
Kitchen
- Level: First
Living room
- Level: First
Heating
- Forced Air, Natural Gas
Cooling
- Central Air
Appliances
- Included: Dishwasher, Electric Oven, Gas Water Heater, Microwave, Refrigerator
- Laundry: Electric Dryer Hookup, In Basement, Washer Hookup
Features
- Flooring: Tile, Carpet, Hardwood
- Doors: Storm Door(s)
- Basement: Finished
- Number of fireplaces: 1
- Fireplace features: Basement
Interior area
- Total structure area: 1,302
- Total interior livable area: 1,302 sqft
- Finished area above ground: 1,302
- Finished area below ground: 744
Video & virtual tour
Property
Parking
- Total spaces: 4
- Parking features: Paved, Driveway
- Garage spaces: 1
- Has uncovered spaces: Yes
Features
- Patio & porch: Deck, Patio
- Exterior features: Garden
- Fencing: Wood,Back Yard,Chain Link
Lot
- Size: 7,840 Square Feet
- Features: Garden, Landscaped
Details
- Parcel number: 012601 29.16510
- Special conditions: Standard
Construction
Type & style
- Home type: SingleFamily
- Architectural style: Cape Cod
- Property subtype: Single Family Residence, Residential
Materials
- Vinyl Siding
- Roof: Asphalt
Condition
- Updated/Remodeled
- New construction: No
- Year built: 1954
Utilities & green energy
- Sewer: Public Sewer
- Water: Public
Community & HOA
HOA
- Has HOA: No
Location
- Region: Albany
Financial & listing details
- Price per square foot: $276/sqft
- Tax assessed value: $227,700
- Annual tax amount: $4,248
- Date on market: 10/8/2026
- Ownership: Kathleen Banagan
Estimated market value
$357,700
$340,000 - $376,000
$2,729/mo
Price history
| Date | Event | Price |
|---|---|---|
| 10/8/2026 | Listed for sale | $359,000+33%$276/sqft |
Source:  Global MLS #202627854 Report a problem Global MLS #202627854 Report a problem | ||
| 10/22/2021 | Sold | $270,000+0%$207/sqft |
Source: Global MLS #202127630 Report a problem | ||
| 9/9/2021 | Contingent | $269,900$207/sqft |
Source:  NY State MLS #11021262 Report a problem NY State MLS #11021262 Report a problem | ||
| 9/8/2021 | Pending sale | $269,900$207/sqft |
Source: Global MLS #202127630 Report a problem | ||
| 9/2/2021 | Listed for sale | $269,900+42.1%$207/sqft |
Source: Global MLS #202127630 Report a problem | ||
| 6/16/2021 | Sold | $190,000$146/sqft |
Source: Global MLS #202121230 Report a problem | ||
Public tax history
| Year | Property taxes | Tax assessment |
|---|---|---|
| 2025 | -- | $99,500 |
| 2024 | -- | $99,500 |
| 2023 | -- | $99,500 |
| 2022 | -- | $99,500 |
| 2021 | -- | $99,500 |
| 2020 | -- | $99,500 |
| 2019 | -- | $99,500 |
| 2018 | -- | $99,500 |
| 2017 | -- | $99,500 |
| 2016 | -- | $99,500 |
| 2015 | -- | $99,500 |
| 2014 | -- | $99,500 |
| 2013 | -- | $99,500 |
| 2012 | -- | $99,500 |
| 2011 | -- | $99,500 |
| 2010 | -- | $99,500 |
| 2009 | -- | $99,500 |
| 2008 | -- | $99,500 |
| 2007 | -- | $99,500 |
| 2006 | -- | $99,500 |
| 2005 | -- | $99,500 |
| 2004 | -- | $99,500 |
| 2003 | -- | $99,500 |
| 2002 | -- | $99,500 |
| 2001 | -- | $99,500 |
| 2000 | -- | $99,500 |
Find assessor info on the county website
Monthly payment
Climate risks
Neighborhood: 12205
Nearby schools
Schools provided by the listing agent
- High: Colonie Central HS
Source: Global MLS. This data may not be complete. We recommend contacting the local school district to confirm school assignments for this home.
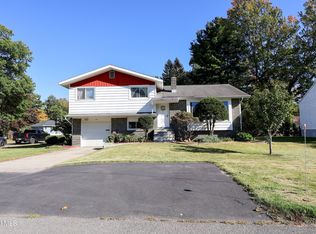
Similar homes
- $379,9993 bd2 ba1.2k sqft47 Nicholas Drive, Albany, NY 12205Active
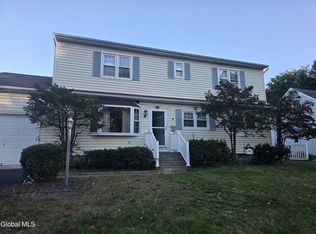
 MLS ID #202627843, Stephen M McCormick, Listing by: Tier One Real Estate Pros LLC. Global MLS
 - $288,8004 bd2 ba1.5k sqft4 Chris Place, Colonie, NY 12205Active
 MLS ID #202627919, Lisa A Walsh, Listing by: Capital Tech Real Estate Group LLC. Global MLS
 - $369,0004 bd2 ba1.4k sqft4 Country Road, Albany, NY 12203Active
 MLS ID #202627821, Jeffrey O'Brien, Listing by: Howard Hanna Capital Inc. Global MLS
 - $350,0003 bd1 ba1.2k sqft6 Pfeil Avenue, Colonie, NY 12205Active
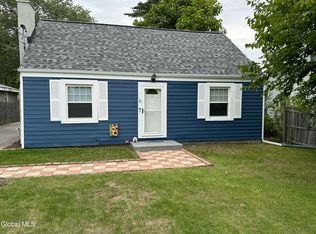 MLS ID #202627605, Karene Bristol, Listing by: Coldwell Banker Prime Properties. Global MLS
