Welcome to 29 Myers in Colonie! This well-maintained 3-bedroom, 1.5-bath raised ranch offers 1,665 sq ft of comfortable living space in the South Colonie School District. Hardwood floors throughout the home. Recent improvements include an updated boiler and hot water heater, while solar electric panels help provide added energy efficiency. Situated on a 0.23-acre lot, the property also features a convenient 1-car attached garage. With a functional raised-ranch layout, solid updates, and a great Colonie location close to Wolf Rd, this home is ready for its next owner. Schedule your showing today!
Active
Price cut: $5K (10/21)
$379,900
29 Myers Court, Albany, NY 12205
3beds
1,665sqft
Single Family Residence, Residential
Built in 1976
10,018 Square Feet Lot
$377,300 Zestimate®
$228/sqft
$-- HOA
What's special
Functional raised-ranch layout
- 36 days
- 2,000
- 94
Likely to sell faster than
Zillow last checked:
Listing updated:
Listed by:
Hamel Real Estate LLC 518-857-9251,
Michael Hollner 518-649-2867,
Colin Young 518-221-6236,
Hamel Real Estate LLC
Source: Global MLS,MLS#: 202626520
Facts & features
Interior
Bedrooms & bathrooms
- Bedrooms: 3
- Bathrooms: 2
- Full bathrooms: 1
- 1/2 bathrooms: 1
Bedroom
- Level: Second
Bedroom
- Level: Second
Bedroom
- Level: Second
Dining room
- Level: Second
Great room
- Level: First
Kitchen
- Level: Second
Laundry
- Level: First
Living room
- Level: Second
Utility room
- Level: First
Heating
- Baseboard, Hot Water
Cooling
- AC Pump
Appliances
- Included: Dishwasher, Freezer, Gas Oven, Microwave, Refrigerator, Tankless Water Heater, Washer/Dryer
Features
- Flooring: Tile, Carpet, Hardwood
- Basement: Other,Finished,Walk-Out Access
Interior area
- Total structure area: 1,665
- Total interior livable area: 1,665 sqft
- Finished area above ground: 1,665
- Finished area below ground: 0
Video & virtual tour
Property
Parking
- Total spaces: 2
- Parking features: Driveway
- Garage spaces: 1
- Has uncovered spaces: Yes
Features
- Exterior features: Garden
- Fencing: Back Yard
Lot
- Size: 10,018 Square Feet
Details
- Parcel number: 012601 42.5214
- Special conditions: Estate
Construction
Type & style
- Home type: SingleFamily
- Architectural style: Raised Ranch
- Property subtype: Single Family Residence, Residential
Materials
- Brick, Vinyl Siding
- Foundation: Block
Condition
- New construction: No
- Year built: 1976
Utilities & green energy
- Sewer: Public Sewer
- Water: Public
Community & HOA
HOA
- Has HOA: No
Location
- Region: Albany
Financial & listing details
- Price per square foot: $228/sqft
- Tax assessed value: $236,400
- Annual tax amount: $2,763
- Date on market: 9/20/2026
Estimated market value
$377,300
$358,000 - $396,000
$2,951/mo
Price history
| Date | Event | Price |
|---|---|---|
| 10/21/2026 | Price change | $379,900-1.3%$228/sqft |
Source:  Global MLS #202626520 Report a problem | ||
| 10/7/2026 | Price change | $384,900-1.3%$231/sqft |
Source: Global MLS #202626520 Report a problem | ||
| 9/20/2026 | Listed for sale | $389,900+105.3%$234/sqft |
Source: Global MLS #202626520 Report a problem | ||
| 11/1/2004 | Sold | $189,900+84.4%$114/sqft |
Source: Global MLS #24114522 Report a problem | ||
| 6/3/1992 | Sold | $103,000$62/sqft |
Source: Public Record Report a problem | ||
Public tax history
| Year | Property taxes | Tax assessment |
|---|---|---|
| 2025 | -- | $103,300 |
| 2024 | -- | $103,300 |
| 2023 | -- | $103,300 |
| 2022 | -- | $103,300 |
| 2021 | -- | $103,300 |
| 2020 | -- | $103,300 |
| 2019 | -- | $103,300 |
| 2018 | -- | $103,300 |
| 2017 | -- | $103,300 |
| 2016 | -- | $103,300 |
| 2015 | -- | $103,300 |
| 2014 | -- | $103,300 |
| 2013 | -- | $103,300 |
| 2012 | -- | $103,300 |
| 2011 | -- | $103,300 |
| 2010 | -- | $103,300 |
| 2009 | -- | $103,300 |
| 2008 | -- | $103,300 |
| 2007 | -- | $103,300 |
| 2006 | -- | $103,300 |
| 2005 | -- | $103,300 |
| 2004 | -- | $103,300 |
| 2003 | -- | $103,300 |
| 2002 | -- | $103,300 |
| 2001 | -- | $103,300 |
| 2000 | -- | $103,300 |
Find assessor info on the county website
Monthly payment
Climate risks
Neighborhood: 12205
Nearby schools
Schools provided by the listing agent
- High: Colonie Central HS
Source: Global MLS. This data may not be complete. We recommend contacting the local school district to confirm school assignments for this home.
Similar homes
- $389,8003 bd2 ba2k sqft67 Mordella Road, Colonie, NY 12205Active
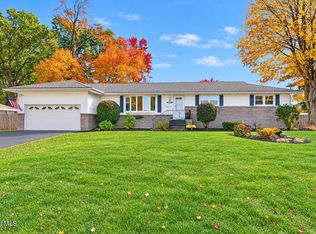 MLS ID #202628729, Daniel Grebert, Listing by: Gucciardo Real Estate Group LLC. Global MLS
- $369,9004 bd2 ba1.3k sqft9 Veeder Drive, Albany, NY 12205Active
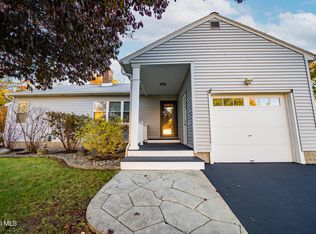 MLS ID #202628810, Diane M VanAlstyne, Listing by: Coldwell Banker Prime Properties. Global MLS
- $339,0004 bd2 ba1.6k sqft8 Martingale Drive, Albany, NY 12205Active
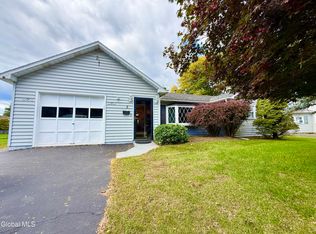 MLS ID #202628179, Lisa C Ostrander, Listing by: Howard Hanna Capital Inc. Global MLS
- $409,5004 bd2 ba1.6k sqft22 Farnam Place, Albany, NY 12205Active
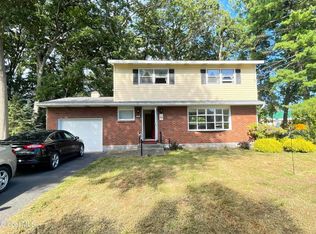 MLS ID #202626286, Dun Zhuo Zheng, Listing by: Brokers Network. Global MLS
